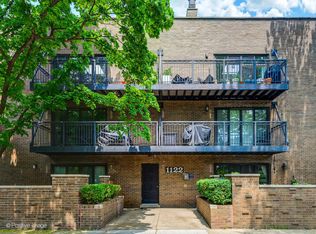
Tucked away on a beautiful tree-lined street in the heart of Lincoln Park, this charming first-floor condo is filled with character and offers an incredible private outdoor space. Step outside to your massive, south-facing terrace, surrounded by lush greenery and newly planted herbs-the perfect spot for morning coffee, al fresco dinners, or entertaining friends. Inside, hardwood floors run throughout the home, including the oversized living room with a decorative fireplace that adds the perfect touch of warmth and ambiance. The adorable kitchen features quartz countertops, brass hardware and white subway tile, while both spacious bedrooms easily accommodate king-size beds, desks, or whatever you need space! The fully gutted and beautifully renovated bathroom features new tile, all new built out shower, modern new vanity and lighting, plus a brand-new in-unit washer and dryer. Newly replaced window AC units add extra comfort. All of this in an unbeatable Lincoln Park location, just steps from parks, coffee shops, shopping, restaurants, and everything the neighborhood has to offer.
New
$525,000
1122 W Altgeld St APT 1, Chicago, IL 60614
2beds
1,079sqft
Condominium, Single Family Residence
Built in 1974
-- sqft lot
$-- Zestimate®
$487/sqft
$360/mo HOA
What's special
Decorative fireplaceBeautiful tree-lined streetSpacious bedroomsMassive south-facing terraceIncredible private outdoor spaceAdorable kitchenQuartz countertops
- 4 days
- 1,313
- 127
Likely to sell faster than
Zillow last checked:
Listing updated:
Listed by:
Heather Ditlevsen 312-319-1168,
Compass
Source: MRED as distributed by MLS GRID,MLS#: 12744831
Facts & features
Interior
Bedrooms & bathrooms
- Bedrooms: 2
- Bathrooms: 1
- Full bathrooms: 1
Rooms
- Room types: Terrace
Primary bedroom
- Features: Flooring (Hardwood)
- Level: Main
- Area: 168 Square Feet
- Dimensions: 12X14
Bedroom 2
- Features: Flooring (Hardwood)
- Level: Main
- Area: 154 Square Feet
- Dimensions: 11X14
Dining room
- Level: Main
- Area: 180 Square Feet
- Dimensions: 18X10
Kitchen
- Features: Flooring (Hardwood)
- Level: Main
- Area: 180 Square Feet
- Dimensions: 15X12
Laundry
- Features: Flooring (Ceramic Tile)
- Level: Main
- Area: 60 Square Feet
- Dimensions: 6X10
Living room
- Features: Flooring (Hardwood)
- Level: Main
- Area: 238 Square Feet
- Dimensions: 17X14
Other
- Features: Flooring (Brick)
- Level: Main
- Area: 390 Square Feet
- Dimensions: 15X26
Heating
- Natural Gas
Cooling
- Wall Unit(s)
Appliances
- Included: Stainless Steel Appliance(s)
- Laundry: In Unit
Features
- Basement: None
Interior area
- Total structure area: 0
- Total interior livable area: 1,079 sqft
Property
Accessibility
- Accessibility features: No Disability Access
Details
- Parcel number: 14294170561001
- Special conditions: List Broker Must Accompany
Construction
Type & style
- Home type: Condo
- Property subtype: Condominium, Single Family Residence
Materials
- Brick
Condition
- New construction: No
- Year built: 1974
Utilities & green energy
- Sewer: Public Sewer
- Water: Lake Michigan
Community & HOA
HOA
- Has HOA: Yes
- Services included: Water, Insurance, Exterior Maintenance, Lawn Care, Scavenger, Snow Removal
- HOA fee: $360 monthly
Location
- Region: Chicago
Financial & listing details
- Price per square foot: $487/sqft
- Tax assessed value: $26,820
- Annual tax amount: $7,666
- Date on market: 8/27/2026
- Ownership: Condo
Estimated market value
Not available
Estimated sales range
Not available
Not available
Price history
| Date | Event | Price |
|---|---|---|
| 8/27/2026 | Listed for sale | $525,000+8.2%$487/sqft |
Source:  MRED as distributed by MLS GRID #12744831 Report a problem MRED as distributed by MLS GRID #12744831 Report a problem | ||
| 7/1/2024 | Sold | $485,000+6.6%$449/sqft |
Source: MRED as distributed by MLS GRID #12051946 Report a problem | ||
| 6/25/2024 | Pending sale | $455,000$422/sqft |
Source: MRED as distributed by MLS GRID #12051946 Report a problem | ||
| 5/20/2024 | Contingent | $455,000$422/sqft |
Source: MRED as distributed by MLS GRID #12051946 Report a problem | ||
| 5/14/2024 | Listed for sale | $455,000+13.5%$422/sqft |
Source: MRED as distributed by MLS GRID #12051946 Report a problem | ||
| 4/28/2022 | Sold | $401,000+21.1%$372/sqft |
Source: MRED as distributed by MLS GRID #11349322 Report a problem | ||
| 5/22/2021 | Sold | $331,000-1.2%$307/sqft |
Source: @Properties sold #11048071_60614_1 Report a problem | ||
| 5/3/2021 | Pending sale | $335,000$310/sqft |
Source: MRED as distributed by MLS GRID #11048071 Report a problem | ||
| 4/14/2021 | Contingent | $335,000$310/sqft |
Source: MRED as distributed by MLS GRID #11048071 Report a problem | ||
| 4/9/2021 | Price change | $335,000-4.3%$310/sqft |
Source: MRED as distributed by MLS GRID #11048071 Report a problem | ||
| 3/1/2021 | Listed for sale | $350,000$324/sqft |
Source: MRED as distributed by MLS GRID #10951751 Report a problem | ||
| 12/11/2020 | Listing removed | $350,000$324/sqft |
Source: @properties #10807145 Report a problem | ||
| 10/17/2020 | Price change | $350,000-4.1%$324/sqft |
Source: @properties #10807145 Report a problem | ||
| 10/17/2020 | Listing removed | $2,300$2/sqft |
Source: @properties #10892265 Report a problem | ||
| 10/6/2020 | Listed for rent | $2,300+4.5%$2/sqft |
Source: @properties #10892265 Report a problem | ||
| 9/10/2020 | Price change | $365,000-2.7%$338/sqft |
Source: @properties #10807145 Report a problem | ||
| 8/5/2020 | Listed for sale | $375,000$348/sqft |
Source: @properties #10807145 Report a problem | ||
| 10/8/2014 | Listing removed | $2,200-4.3%$2/sqft |
Source: Conlon Real Estate Report a problem | ||
| 9/9/2014 | Price change | $2,300+4.5%$2/sqft |
Source: CONLON/Christie's International Real Estate #08741517 Report a problem | ||
| 8/18/2014 | Listed for rent | $2,200+4.8%$2/sqft |
Source: Owner Report a problem | ||
| 9/17/2013 | Listing removed | $2,100$2/sqft |
Source: Conlon: A Real Estate Company #08424538 Report a problem | ||
| 9/7/2013 | Price change | $2,100-8.7%$2/sqft |
Source: Conlon: A Real Estate Company #08424538 Report a problem | ||
| 8/20/2013 | Listed for rent | $2,300$2/sqft |
Source: Conlon: A Real Estate Company #08424538 Report a problem | ||
Public tax history
| Year | Property taxes | Tax assessment |
|---|---|---|
| 2014 | $4,976 +2% | $26,820 |
| 2013 | $4,878 +1.4% | $26,820 |
| 2012 | $4,813 -2.3% | $26,820 -11.8% |
| 2011 | $4,928 -0.4% | $30,409 |
| 2010 | $4,948 +4.4% | $30,409 |
| 2009 | $4,742 +23.4% | $30,409 +13.5% |
| 2008 | $3,844 +1% | $26,798 |
| 2007 | $3,806 -1.1% | $26,798 |
| 2006 | $3,847 -5.8% | $26,798 +7.2% |
| 2005 | $4,085 +1% | $24,999 |
| 2004 | $4,044 +2.2% | $24,999 |
| 2003 | $3,956 | $24,999 |
Find assessor info on the county website
Monthly payment
Est. payment
Payment breakdown
Explore the cost of this home by adjusting the details. Changes won't be saved.Climate risks
Neighborhood: Lincoln Park
Nearby schools
Schools provided by the listing agent
- Elementary: Oscar Mayer Elementary School
- High: Lincoln Park High School
- District: 299
Source: MRED as distributed by MLS GRID. This data may not be complete. We recommend contacting the local school district to confirm school assignments for this home.


Similar homes
- $529,9902 bd2 ba1.2k sqft2625 N Ashland Ave APT 1A, Chicago, IL 60614Active
 MLS ID #12739789, Gustavo Ruvalcaba, eXp Realty. MRED as distributed by MLS GRID
 - $375,0002 bd1 ba1.1k sqft2343 N Greenview Ave #105, Chicago, IL 60614New
 MLS ID #12744118, Matt Laricy, Americorp, Ltd. MRED as distributed by MLS GRID
 - $699,9992 bd2 ba1.6k sqft626 W Wrightwood Ave Side 1E, Chicago, IL 60614New
 MLS ID #12745285, Cory Tanzer, Option Premier LLC. MRED as distributed by MLS GRID
 - $499,0002 bd2 ba1.1k sqft345 W Fullerton Pkwy APT 1905, Chicago, IL 60614Active
 MLS ID #12680604, Michelle Welch, Compass. MRED as distributed by MLS GRID
