Price reduced $5k! Beautifully maintained home loaded with charm! Enjoy year-round comfort w/ refrigerated air (approximately 5 years old) and a 2012 furnace. The spacious floor plan features tile, laminate wood, & carpet flooring, raised ceilings, skylights, ceiling fans, a cozy fireplace, & abundant natural light. The kitchen comes complete with all appliances, including the microwave, while the washer and dryer also convey. The primary suite is located upstairs and offers a walk-in closet, double sinks, a medicine cabinet, & a private balcony with beautiful views. A convenient downstairs BR provides flexibility for guests or a home office. Additional highlights include a finished garage with opener, 220-volt service, water softener, & a cedar attic!
Pending
Price cut: $5K (6/27)
$425,000
1123 Titleist Dr NE, Albuquerque, NM 87112
3beds
2,029sqft
:
Get pre-qualified$2,830/mo
Single Family Residence
Built in 1991
5,662 Square Feet Lot
$-- Zestimate®
$209/sqft
$-- HOA
What's special
Cozy fireplaceCedar atticFinished garage with openerSpacious floor planWalk-in closetCeiling fansDouble sinks
- 43 days |
- 1,003 |
- 38 |
Likely to sell faster than
Zillow last checked:
Listing updated:
Listed by:
Aimee Romero 505-269-9878,
Coldwell Banker Legacy 505-892-1000
Source: SWMLS,MLS#: 1105402
Facts & features
Interior
Bedrooms & bathrooms
- Bedrooms: 3
- Bathrooms: 2
- Full bathrooms: 1
- 3/4 bathrooms: 1
Primary bedroom
- Level: Main
- Area: 320
- Dimensions: 20 x 16
Kitchen
- Level: Main
- Area: 220
- Dimensions: 22 x 10
Living room
- Level: Main
- Area: 308
- Dimensions: 22 x 14
Heating
- Central
Cooling
- Refrigerated
Appliances
- Included: Convection Oven, Cooktop, Dryer, Dishwasher, Microwave, Refrigerator, Water Softener Owned, Washer
- Laundry: Electric Dryer Hookup
Features
- Attic, Bathtub, Ceiling Fan(s), Dual Sinks, Garden Tub/Roman Tub, High Ceilings, Home Office, Country Kitchen, Multiple Living Areas, Soaking Tub, Separate Shower, Walk-In Closet(s)
- Flooring: Carpet, Tile
- Windows: Bay Window(s), Sliding, Thermal Windows
- Has basement: No
- Number of fireplaces: 1
- Fireplace features: Glass Doors
Interior area
- Total structure area: 2,029
- Total interior livable area: 2,029 sqft
Property
Parking
- Total spaces: 2
- Parking features: Attached, Door-Multi, Garage, Two Car Garage, Storage
- Attached garage spaces: 2
Accessibility
- Accessibility features: None
Features
- Levels: Two
- Stories: 2
- Patio & porch: Balcony, Open, Patio
- Exterior features: Balcony, Courtyard, Private Yard
- Fencing: Gate,Wall
- Has view: Yes
Lot
- Size: 5,662 Square Feet
- Features: Landscaped, Few Trees, Views, Xeriscape
Details
- Additional structures: Pergola
- Parcel number: 102305829214740508
- Zoning description: R-1B*
Construction
Type & style
- Home type: SingleFamily
- Property subtype: Single Family Residence
Materials
- Frame
- Foundation: Permanent, Slab
- Roof: Pitched,Tile
Condition
- Resale
- New construction: No
- Year built: 1991
Details
- Builder name: Newman
Utilities & green energy
- Sewer: Public Sewer
- Water: Public
- Utilities for property: Electricity Available
Green energy
- Energy generation: None
- Water conservation: Water-Smart Landscaping
Community & HOA
Community
- Security: Security Gate, Smoke Detector(s)
- Subdivision: Pinnacle View Subdivision
Location
- Region: Albuquerque
Financial & listing details
- Price per square foot: $209/sqft
- Tax assessed value: $277,307
- Annual tax amount: $3,820
- Date on market: 6/12/2026
- Cumulative days on market: 44 days
- Listing terms: Cash,Conventional,FHA,VA Loan
- Road surface type: Paved
Estimated market value
Not available
Estimated sales range
Not available
Not available
Price history
| Date | Event | Price |
|---|---|---|
| 7/13/2026 | Pending sale | $425,000$209/sqft |
Source:  SWMLS #1105402 Report a problem SWMLS #1105402 Report a problem | ||
| 6/27/2026 | Price change | $425,000-1.2%$209/sqft |
Source: SWMLS #1105402 Report a problem | ||
| 6/12/2026 | Listed for sale | $430,000$212/sqft |
Source: SWMLS #1105402 Report a problem | ||
Public tax history
| Year | Property taxes | Tax assessment |
|---|---|---|
| 2025 | $3,821 +3.2% | $92,426 +3% |
| 2024 | $3,702 +1.8% | $89,735 +3% |
| 2023 | $3,637 +107.1% | $87,121 +3% |
| 2022 | $1,756 -48.2% | $84,584 +3% |
| 2021 | $3,392 +1.7% | $82,122 +3% |
| 2020 | $3,334 | $79,730 +3% |
| 2019 | -- | $77,408 |
| 2018 | $2,848 -8.6% | $77,408 +3% |
| 2017 | $3,116 +6.4% | $75,153 +6.1% |
| 2016 | $2,929 -95.7% | $70,840 +3% |
| 2015 | $68,776 +2400.5% | $68,776 +3% |
| 2014 | $2,751 | $66,774 +3% |
| 2013 | $2,751 | $64,830 +3% |
| 2012 | -- | $62,942 |
| 2011 | -- | $62,942 +3% |
| 2010 | -- | $61,109 |
| 2009 | -- | $61,109 +3% |
| 2008 | -- | $59,329 |
| 2007 | -- | $59,329 |
| 2006 | -- | $59,329 +3% |
| 2005 | -- | $57,601 +3% |
| 2004 | -- | $55,923 +3% |
| 2003 | -- | $54,294 |
| 2002 | -- | $54,294 |
| 2001 | -- | $54,294 -1% |
| 2000 | -- | $54,827 |
Find assessor info on the county website
Monthly payment
Est. payment
Payment breakdown
Explore the cost of this home by adjusting the details. Changes won't be saved.Climate risks
Neighborhood: Vista del Mundo
Nearby schools
GreatSchools rating
- 5/10Manzano High SchoolGrades: PK-12Distance: 1.3 mi
- 6/10Collet Park Elementary SchoolGrades: PK-5Distance: 2.3 mi
- 6/10Grant Middle SchoolGrades: 6-8Distance: 3 mi
Schools provided by the listing agent
- Elementary: Collett Park
- Middle: Grant
- High: Manzano
Source: SWMLS. This data may not be complete. We recommend contacting the local school district to confirm school assignments for this home.
- $525,8003 bd3 ba2.5k sqft1109 Titleist Dr NE, Albuquerque, NM 87112Off Market
- $494,9003 bd2 ba2.3k sqft1127 Titleist Dr NE, Albuquerque, NM 87112Off Market
- $495,9003 bd2 ba2.2k sqft1217 Pinnacle View Dr NE, Albuquerque, NM 87112Off Market

- $493,9003 bd3 ba2.4k sqft1215 Pinnacle View Dr NE, Albuquerque, NM 87112Off Market
- $457,8003 bd3 ba1.8k sqft1131 Titleist Dr NE, Albuquerque, NM 87112Off Market
- $462,5003 bd3 ba1.9k sqft1209 Pinnacle View Dr NE, Albuquerque, NM 87112Off Market
- $531,3004 bd3 ba2.3k sqft1221 Pinnacle View Dr NE, Albuquerque, NM 87112Off Market
- $478,4003 bd3 ba2.2k sqft1135 Titleist Dr NE, Albuquerque, NM 87112Off Market
A local agent can set up tours, give advice and negotiate with sellers.
Similar homes
- $475,0003 bd2 ba1.8k sqft1211 Blue Quail Rd NE, Albuquerque, NM 87112For Sale
 MLS ID #1105480, Cathy Colvin, Vista Encantada Realtors, LLC. SWMLS
 - $369,9003 bd3 ba2k sqft13128 Verbena Pl NE, Albuquerque, NM 87112For Sale
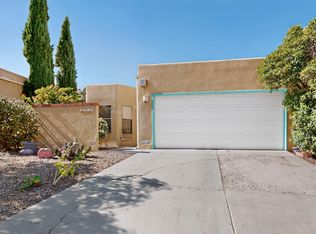 MLS ID #1106420, Joel J Sanchez, Helix Real Estate Group. SWMLS
 - $489,9003 bd4 ba2.5k sqft2712 Eastridge Dr NE, Albuquerque, NM 87112For Sale
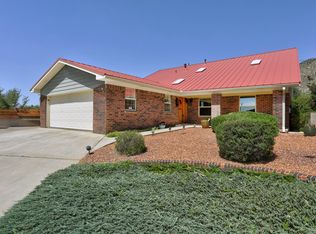 MLS ID #1106017, Katherine Gilmore Mosley, Vista Encantada Realtors, LLC. SWMLS
 - $375,0004 bd2 ba1.5k sqft1844 Elizabeth St NE, Albuquerque, NM 87112For Sale
 MLS ID #1107628, Kayla D Johnson, New Mexico Real Estate Solutions. SWMLS
 - $417,0003 bd2 ba1.7k sqft10405 Mazatlan Dr NE, Albuquerque, NM 87111For SaleMLS ID #1105385, Sandi D. Pressley, Coldwell Banker Legacy. SWMLS
- $399,0003 bd2 ba1.7k sqft11715 Arroyo De Vis NE, Albuquerque, NM 87111For SaleMLS ID #1105725, The Rodgers Neighborhood, Real Broker, LLC. SWMLS
- $410,0003 bd2 ba1.4k sqft9663 De Vargas Loop NE, Albuquerque, NM 87109For SaleMLS ID #1107874, Charlotte Trone, Realty One of New Mexico. SWMLS
- $450,0003 bd3 ba2.5k sqft1305 Chama St NE, Albuquerque, NM 87110For SaleMLS ID #1107381, Dasi Amedi, Coldwell Banker Legacy. SWMLS
- $467,5003 bd2 ba2.2k sqft4816 Baja Ct NE, Albuquerque, NM 87111For SaleMLS ID #1105306, Ashley Jovan Owens, Valiant Real Estate. SWMLS
- $339,0003 bd2 ba1.7k sqft1405 Tomasita St NE, Albuquerque, NM 87112For SaleMLS ID #1103094, Susan C Salazar, Top Tier Realty. SWMLS
- $450,0004 bd2 ba1.9k sqft1313 Georgia St NE, Albuquerque, NM 87110For SaleMLS ID #1104683, Tyler J Muxworthy, Keller Williams Realty. SWMLS
- $430,0003 bd3 ba2.2k sqft7605 Sunrose Dr NW, Albuquerque, NM 87120For SaleMLS ID #1107681, Anna Herrera, Coldwell Banker Legacy. SWMLS
- $419,0003 bd2 ba1.5k sqft60 Camino De La Questa Del Aire, Placitas, NM 87043For SaleMLS ID #1107687, Medina Real Estate Inc, Keller Williams Realty. SWMLS
- $420,0004 bd2 ba2.1k sqft5012 San Pedro Ct NE, Albuquerque, NM 87109For SaleMLS ID #1104770, Mary E. Spensley, Coldwell Banker Legacy. SWMLS
- $480,0003 bd3 ba2.2k sqft5201 Ancala Trl NE, Albuquerque, NM 87111For SaleMLS ID #1102410, Janie Gilmore-Daniels, Vista Encantada Realtors, LLC. SWMLS
- $500,0003 bd2 ba1.5k sqft5607 Bosque Vista Dr NE, Albuquerque, NM 87111For SaleMLS ID #1105913, Stacy A. Ross, Coldwell Banker Legacy. SWMLS
- $459,0003 bd3 ba2.2k sqft1449 Wilkes Way SE, Rio Rancho, NM 87124For SaleMLS ID #1107939, AT HOME REALTY GROUP, Keller Williams Realty. SWMLS
- $359,9993 bd2 ba1.6k sqft7512 Morrow Ave NE, Albuquerque, NM 87110For SaleMLS ID #1105031, Randy Travis Lawson, Lawson Realty. SWMLS
- $498,0003 bd2 ba2.1k sqft8222 Connecticut St NE, Albuquerque, NM 87110For SaleMLS ID #1104984, Mei-Ing Cheng, Berkshire Hathaway NM Prop. SWMLS
- $450,0003 bd3 ba2.7k sqft7013 Aztec Rd NE, Albuquerque, NM 87110For SaleMLS ID #1098886, Greg A. Lobberegt, Coldwell Banker Legacy. SWMLS
