SPACIOUS 3 BEDROOM, 2 BATH ON A BEAUTIFUL CORNER LOT. CONVIENT TO SHOPPING AND MEDICAL SERVICES. JUST MINUTES FROM THE COLLEGE. THE OPEN FLOOR PLAN WELCOMES YOU TO KITCHEN WITH UPDATED CABINETRY. UTILITY ROOM AND PANTRY NEAR GARAGE DOOR ENTRYTHE FORMAL DINING AREA OPENING INTO THE LARGE LIVINGROOM WITH GAS FIREPLACE WILL BE GREAT FOR ENTERTAINING. ADDTIONAL ROOM COULD BE USED AS OFFICE OR FAMILY ROOM. THE SLIDING GLASS DOORS OPEN TO A REAR SCREENED PATIO IDEAL FOR RELAXING. THE PRIMARY SUITE OFFERS A WALKIN CLOSET, SOAKING TUB AND WALK IN SHOWER PLUS UPDATED CABINETRY
Under contract
$320,000
11230 Gail Dr, Princess Anne, MD 21853
3beds
1,845sqft
Single Family Residence
Built in 2001
0.6 Acres Lot
$317,900 Zestimate®
$173/sqft
$-- HOA
What's special
Beautiful corner lotFormal dining areaKitchen with updated cabinetryOpen floor plan
- 150 days
- 425
- 46
Zillow last checked:
Listing updated:
Listed by:
C D Hall 410-430-2000,
Hall Realty 4104302000
Source: Bright MLS,MLS#: MDSO2007368
Facts & features
Interior
Bedrooms & bathrooms
- Bedrooms: 3
- Bathrooms: 2
- Full bathrooms: 2
- Main level bathrooms: 2
- Main level bedrooms: 3
Basement
- Area: 0
Heating
- Forced Air, Propane
Cooling
- Central Air, Electric
Appliances
- Included: Electric Water Heater
Features
- Has basement: No
- Number of fireplaces: 1
Interior area
- Total structure area: 1,845
- Total interior livable area: 1,845 sqft
- Finished area above ground: 1,845
- Finished area below ground: 0
Property
Parking
- Total spaces: 2
- Parking features: Garage Door Opener, Garage Faces Side, Attached
- Attached garage spaces: 2
Accessibility
- Accessibility features: 2+ Access Exits
Features
- Levels: One
- Stories: 1
- Pool features: None
Lot
- Size: 0.6 Acres
Details
- Additional structures: Above Grade, Below Grade
- Parcel number: 2001020439
- Zoning: R-1
- Special conditions: Standard
Construction
Type & style
- Home type: SingleFamily
- Architectural style: Contemporary,Ranch/Rambler
- Property subtype: Single Family Residence
Materials
- Vinyl Siding, Stone
- Foundation: Crawl Space
Condition
- New construction: No
- Year built: 2001
Utilities & green energy
- Sewer: Public Sewer
- Water: Public
Community & HOA
Community
- Subdivision: Hayman Lands
HOA
- Has HOA: No
Location
- Region: Princess Anne
- Municipality: Princess Anne
Financial & listing details
- Price per square foot: $173/sqft
- Tax assessed value: $292,300
- Annual tax amount: $5,575
- Date on market: 5/18/2026
- Listing agreement: Exclusive Right To Sell
- Ownership: Fee Simple
Estimated market value
$317,900
$302,000 - $334,000
$2,000/mo
Price history
| Date | Event | Price |
|---|---|---|
| 9/30/2026 | Contingent | $320,000$173/sqft |
Source:  Bright MLS #MDSO2007368 Report a problem Bright MLS #MDSO2007368 Report a problem | ||
| 9/16/2026 | Listed for sale | $320,000$173/sqft |
Source: Bright MLS #MDSO2007368 Report a problem | ||
| 7/2/2026 | Contingent | $320,000$173/sqft |
Source: Bright MLS #MDSO2007368 Report a problem | ||
| 5/18/2026 | Listed for sale | $320,000+6.3%$173/sqft |
Source: Bright MLS #MDSO2007368 Report a problem | ||
| 8/26/2021 | Sold | $301,000+50.5%$163/sqft |
Source: Bright MLS #MDSO2000070 Report a problem | ||
| 6/17/2020 | Sold | $200,000-4.3%$108/sqft |
Source: Public Record Report a problem | ||
| 5/19/2020 | Pending sale | $209,000$113/sqft |
Source: Long and Foster Real Estate #MDSO103488 Report a problem | ||
| 5/10/2020 | Listed for sale | $209,000+33.2%$113/sqft |
Source: Long and Foster Real Estate #MDSO103488 Report a problem | ||
| 9/6/2001 | Sold | $156,915$85/sqft |
Source: Public Record Report a problem | ||
Public tax history
| Year | Property taxes | Tax assessment |
|---|---|---|
| 2025 | $2,896 -40.8% | $260,433 +13.9% |
| 2024 | $4,893 +16.2% | $228,567 +16.2% |
| 2023 | $4,211 +4.3% | $196,700 |
| 2022 | $4,037 +4.4% | $196,700 +9% |
| 2021 | $3,866 +6.3% | $180,500 +4.7% |
| 2020 | $3,638 +2.7% | $172,400 |
| 2019 | $3,542 +2.8% | $172,400 +5.6% |
| 2018 | $3,446 +95.2% | $163,333 +2.9% |
| 2017 | $1,766 -48.6% | $158,800 +2.3% |
| 2016 | $3,434 +2.4% | $155,167 +2.4% |
| 2015 | $3,353 +79.8% | $151,533 +2.5% |
| 2014 | $1,865 | $147,900 |
| 2013 | -- | $147,900 |
| 2012 | -- | $147,900 -21.1% |
| 2011 | -- | $187,340 +1.3% |
| 2010 | -- | $184,892 +1.3% |
| 2009 | -- | $182,446 +1.4% |
| 2008 | -- | $180,000 +8.1% |
| 2007 | -- | $166,530 +8.8% |
| 2006 | -- | $153,060 +9.6% |
| 2005 | -- | $139,590 +5.9% |
| 2004 | -- | $131,820 +6.3% |
| 2003 | -- | $124,050 +6.7% |
| 2002 | -- | $116,280 +774.3% |
| 2001 | -- | $13,300 |
Find assessor info on the county website
Monthly payment
Est. payment
Payment breakdown
Explore the cost of this home by adjusting the details. Changes won't be saved.Climate risks
Neighborhood: 21853
Nearby schools
Schools provided by the listing agent
- District: Somerset County Public Schools
Source: Bright MLS. This data may not be complete. We recommend contacting the local school district to confirm school assignments for this home.
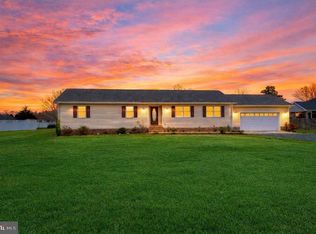
Similar homes
- $454,9004 bd3 ba2.1k sqft11395 Hayman Dr, Princess Anne, MD 21853For Sale
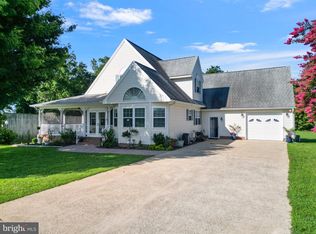
 MLS ID #MDSO2007682, Kelsey Custer, Berkshire Hathaway HomeServices PenFed Realty. Bright MLS
 - $269,9903 bd2 ba1.2k sqft11746 Crisfield Ln, Princess Anne, MD 21853For Sale
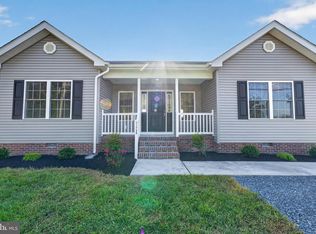 MLS ID #MDSO2007786, Rich Barr, EXP Realty, LLC. Bright MLS
 - $205,0003 bd2 ba1.2k sqft30090 Kristwood Way, Princess Anne, MD 21853For Sale
 MLS ID #MDSO2006940, Kristy Thomas, Berkshire Hathaway HomeServices PenFed Realty. Bright MLS
 - $449,9004 bd3 ba2.5k sqft10590 Rosewood Ct, Princess Anne, MD 21853For Sale
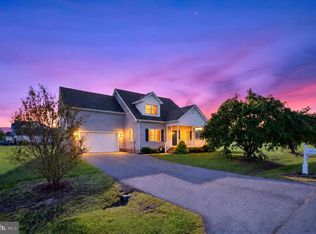 MLS ID #MDSO2007832, Julie B. Swift, The Land Group. Bright MLS
 - $169,0003 bd2 ba934 sqft11950 Drexwood Dr, Princess Anne, MD 21853For SaleMLS ID #MDSO2007648, Jamie Taraila, Keller Williams Realty Central-Delaware. Bright MLS
- $319,9993 bd3 ba1.7k sqftNone Available, Fruitland, MD 21826For SaleMLS ID #MDWC2021740, Donna Harrington, Coldwell Banker Realty. Bright MLS
- $325,9003 bd3 ba1.8k sqftNone Available, Salisbury, MD 21804For SaleMLS ID #MDWC2024486, Donna Harrington, Coldwell Banker Realty. Bright MLS
- $329,9003 bd2 ba1.5k sqftNone Available, Salisbury, MD 21801For SaleMLS ID #MDWC2024608, Jay Doaty, Coastal Resort Sales and Rent. Bright MLS
- $354,9003 bd3 ba1.8k sqftNone Available, Salisbury, MD 21801For SaleMLS ID #MDWC2023588, Lori Neske, Coldwell Banker Realty. Bright MLS
- $319,9004 bd2 ba2.3k sqftNone Available, Salisbury, MD 21804For SaleMLS ID #MDWC2024612, Alexi Faraco, Smart Realty, LLC. Bright MLS
- $329,9003 bd2 ba1.3k sqftNone Available, Salisbury, MD 21804For SaleMLS ID #MDWC2024270, Shelly Lewis, Whitehead Real Estate Exec.. Bright MLS
- $345,0004 bd2 ba1.8k sqftNone Available, Fruitland, MD 21826For SaleMLS ID #MDWC2023392, Donna Harrington, Coldwell Banker Realty. Bright MLS
- $309,9003 bd2 ba1.2k sqftNone Available, Salisbury, MD 21804For SaleMLS ID #MDWC2024252, Cole Gismondi, RE/MAX Advantage Realty. Bright MLS
- $309,9003 bd2 ba1.7k sqftNone Available, Salisbury, MD 21804For SaleMLS ID #MDWC2024510, Tim Arnett, ERA Martin Associates. Bright MLS
- $319,0004 bd3 ba1.7k sqftNone Available, Pocomoke City, MD 21851For SaleMLS ID #MDWO2038716, Jenn Kukel, Keller Williams Realty Delmarva. Bright MLS
- $299,9993 bd2 ba1.2k sqftNone Available, Salisbury, MD 21801For SaleMLS ID #MDWC2024898, Stacie Walsh, Worthington Realty Group, LLC. Bright MLS
- $339,9004 bd2 ba2.2k sqftNone Available, Pocomoke City, MD 21851For SaleMLS ID #MDWO2041314, Ashley Holland, Coldwell Banker Realty. Bright MLS
- $324,9904 bd2 ba2.3k sqftNone Available, Salisbury, MD 21801For SaleMLS ID #MDWC2024514, Von Kirchhoff, EXP Realty, LLC. Bright MLS
- $340,0003 bd3 ba1.7k sqftNone Available, Salisbury, MD 21801For SaleMLS ID #MDWC2024462, Holly Worthington, Worthington Realty Group, LLC. Bright MLS
- $310,0004 bd3 ba1.7k sqftNone Available, Salisbury, MD 21804For SaleMLS ID #MDWC2024346, Dustin Oldfather, Compass. Bright MLS
