Step inside a home that seems to know exactly what you’ve been searching for! This stunning 10-year-old Craftsman home in the award-winning Northwest Allen County Schools district offers 2,492 sq. ft. of open-concept living, a beautiful main-floor master suite, large loft, and a coveted 3-car garage. The bright Great Room that features brand new carpet flows into a breakfast nook with transom windows and French doors, leading to a cozy 4-season room with fireplace and Anderson sliders that open to a private 14 x 14 patio that overlooks the partially wooded backyard. The kitchen captivates with moody granite, glass backsplash, island, updated appliances, and a dual-door pantry. Laminate wood floors carry throughout key spaces for warmth and style. Your main-floor master retreat features a generous walk-in closet and spa-like bath with double sinks, ceramic flooring, and a 5-ft walk-in shower with bench. Upstairs, the additional bedrooms, loft, and dual-vanity bath provide plenty of space to grow. Charming. Thoughtful... Just mysterious enough, that you’ll want to see more in person.
Pending
$399,900
11233 Tall Oak Run, Fort Wayne, IN 46845
4beds
2,492sqft
Single Family Residence
Built in 2015
0.3 Acres Lot
$-- Zestimate®
$--/sqft
$38/mo HOA
What's special
Large loftMain-floor master retreatBeautiful main-floor master suiteBright great roomFrench doorsGenerous walk-in closetAnderson sliders
- 6 days
- 773
- 80
Zillow last checked:
Listing updated:
Listed by:
Richard Rutledge Cell:260-267-8220,
Trueblood Real Estate, LLC.
Source: IRMLS,MLS#: 202644619
Facts & features
Interior
Bedrooms & bathrooms
- Bedrooms: 4
- Bathrooms: 3
- Full bathrooms: 2
- 1/2 bathrooms: 1
- Main level bedrooms: 1
Bedroom 1
- Level: Main
Bedroom 2
- Level: Upper
Dining room
- Level: Main
- Area: 169
- Dimensions: 13 x 13
Family room
- Level: Main
- Area: 182
- Dimensions: 14 x 13
Kitchen
- Level: Main
- Area: 208
- Dimensions: 16 x 13
Living room
- Level: Main
- Area: 340
- Dimensions: 20 x 17
Heating
- Natural Gas, Forced Air
Cooling
- Central Air
Appliances
- Included: Disposal, Dishwasher, Microwave, Refrigerator, Electric Oven, Electric Range
- Laundry: Dryer Hook Up Gas/Elec, Sink, Main Level, Washer Hookup
Features
- 1st Bdrm En Suite, Stone Counters, Entrance Foyer, Kitchen Island, Open Floorplan, Main Level Bedroom Suite, Custom Cabinetry
- Flooring: Carpet, Laminate
- Doors: ENERGY STAR Qualified Doors, Insulated Doors
- Windows: Double Pane Windows, ENERGY STAR Qualified Windows, Insulated Windows
- Has basement: No
- Attic: Storage
- Number of fireplaces: 1
- Fireplace features: Family Room
Interior area
- Total structure area: 4,984
- Total interior livable area: 2,492 sqft
- Finished area above ground: 2,492
- Finished area below ground: 0
Video & virtual tour
Property
Parking
- Total spaces: 3
- Parking features: Attached, Garage Door Opener, Garage Utilities, Concrete
- Attached garage spaces: 3
- Has uncovered spaces: Yes
Features
- Levels: Two
- Stories: 2
- Patio & porch: Patio, Porch Covered
Lot
- Size: 0.3 Acres
- Dimensions: 105x126
- Features: Level, Few Trees, Rural Subdivision, Landscaped
Details
- Parcel number: 020236256011.000057
Construction
Type & style
- Home type: SingleFamily
- Architectural style: Traditional
- Property subtype: Single Family Residence
Materials
- Brick, Masonry, Vinyl Siding
- Foundation: Slab
- Roof: Asphalt,Shingle
Condition
- New construction: No
- Year built: 2015
Utilities & green energy
- Gas: NIPSCO
- Sewer: City
- Water: City, Fort Wayne City Utilities
- Utilities for property: Cable Connected
Green energy
- Green verification: ENERGY STAR Certified Homes
- Energy efficient items: Appliances, Doors, Lighting, HVAC, Insulation, Roof, Water Heater, Windows
Community & HOA
Community
- Subdivision: Cedar Springs
HOA
- Has HOA: Yes
- HOA fee: $450 annually
Location
- Region: Fort Wayne
Financial & listing details
- Tax assessed value: $361,600
- Annual tax amount: $2,494
- Date on market: 10/29/2026
- Listing terms: Cash,Conventional,FHA,VA Loan
Estimated market value
Not available
Estimated sales range
Not available
Not available
Price history
| Date | Event | Price |
|---|---|---|
| 11/1/2026 | Pending sale | $399,900 |
Source:  IRMLS #202644619 Report a problem | ||
| 10/29/2026 | Listed for sale | $399,900+2.6% |
Source: IRMLS #202644619 Report a problem | ||
| 12/11/2025 | Listing removed | $389,900 |
Source: IRMLS #202544140 Report a problem | ||
| 11/7/2025 | Pending sale | $389,900 |
Source: IRMLS #202544140 Report a problem | ||
| 10/31/2025 | Listed for sale | $389,900+4.3% |
Source: IRMLS #202544140 Report a problem | ||
| 8/16/2024 | Sold | $374,000+2.5% |
Source: IRMLS #202418624 Report a problem | ||
| 7/19/2024 | Pending sale | $365,000 |
Source: IRMLS #202418624 Report a problem | ||
| 7/17/2024 | Price change | $365,000-6.4% |
Source: IRMLS #202418624 Report a problem | ||
| 7/9/2024 | Price change | $390,000-2.3% |
Source: IRMLS #202418624 Report a problem | ||
| 6/24/2024 | Price change | $399,000-0.3% |
Source: IRMLS #202418624 Report a problem | ||
| 6/12/2024 | Price change | $400,000-4.8% |
Source: IRMLS #202418624 Report a problem | ||
| 6/5/2024 | Price change | $420,000-2.3% |
Source: IRMLS #202418624 Report a problem | ||
| 5/31/2024 | Price change | $430,000-2.1% |
Source: IRMLS #202418624 Report a problem | ||
| 5/24/2024 | Listed for sale | $439,000+37.8% |
Source: IRMLS #202418624 Report a problem | ||
| 7/10/2020 | Sold | $318,500+1.1%$128/sqft |
Source: Agent Provided Report a problem | ||
| 6/6/2020 | Pending sale | $315,000$126/sqft |
Source: CENTURY 21 Bradley Realty, Inc #202019513 Report a problem | ||
| 5/29/2020 | Listed for sale | $315,000$126/sqft |
Source: CENTURY 21 Bradley Realty, Inc #202019513 Report a problem | ||
Public tax history
| Year | Property taxes | Tax assessment |
|---|---|---|
| 2025 | $2,644 +10.6% | $361,600 +4.3% |
| 2024 | $2,390 +1.9% | $346,800 +8.6% |
| 2023 | $2,346 -4.1% | $319,200 +4.8% |
| 2022 | $2,447 +12% | $304,600 +2.6% |
| 2021 | $2,184 +3.4% | $296,900 +11% |
| 2020 | $2,113 +4.9% | $267,400 +5.5% |
| 2019 | $2,015 -5.2% | $253,500 +6.5% |
| 2018 | $2,125 +79.5% | $238,000 +0.3% |
| 2017 | $1,184 +9447.1% | $237,400 +56% |
| 2016 | $12 -2.2% | $152,200 +25266.7% |
| 2014 | $13 -6.9% | $600 |
| 2013 | $14 -0.1% | $600 |
| 2011 | $14 | $600 |
| 2010 | -- | $600 |
Find assessor info on the county website
Monthly payment
Est. payment
Payment breakdown
Explore the cost of this home by adjusting the details. Changes won't be saved.Climate risks
Neighborhood: 46845
Nearby schools
Schools provided by the listing agent
- Elementary: Perry Hill
- Middle: Maple Creek
- High: Carroll
- District: Northwest Allen County
Source: IRMLS. This data may not be complete. We recommend contacting the local school district to confirm school assignments for this home.
- $307,3003 bd2 ba2k sqft11231 Tall Oak Run, Fort Wayne, IN 46845Off Market
- $379,7003 bd2 ba1.8k sqft11235 Tall Oak Run, Fort Wayne, IN 46845Off Market
- $363,1003 bd2 ba1.6k sqft11288 Belleharbour Cv, Fort Wayne, IN 46845Off Market
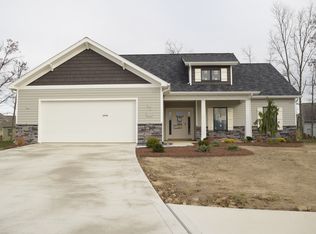
- $419,9003 bd2 ba2.2k sqft11292 Belleharbour Cv, Fort Wayne, IN 46845Off Market
Similar homes
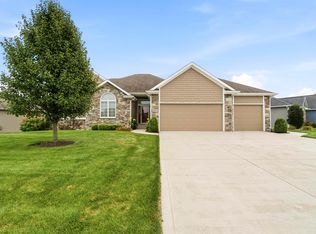
- $549,9004 bd3 ba3.6k sqft11412 Blue Sparrow Ct, Fort Wayne, IN 46845For Sale
 MLS ID #202644992, Kerri Morningstar, CENTURY 21 Bradley Realty, Inc. IRMLS
- $399,9004 bd3 ba2.8k sqft13312 Vitiano Ct, Fort Wayne, IN 46845For Sale
 MLS ID #202620979, Son Huynh, CENTURY 21 Bradley Realty, Inc. IRMLS
- $409,9003 bd2 ba2.1k sqft1401 Ely Ridge Pass, Fort Wayne, IN 46845For Sale
 MLS ID #202642917, Katie Rhinehart, Regan & Ferguson Group. IRMLS
- $364,9005 bd4 ba2.7k sqft1310 Windsor Woods Blvd S, Fort Wayne, IN 46845For Sale
 MLS ID #202643705, Dana Botteron, CENTURY 21 Bradley Realty, Inc. IRMLS
