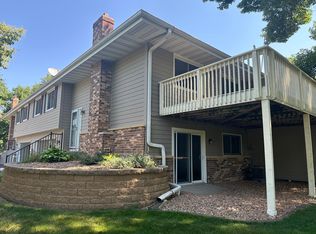
You’ll love this move-in-ready townhome, featuring a walkout basement. Enjoy outdoor entertaining on the deck or the lower-level patio. The kitchen and bathrooms have new flooring, and since the sellers purchased the home, they have upgraded to high-quality Anderson windows and sliding glass doors with an Anderson transferable warranty (bath and bedroom windows were replaced prior to ownership). New garage door opener with MYQ technology, new ceiling fan and new paint. Since ownership the association has replaced the siding and driveway. The spacious lower-level family room offers plenty of room to relax and unwind. The association permits leasing, although short-term leases are not allowed and other leasing restrictions may apply. Pets are welcome!
Active
$259,900
11236 Vessey Cir, Bloomington, MN 55437
2beds
1,336sqft
(TH) Quad/4 Corners
Built in 1980
-- sqft lot
$259,700 Zestimate®
$195/sqft
$478/mo HOA
What's special
Lower-level patioNew ceiling fanSpacious lower-level family roomWalkout basementNew paint
- 27 days
- 521
- 24
Likely to sell faster than
Zillow last checked:
Listing updated:
Listed by:
Mark D Callender 612-961-9448,
RE/MAX Results
Source: NorthstarMLS as distributed by MLS GRID,MLS#: 7125454
Facts & features
Interior
Bedrooms & bathrooms
- Bedrooms: 2
- Bathrooms: 2
- Full bathrooms: 1
- 3/4 bathrooms: 1
Bedroom
- Level: Main
- Area: 187 Square Feet
- Dimensions: 17x11
Bedroom 2
- Level: Lower
- Area: 120 Square Feet
- Dimensions: 12x10
Deck
- Level: Upper
- Area: 190 Square Feet
- Dimensions: 19x10
Dining room
- Level: Main
- Area: 63 Square Feet
- Dimensions: 9x7
Family room
- Level: Lower
- Area: 264 Square Feet
- Dimensions: 22x12
Foyer
- Level: Main
- Area: 48 Square Feet
- Dimensions: 8x6
Kitchen
- Level: Main
- Area: 91 Square Feet
- Dimensions: 13x7
Living room
- Level: Main
- Area: 224 Square Feet
- Dimensions: 16x14
Utility room
- Level: Lower
- Area: 63 Square Feet
- Dimensions: 9x7
Heating
- Forced Air
Cooling
- Central Air
Appliances
- Included: Dishwasher, Dryer, Exhaust Fan, Range, Refrigerator, Washer
- Laundry: Lower Level
Features
- Basement: Finished,Walk-Out Access
- Number of fireplaces: 1
- Fireplace features: Family Room, Other
Interior area
- Total structure area: 1,336
- Total interior livable area: 1,336 sqft
- Finished area above ground: 946
- Finished area below ground: 390
Property
Parking
- Total spaces: 2
- Parking features: Asphalt, Garage Door Opener, Tuckunder Garage
- Attached garage spaces: 2
- Has uncovered spaces: Yes
Accessibility
- Accessibility features: None
Features
- Levels: Multi/Split
Lot
- Dimensions: 27 x 89 x 64 x 75
- Features: Near Public Transit, Zero Lot Line
Details
- Foundation area: 863
- Parcel number: 0411521240013
- Zoning description: Residential-Single Family
Construction
Type & style
- Home type: Townhouse
- Property subtype: (TH) Quad/4 Corners
- Attached to another structure: Yes
Materials
- Roof: Asphalt
Condition
- New construction: No
- Year built: 1980
Utilities & green energy
- Electric: Circuit Breakers
- Gas: Natural Gas
- Sewer: City Sewer/Connected
- Water: City Water/Connected
Community & HOA
Community
- Subdivision: Valley Green
HOA
- Has HOA: Yes
- Services included: Hazard Insurance, Lawn Care, Maintenance Grounds, Professional Mgmt, Sanitation, Snow Removal
- HOA fee: $478 monthly
- HOA name: Gassen Company Association Management
- HOA phone: 952-922-5575
Location
- Region: Bloomington
Financial & listing details
- Price per square foot: $195/sqft
- Tax assessed value: $235,700
- Annual tax amount: $3,089
- Date on market: 9/23/2026
Estimated market value
$259,700
$247,000 - $273,000
$2,087/mo
Price history
| Date | Event | Price |
|---|---|---|
| 9/23/2026 | Listed for sale | $259,900+13%$195/sqft |
Source:  NorthstarMLS as distributed by MLS GRID #7125454 Report a problem | ||
| 8/20/2020 | Sold | $230,000+2.2%$172/sqft |
Source: NorthstarMLS as distributed by MLS GRID #5613305 Report a problem | ||
| 7/16/2020 | Pending sale | $225,000$168/sqft |
Source: Midwest Management Incorporated dba Midwest Homes #5613305 Report a problem | ||
| 7/14/2020 | Listed for sale | $225,000+40.6%$168/sqft |
Source: Midwest Management Incorporated dba Midwest Homes #5613305 Report a problem | ||
| 6/25/2020 | Sold | $160,000+9.2%$120/sqft |
Source: Public Record Report a problem | ||
| 10/18/2001 | Sold | $146,500$110/sqft |
Source: Public Record Report a problem | ||
Public tax history
| Year | Property taxes | Tax assessment |
|---|---|---|
| 2026 | $3,089 +6.2% | $235,700 -4% |
| 2025 | $2,908 +4.6% | $245,500 +0% |
| 2024 | $2,780 +6.7% | $245,400 +0.6% |
| 2023 | $2,605 +1.3% | $244,000 +3.6% |
| 2022 | $2,572 +0.2% | $235,600 +9% |
| 2021 | $2,565 +11.3% | $216,200 -0.6% |
| 2020 | $2,305 -10.2% | $217,400 +12.4% |
| 2019 | $2,565 +11.3% | $193,500 +6.6% |
| 2018 | $2,305 +22.9% | $181,600 +25.8% |
| 2017 | $1,875 +11.7% | $144,400 +5.2% |
| 2016 | $1,678 +1.4% | $137,200 +4.4% |
| 2015 | $1,655 +1.4% | $131,400 +5.6% |
| 2014 | $1,632 +13.7% | $124,400 +6.8% |
| 2013 | $1,436 -12.2% | $116,500 -13.8% |
| 2012 | $1,636 -5.9% | $135,200 -6.3% |
| 2011 | $1,738 +4.1% | $144,300 -3.8% |
| 2010 | $1,670 -3.3% | $150,000 -9.2% |
| 2009 | $1,728 -0.5% | $165,200 -3.9% |
| 2006 | $1,736 +5.6% | $171,900 +8.1% |
| 2005 | $1,644 +12.2% | $159,000 +15% |
| 2004 | $1,466 +16.7% | $138,300 +12% |
| 2002 | $1,256 -36% | $123,500 |
| 2001 | $1,963 | -- |
Find assessor info on the county website
Monthly payment
Est. payment
Payment breakdown
Explore the cost of this home by adjusting the details. Changes won't be saved.Climate risks
Neighborhood: 55437
Similar homes
- $269,9002 bd2 ba1.2k sqft11143 Vessey Cir, Bloomington, MN 55437For Sale

 MLS ID #7135446, Nora Webb, Verve Realty. NorthstarMLS as distributed by MLS GRID
- $242,1002 bd2 ba1.4k sqft11232 Vessey Cir, Bloomington, MN 55437For Sale
 MLS ID #7130293, Maribel Garcia, Keller Williams Realty Integrity Lakes. NorthstarMLS as distributed by MLS GRID
- $274,9003 bd2 ba1.4k sqft11123 Xavier Cir, Bloomington, MN 55437For Sale
 MLS ID #7146547, Kaili Mesmacque, Real Broker, LLC. NorthstarMLS as distributed by MLS GRID
- $250,0003 bd2 ba1.5k sqft11012 Trail West Rd, Bloomington, MN 55437For Sale
 MLS ID #7144143, Byron J Anfinson, Coldwell Banker Realty. NorthstarMLS as distributed by MLS GRID
- $270,0003 bd2 ba1.5k sqft11032 Trail West Rd, Bloomington, MN 55437For SaleMLS ID #7075023, Cedar Haven Real Estate Group, Keller Williams Preferred Rlty. NorthstarMLS as distributed by MLS GRID
- $279,9003 bd2 ba1.6k sqft11109 Trail West Rd, Bloomington, MN 55437For SaleMLS ID #7151627, Brian R Amiot, Joe Sorenson Realty. NorthstarMLS as distributed by MLS GRID
- $295,0003 bd2 ba1.6k sqft11227 Xavier Cir, Bloomington, MN 55437For SaleMLS ID #7154904, Michelle A. Larson-Hoppe, eXp Realty. NorthstarMLS as distributed by MLS GRID
- $250,0003 bd2 ba1.3k sqft5217 Balmoral Ln, Bloomington, MN 55437For SaleMLS ID #7113770, Anna Christopherson, Keller Williams Classic Realty. NorthstarMLS as distributed by MLS GRID
- $219,5002 bd2 ba1.1k sqft5229 Balmoral Ln, Bloomington, MN 55437For SaleMLS ID #7151118, Jason Englund, National Realty Guild. NorthstarMLS as distributed by MLS GRID
- $256,0002 bd2 ba1.6k sqft9500 Collegeview Rd APT 206, Bloomington, MN 55437For SaleMLS ID #7047054, Krista Marie Forsberg, Keller Williams Realty Integrity. NorthstarMLS as distributed by MLS GRID
- $250,0002 bd3 ba1.7k sqft7807 W 110th St, Minneapolis, MN 55438For SaleMLS ID #7142097, Alyssa M. Hurlock, Edina Realty, Inc.. NorthstarMLS as distributed by MLS GRID
- $265,0002 bd2 ba1.3k sqft10673 Sherman Dr, Eden Prairie, MN 55347For SaleMLS ID #7155231, Isaac Johnson, Keller Williams Realty Integrity Lakes. NorthstarMLS as distributed by MLS GRID
- $230,0002 bd2 ba1.3k sqft7232 Woodstock Curv, Bloomington, MN 55438For SaleMLS ID #7148227, Kathi Vetter, RE/MAX Results. NorthstarMLS as distributed by MLS GRID
- $235,0002 bd2 ba1.3k sqft10924 Rhode Island Ave S, Bloomington, MN 55438For SaleMLS ID #7146102, Michael D Bartus, Lakes Sotheby's International. NorthstarMLS as distributed by MLS GRID
- $250,0002 bd2 ba1.6k sqft10461 Dupont Rd S, Minneapolis, MN 55431For SaleMLS ID #7144205, Bethany Nelson, Keller Williams Premier Realty Lake Minnetonka. NorthstarMLS as distributed by MLS GRID
- $224,9003 bd2 ba1.7k sqft7232 Woodstock Dr, Bloomington, MN 55438For SaleMLS ID #7150510, Kristopher G. Jacobsen, Eos Realty, LLC. NorthstarMLS as distributed by MLS GRID
- $274,9001 bd2 ba1.2k sqft6100 Auto Club Rd APT 305, Bloomington, MN 55438For SaleMLS ID #7117264, Karissa W. White, RE/MAX Advantage Plus. NorthstarMLS as distributed by MLS GRID
- $200,0002 bd2 ba1.1k sqft5137 Balmoral Ln, Bloomington, MN 55437For SaleMLS ID #7148178, The Change Agents Group, RE/MAX Results. NorthstarMLS as distributed by MLS GRID
- $199,9002 bd2 ba1.3k sqft8549 Irwin Rd APT 138, Bloomington, MN 55437For SaleMLS ID #7137139, Julie Larsen, RE/MAX Results. NorthstarMLS as distributed by MLS GRID
