Eye catching curb appeal "Ranch" with Lannon Stone Cedar and Vinyl accent. Nicely landscaped yard with beautiful shade tree. 2 car attached garage and additional 1.5 car detached garage with plenty of storage and work space. Covered patio that leads to main floor family room with open concept to dinette and remodeled kitchen. Newer flooring throughout main floor. Other home features: front foyer with access to well lighted large window/well lighted living room, main floor laundry, 3 bedrooms and 2 bathrooms. There is an additional front entrance to a bonus room ideal for office, mud room or den. Back of home has exits via patio door to back patio, service door to back yard and service door to garage. Lower level has partitioned bonus rooms - one needs ceiling and flooring for family room, another 2 bonus rooms (one has egress windows and carpeting! Could be finished as bedrooms.) Lower level has large finished 1/2 bath plumbed for shower or tub. Home also has covered front porch, beautiful flower gardens, concrete driveway, extra parking space, natural gas heat, radon mitigation sy
Contingent
Price cut: $13.5K (9/14)
$299,500
1125 PINECREST AVENUE, Mosinee, WI 54455
3beds
1,890sqft
Single Family Residence
Built in 1985
0.36 Acres Lot
$300,000 Zestimate®
$158/sqft
$-- HOA
What's special
Service door to garageMain floor laundryNicely landscaped yardBeautiful shade treeEye catching curb appealExtra parking spaceCovered patio
- 48 days
- 665
- 20
Likely to sell faster than
Zillow last checked:
Listing updated:
Listed by:
CHAR BARR Main:715-359-0521,
COLDWELL BANKER ACTION
Source: WIREX MLS,MLS#: 22604044 Originating MLS: Central WI Board of REALTORS
Originating MLS: Central WI Board of REALTORSFacts & features
Interior
Bedrooms & bathrooms
- Bedrooms: 3
- Bathrooms: 3
- Full bathrooms: 2
- 1/2 bathrooms: 1
- Main level bedrooms: 3
Primary bedroom
- Level: Main
- Area: 182
- Dimensions: 14 x 13
Bedroom 2
- Level: Main
- Area: 132
- Dimensions: 12 x 11
Bedroom 3
- Level: Main
- Area: 132
- Dimensions: 12 x 11
Bathroom
- Features: Master Bedroom Bath
Family room
- Level: Main
- Area: 196
- Dimensions: 14 x 14
Kitchen
- Level: Main
- Area: 160
- Dimensions: 16 x 10
Living room
- Level: Main
- Area: 176
- Dimensions: 16 x 11
Heating
- Natural Gas, Forced Air
Cooling
- Central Air
Appliances
- Included: Refrigerator, Range/Oven, Dishwasher, Microwave, Washer, Dryer
Features
- High Speed Internet
- Flooring: Carpet, Vinyl, Tile
- Basement: Partially Finished,Radon Mitigation System,Block
Interior area
- Total structure area: 1,890
- Total interior livable area: 1,890 sqft
- Finished area above ground: 1,890
- Finished area below ground: 0
Property
Parking
- Total spaces: 3
- Parking features: 3 Car, Attached, Detached, Garage Door Opener
- Attached garage spaces: 3
Features
- Levels: One
- Stories: 1
- Patio & porch: Patio
Lot
- Size: 0.36 Acres
- Dimensions: 151 x 104
Details
- Parcel number: 25127073121055
- Zoning: Residential
Construction
Type & style
- Home type: SingleFamily
- Architectural style: Ranch
- Property subtype: Single Family Residence
Materials
- Vinyl Siding, Stone
- Roof: Shingle
Condition
- 21+ Years
- New construction: No
- Year built: 1985
Utilities & green energy
- Sewer: Public Sewer
- Water: Public
Community & HOA
Community
- Security: Smoke Detector(s)
Location
- Region: Mosinee
- Municipality: Mosinee
Financial & listing details
- Price per square foot: $158/sqft
- Tax assessed value: $213,600
- Annual tax amount: $3,951
- Date on market: 8/19/2026
Estimated market value
$300,000
$285,000 - $315,000
$3,495/mo
Price history
| Date | Event | Price |
|---|---|---|
| 9/21/2026 | Contingent | $299,500$158/sqft |
Source:  WIREX MLS #22604044 Report a problem WIREX MLS #22604044 Report a problem | ||
| 9/14/2026 | Price change | $299,500-4.3%$158/sqft |
Source: WIREX MLS #22604044 Report a problem | ||
| 9/9/2026 | Price change | $313,000-3.1%$166/sqft |
Source: WIREX MLS #22604044 Report a problem | ||
| 8/19/2026 | Listed for sale | $323,000+65.6%$171/sqft |
Source: WIREX MLS #22604044 Report a problem | ||
| 11/25/2020 | Sold | $195,000-6.7%$103/sqft |
Source: CWMLS #22004284 Report a problem | ||
| 9/29/2020 | Listed for sale | $209,000$111/sqft |
Source: COLDWELL BANKER ACTION #22004284 Report a problem | ||
Public tax history
| Year | Property taxes | Tax assessment |
|---|---|---|
| 2024 | $3,951 +4.5% | $213,600 |
| 2023 | $3,780 +9.7% | $213,600 |
| 2022 | $3,445 +5% | $213,600 +40.2% |
| 2021 | $3,282 -1.8% | $152,300 |
| 2020 | $3,342 +2.5% | $152,300 |
| 2019 | $3,262 -6.4% | $152,300 |
| 2018 | $3,484 +1.4% | $152,300 |
| 2017 | $3,436 +1.7% | $152,300 |
| 2016 | $3,378 +3% | $152,300 |
| 2015 | $3,281 +1.4% | $152,300 |
| 2014 | $3,234 -3.5% | $152,300 |
| 2013 | $3,350 +5% | $152,300 |
| 2012 | $3,191 -7.7% | $152,300 |
| 2011 | $3,456 -2% | $152,300 +1.5% |
| 2010 | $3,527 +2% | $150,100 |
| 2009 | $3,457 -0.7% | $150,100 |
| 2008 | $3,482 +1.8% | $150,100 |
| 2007 | $3,422 +4.6% | $150,100 |
| 2006 | $3,272 -2.5% | $150,100 |
| 2005 | $3,354 +1.7% | $150,100 |
| 2004 | $3,298 +7.4% | $150,100 +31.3% |
| 2003 | $3,072 -9.6% | $114,300 |
| 2002 | $3,397 -4.5% | $114,300 |
| 2000 | $3,556 | $114,300 |
Find assessor info on the county website
Monthly payment
Est. payment
Payment breakdown
Explore the cost of this home by adjusting the details. Changes won't be saved.Climate risks
Neighborhood: 54455
Nearby schools
Schools provided by the listing agent
- Elementary: Mosinee
- Middle: Mosinee
- High: Mosinee
- District: Mosinee
Source: WIREX MLS. This data may not be complete. We recommend contacting the local school district to confirm school assignments for this home.
Similar homes
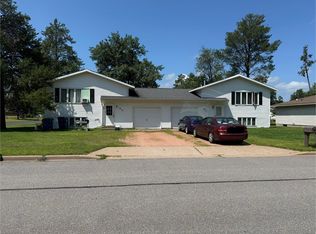
- $244,9003 bd1 ba1.3k sqft708 7TH STREET, Mosinee, WI 54455Active
 MLS ID #22603378, DEB HALE. WIREX MLS
 - $244,9003 bd2 ba1.8k sqft303 WATER STREET, Mosinee, WI 54455Active
 MLS ID #22604248, ALIE PELOT. WIREX MLS
 - $338,9004 bd2 ba2.1k sqft1847 MANATEE DRIVE, Kronenwetter, WI 54455Active
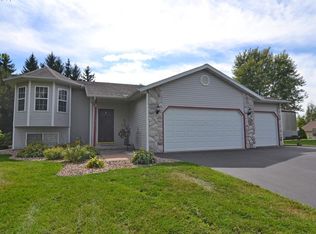 MLS ID #22604413, KAREN HOCKING. WIREX MLS
 - $364,0004 bd3 ba2.7k sqft2279 RICKIE DRIVE, Kronenwetter, WI 54455Active
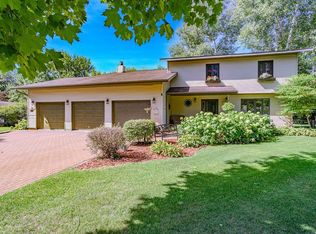 MLS ID #22604649, LORA BLADOW. WIREX MLS
