Welcome home to this beautifully maintained ranch offering 3 bed, 2.5 bath, and the convenience of main-floor living! The bright and inviting living room features large bay windows and an electric fireplace, while the spacious eat-in kitchen offers a pantry and abundant cabinetry with convenient pull-out drawers. Main-floor laundry adds even more everyday convenience. Recent updates include new LVP flooring and interior paint in 23, custom blinds in 23, a new bathroom vanity and toilet in 2023, a new garage door in 23, and a new water heater in 26. Outside, enjoy a large corner lot with a private, fenced-in backyard, along with a concrete driveway and additional parking slab completed in 21. Conveniently located close to parks and schools!
Contingent
$369,900
1125 Western AVENUE, Kewaskum, WI 53040
3beds
1,248sqft
Single Family Residence
Built in 1971
0.29 Acres Lot
$365,500 Zestimate®
$296/sqft
$-- HOA
What's special
- 49 days
- 207
- 23
Zillow last checked:
Listing updated:
Listed by:
Natalie Wiedmeyer 414-412-4344,
Real Broker Milwaukee
Source: WIREX MLS,MLS#: 1977620 Originating MLS: Metro MLS
Originating MLS: Metro MLSFacts & features
Interior
Bedrooms & bathrooms
- Bedrooms: 3
- Bathrooms: 3
- Full bathrooms: 2
- 1/2 bathrooms: 1
- Main level bedrooms: 3
Primary bedroom
- Level: Main
- Area: 143
- Dimensions: 13 x 11
Bedroom 2
- Level: Main
- Area: 121
- Dimensions: 11 x 11
Bedroom 3
- Level: Main
- Area: 100
- Dimensions: 10 x 10
Bathroom
- Features: Shower on Lower, Shower Over Tub, Shower Stall
Kitchen
- Level: Main
- Area: 240
- Dimensions: 20 x 12
Living room
- Level: Main
- Area: 231
- Dimensions: 21 x 11
Heating
- Electric, Natural Gas, Forced Air
Cooling
- Central Air
Appliances
- Included: Dishwasher, Dryer, Microwave, Oven, Refrigerator, Washer, Water Softener
Features
- Pantry
- Basement: Block,Full,Full Size Windows,Partially Finished,Sump Pump
Interior area
- Total structure area: 1,248
- Total interior livable area: 1,248 sqft
Property
Parking
- Total spaces: 2.5
- Parking features: Garage Door Opener, Attached, 2 Car
- Attached garage spaces: 2.5
Features
- Levels: One
- Stories: 1
- Patio & porch: Deck
- Fencing: Fenced Yard
Lot
- Size: 0.29 Acres
Details
- Additional structures: Garden Shed
- Parcel number: V4 0167014
- Zoning: RES
Construction
Type & style
- Home type: SingleFamily
- Architectural style: Ranch
- Property subtype: Single Family Residence
Materials
- Brick, Brick/Stone, Vinyl Siding
Condition
- 21+ Years
- New construction: No
- Year built: 1971
Utilities & green energy
- Sewer: Public Sewer
- Water: Public
- Utilities for property: Cable Available
Community & HOA
Location
- Region: Kewaskum
- Municipality: Kewaskum
Financial & listing details
- Price per square foot: $296/sqft
- Tax assessed value: $223,200
- Annual tax amount: $3,034
- Date on market: 8/27/2026
- Inclusions: Refrigerator, Stove, Microwave, Dishwasher, Washer, Dryer, Water Softener Owned, Blinds, Basement Entertainment Center, Bar In Basement, Edo And Remote, Tv Mounts,
- Exclusions: Seller's Personal Property, Garage Freezer, Garage Refrigerator, Peg Board In Garage, Curtain Rods In Master Bedroom
Estimated market value
$365,500
$347,000 - $384,000
$1,872/mo
Price history
| Date | Event | Price |
|---|---|---|
| 9/21/2026 | Contingent | $369,900$296/sqft |
Source:  WIREX MLS #1977620 Report a problem WIREX MLS #1977620 Report a problem | ||
| 9/15/2026 | Listed for sale | $369,900$296/sqft |
Source: WIREX MLS #1977620 Report a problem | ||
| 8/30/2026 | Contingent | $369,900$296/sqft |
Source: WIREX MLS #1977620 Report a problem | ||
| 8/27/2026 | Listed for sale | $369,900+230.3%$296/sqft |
Source: WIREX MLS #1977620 Report a problem | ||
| 11/12/2009 | Sold | $112,000$90/sqft |
Source: Public Record Report a problem | ||
Public tax history
| Year | Property taxes | Tax assessment |
|---|---|---|
| 2025 | $3,035 +9.1% | $223,200 |
| 2024 | $2,782 +8.2% | $223,200 |
| 2023 | $2,571 | $223,200 +55.5% |
| 2022 | -- | $143,500 |
| 2021 | $2,365 -2.6% | $143,500 |
| 2020 | $2,429 -0.8% | $143,500 |
| 2019 | $2,447 +2.5% | $143,500 |
| 2018 | $2,387 +0.8% | $143,500 |
| 2017 | $2,367 +1.2% | $143,500 |
| 2016 | $2,338 +0.4% | $143,500 |
| 2015 | $2,328 -3.3% | $143,500 |
| 2014 | $2,406 -8.1% | $143,500 |
| 2013 | $2,619 +4.5% | $143,500 |
| 2012 | $2,506 +4.2% | $143,500 |
| 2011 | $2,406 -2.3% | $143,500 |
| 2010 | $2,462 -7.5% | $143,500 +10.5% |
| 2009 | $2,661 +4.9% | $129,900 |
| 2008 | $2,537 -2.1% | $129,900 |
| 2007 | $2,591 +2.6% | $129,900 |
| 2006 | $2,527 +72.9% | $129,900 +79.2% |
| 2005 | $1,462 -60.3% | $72,500 -61.4% |
| 2004 | $3,682 +44.3% | $187,800 +36.8% |
| 2003 | $2,551 +1.6% | $137,300 +34% |
| 2002 | $2,511 +3.7% | $102,500 |
| 2001 | $2,422 +4.1% | $102,500 |
| 2000 | $2,327 +0.5% | $102,500 |
| 1999 | $2,316 | $102,500 |
Find assessor info on the county website
Monthly payment
Est. payment
Payment breakdown
Explore the cost of this home by adjusting the details. Changes won't be saved.Climate risks
Neighborhood: 53040
Nearby schools
Schools provided by the listing agent
- Middle: Kewaskum
- High: Kewaskum
- District: Kewaskum
Source: WIREX MLS. This data may not be complete. We recommend contacting the local school district to confirm school assignments for this home.
Similar homes
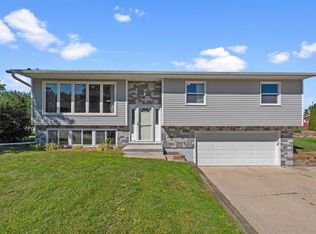
- $359,9003 bd2 ba1.2k sqft811 Meadowbrook DRIVE, West Bend, WI 53090Active
 MLS ID #1984207, Dale Bergman. WIREX MLS
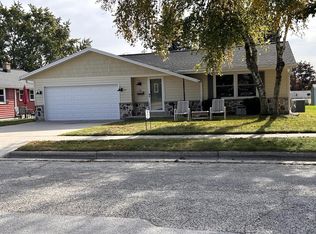
 - $495,0003 bd3 ba1.6k sqft717 Drumlin DRIVE, Kewaskum, WI 53040Active
 MLS ID #1962870, Joseph Barone. WIREX MLS
 - $369,9003 bd3 ba1.5k sqft2241 Wallace Lake Rd, West Bend, WI 53090For Sale
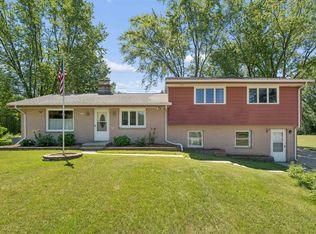 MLS ID #50329167, Dennis J Bates. RANW as distributed by MLS GRID
 - $359,9003 bd2 ba1.2k sqft1017 E Kilbourn AVENUE, West Bend, WI 53095Active
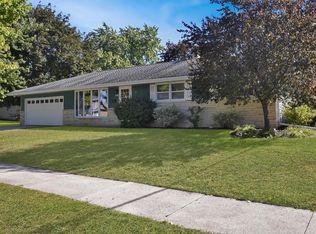 MLS ID #1983750, Steven Koepp. WIREX MLS
