DON’T WAIT TO BUILD—THIS DREAM HOME IS READY NOW! Move-in ready and meticulously maintained, this exceptional Sandhill Preserve residence offers the perfect blend of privacy, style, and resort-style Florida living. Beautifully positioned with lush preserve views, this gated Palmer Ranch community home features a desirable 2-bedroom + den floor plan, with the den easily convertible to a 3rd bedroom and enhanced by elegant French doors. The bright, inviting interior showcases 18-inch ceramic tile, Plantation shutters, a beautiful glass-front entry door, and numerous thoughtful upgrades. The well-appointed kitchen features granite countertops, upgraded cabinetry with pull-out drawers, stainless steel appliances, and a natural gas range. The extended 2-car garage adds an additional 4 feet, while the extended laundry room provides valuable convenience and storage. Step outside to your private outdoor retreat, featuring a covered pavered lanai, extended screened patio, and dedicated grilling area, all overlooking the peaceful preserve. It’s the perfect setting for morning coffee, alfresco dining, or entertaining. Enjoy an incredible resort lifestyle with a heated pool and spa, fitness center, tennis and pickleball courts, fire pit, outdoor Barefoot Bar and grilling area, plus a beautifully appointed clubhouse with catering kitchen, activity room, social lifestyle coordinator, and on-site manager. Lawn care is included in the HOA fee! Ideally located in Palmer Ranch, you’re just minutes from Siesta Key and Nokomis beaches, shopping, dining, golf, top-rated schools, the Legacy Trail, downtown Sarasota, Venice, and I-75. Ready to enjoy from day one, this is a rare opportunity to own a truly special home in one of Sarasota’s desirable gated communities. Don’t let this one slip away!
For sale
$539,000
11258 SANDHILL PRESERVE DRIVE, SARASOTA, FL 34238
2beds
1,675sqft
Single Family Residence
Built in 2016
7,929 Square Feet Lot
$516,500 Zestimate®
$322/sqft
$478/mo HOA
What's special
Heated pool and spaPrivate outdoor retreatGranite countertopsLush preserve viewsExtended laundry roomNatural gas rangeCovered pavered lanai
- 4 days |
- 432 |
- 18 |
Likely to sell faster than
Zillow last checked:
Listing updated:
Listed by:
Tracy Seider 941-356-2057,
BRIGHT REALTY 941-552-6036,
Matt Seider 415-794-3865,
BRIGHT REALTY
Source: Stellar MLS,MLS#: A4702085 Originating MLS: Sarasota - Manatee
Originating MLS: Sarasota - Manatee
Facts & features
Interior
Bedrooms & bathrooms
- Bedrooms: 2
- Bathrooms: 2
- Full bathrooms: 2
Rooms
- Room types: Den/Library/Office, Great Room, Utility Room
Primary bedroom
- Features: Walk-In Closet(s)
- Level: First
- Area: 182 Square Feet
- Dimensions: 14x13
Bedroom 2
- Features: Built-in Closet
- Level: First
- Area: 132 Square Feet
- Dimensions: 12x11
Den
- Level: First
- Area: 110 Square Feet
- Dimensions: 11x10
Dining room
- Level: First
- Area: 90 Square Feet
- Dimensions: 10x9
Great room
- Level: First
- Area: 234 Square Feet
- Dimensions: 18x13
Kitchen
- Level: First
- Area: 144 Square Feet
- Dimensions: 16x9
Utility room
- Level: First
- Area: 77 Square Feet
- Dimensions: 11x7
Heating
- Central
Cooling
- Central Air
Appliances
- Included: Dishwasher, Disposal, Dryer, Range, Refrigerator, Washer
- Laundry: Inside
Features
- Ceiling Fan(s), Solid Surface Counters, Split Bedroom, Walk-In Closet(s)
- Flooring: Ceramic Tile
- Windows: Window Treatments
- Has fireplace: No
Interior area
- Total structure area: 2,391
- Total interior livable area: 1,675 sqft
Video & virtual tour
Property
Parking
- Total spaces: 2
- Parking features: Garage - Attached
- Attached garage spaces: 2
Features
- Levels: One
- Stories: 1
- Exterior features: Sidewalk
Lot
- Size: 7,929 Square Feet
Details
- Parcel number: 0136080129
- Zoning: RSF2
- Special conditions: None
Construction
Type & style
- Home type: SingleFamily
- Property subtype: Single Family Residence
Materials
- Block, Stucco
- Foundation: Slab
- Roof: Tile
Condition
- New construction: No
- Year built: 2016
Utilities & green energy
- Sewer: Public Sewer
- Water: Public
- Utilities for property: Public
Community & HOA
Community
- Features: Association Recreation - Owned, Buyer Approval Required, Clubhouse, Deed Restrictions, Fitness Center, Gated Community - Guard, Golf Carts OK, Irrigation-Reclaimed Water, Pool, Sidewalks, Tennis Court(s)
- Security: Gated Community
- Pet fee: $0 monthly
- Subdivision: SANDHILL PRESERVE
HOA
- Has HOA: Yes
- Amenities included: Clubhouse, Fitness Center, Gated, Pickleball Court(s), Pool, Recreation Facilities, Security, Spa/Hot Tub, Tennis Court(s)
- Services included: Community Pool, Reserve Fund, Fidelity Bond, Maintenance Grounds, Manager, Pool Maintenance, Recreational Facilities, Security
- HOA fee: $478 monthly
- HOA name: Diane Wanting
- HOA phone: 941-706-1194
Location
- Region: Sarasota
Financial & listing details
- Price per square foot: $322/sqft
- Tax assessed value: $451,100
- Annual tax amount: $5,372
- Date on market: 8/17/2026
- Cumulative days on market: 4 days
- Listing terms: Cash,Conventional
- Ownership: Fee Simple
- Total actual rent: 0
- Road surface type: Paved
Estimated market value
$516,500
$491,000 - $542,000
$4,439/mo
Price history
| Date | Event | Price |
|---|---|---|
| 8/17/2026 | Listed for sale | $539,000+29%$322/sqft |
Source:  Stellar MLS #A4702085 Report a problem Stellar MLS #A4702085 Report a problem | ||
| 1/20/2016 | Sold | $417,800$249/sqft |
Source: Public Record Report a problem | ||
Public tax history
| Year | Property taxes | Tax assessment |
|---|---|---|
| 2025 | $5,372 -10% | $451,100 -11.1% |
| 2024 | $5,966 +1.7% | $507,400 +25.8% |
| 2023 | $5,866 +4.1% | $403,414 +10% |
| 2022 | $5,633 +25.1% | $366,740 +10% |
| 2021 | $4,502 +0.9% | $333,400 +2.8% |
| 2020 | $4,462 -0.6% | $324,200 -1.8% |
| 2019 | $4,488 | $330,300 +5.3% |
| 2018 | $4,488 +5.3% | $313,700 -8.8% |
| 2017 | $4,264 +159.1% | $343,900 +166.6% |
| 2016 | $1,645 | $129,000 +5.5% |
| 2015 | $1,645 | $122,300 |
Find assessor info on the county website
Monthly payment
Est. payment
Payment breakdown
Explore the cost of this home by adjusting the details. Changes won't be saved.Climate risks
Neighborhood: Palmer Ranch
Nearby schools
GreatSchools rating
- 8/10Laurel Nokomis SchoolGrades: PK-8Distance: 6.2 mi
- 7/10Venice Senior High SchoolGrades: 9-12Distance: 8.9 mi
Schools provided by the listing agent
- Elementary: Ashton Elementary
- Middle: Sarasota Middle
- High: Riverview High
Source: Stellar MLS. This data may not be complete. We recommend contacting the local school district to confirm school assignments for this home.
- $709,4003 bd2 ba2.1k sqft11254 Sandhill Preserve Dr, Sarasota, FL 34238Off Market
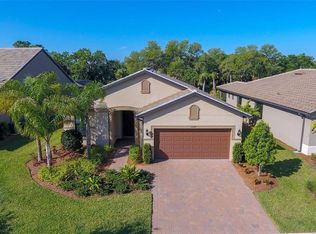
- $736,4003 bd2 ba2.1k sqft11262 Sandhill Preserve Dr, Sarasota, FL 34238Off Market
- $870,8004 bd3 ba3.1k sqft11250 Sandhill Preserve Dr, Sarasota, FL 34238Off Market
- $851,4004 bd3 ba2.8k sqft11266 Sandhill Preserve Dr, Sarasota, FL 34238Off Market
- $515,0002 bd3 ba1.7k sqft11246 Sandhill Preserve Dr, Sarasota, FL 34238Sold
- $868,8005 bd3 ba3.1k sqft5800 Pomarine Ct, Sarasota, FL 34238Off Market
- $550,0002 bd2 ba1.8k sqft11265 Sandhill Preserve Dr, Sarasota, FL 34238Sold
- $506,8002 bd2 ba1.6k sqft11242 Sandhill Preserve Dr, Sarasota, FL 34238Off Market
A local agent can set up tours, give advice and negotiate with sellers.
Similar homes
- $495,0003 bd2 ba1.9k sqft9089 WILLOW BROOK DRIVE, SARASOTA, FL 34238For Sale
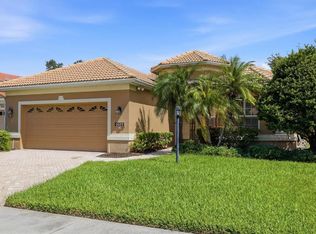
 MLS ID #N6145435, Kelly Thormahlen, FINE PROPERTIES. Stellar MLS
 - $675,0003 bd3 ba2k sqft5127 HANGING MOSS LANE, SARASOTA, FL 34238For Sale
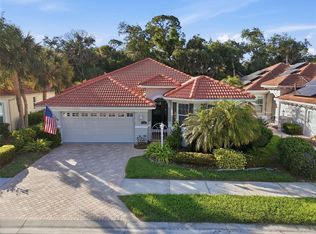 MLS ID #OM730682, Nancy Minch, LPT REALTY, LLC. Stellar MLS
 - $550,0003 bd2 ba2k sqft5766 MAYPOP CIR, SARASOTA, FL 34238For Sale
 MLS ID #S5153906, Tina Milanova, THREE MOUNTAINS REALTY. Stellar MLS
 - $515,0002 bd2 ba1.6k sqft9402 FOREST HILLS CIRCLE, SARASOTA, FL 34238For Sale
 MLS ID #A4697494, Julie Froeschle, BERKSHIRE HATHAWAY HOMESERVICE. Stellar MLS
 - $525,0003 bd2 ba1.8k sqft4092 HEARTHSTONE DRIVE, SARASOTA, FL 34238For SaleMLS ID #A4699224, Maria Ploshansky, SHOWTIME REALTY. Stellar MLS
- $514,0003 bd2 ba1.7k sqft12509 NIGHT VIEW DRIVE, SARASOTA, FL 34238For SaleMLS ID #A4691481, Alice Velez, KELLER WILLIAMS ON THE WATER S. Stellar MLS
- $465,0003 bd3 ba1.8k sqft1860 Burgos Dr, Sarasota, FL 34238For Sale By Owner
- $575,0003 bd2 ba2.2k sqft8224 NICE WAY, SARASOTA, FL 34238For SaleMLS ID #A4701792, Tim Yocum, Sr, COLDWELL BANKER REALTY. Stellar MLS
- $570,0003 bd2 ba2.2k sqft9144 WILLOW BROOK DRIVE, SARASOTA, FL 34238For SaleMLS ID #A4695699, Paul Martin, REALTY FINANCE GROUP. Stellar MLS
- $275,0002 bd2 ba1.2k sqft8735 OLDE HICKORY AVENUE #8304, SARASOTA, FL 34238For SaleMLS ID #A4703129, Robert Krasow, THE KEYES COMPANY - SARASOTA. Stellar MLS
- $559,0003 bd2 ba1.8k sqft8928 WHITEMARSH AVENUE, SARASOTA, FL 34238For SaleMLS ID #A4691885, Kenneth Ipox, DOUGLAS ELLIMAN. Stellar MLS
- $489,0002 bd2 ba1.5k sqft12287 MYRTLE BAY COURT, SARASOTA, FL 34238For SaleMLS ID #TB8519479, Stephanie Bindel, AGILE GROUP REALTY. Stellar MLS
- $514,0002 bd2 ba2k sqft9411 FOREST HILLS CIRCLE, SARASOTA, FL 34238For SaleMLS ID #A4683831, Kenneth Ipox, DOUGLAS ELLIMAN. Stellar MLS
- $540,0003 bd2 ba2k sqft9528 HAWKSMOOR LANE, SARASOTA, FL 34238For SaleMLS ID #A4671428, Vicki Reilly, BERKSHIRE HATHAWAY HOMESERVICES FLORIDA REALTY. Stellar MLS
- $569,0003 bd3 ba2.2k sqft8737 PEBBLE CREEK LANE, SARASOTA, FL 34238For SaleMLS ID #A4700486, Darren Beddoe, COLDWELL BANKER REALTY. Stellar MLS
- $528,0003 bd2 ba1.9k sqft4444 DEER TRAIL BOULEVARD, SARASOTA, FL 34238For SaleMLS ID #A4693356, Betsy Campbell, MICHAEL SAUNDERS & COMPANY. Stellar MLS
- $555,0002 bd2 ba1.7k sqft9532 FOREST HILLS CIRCLE, SARASOTA, FL 34238For SaleMLS ID #A4695500, Elisa Santamaria, CORCORAN DWELLINGS REALTY. Stellar MLS
- $639,0003 bd3 ba2.2k sqft11818 FIORE LANE, SARASOTA, FL 34238For SaleMLS ID #A4696065, Jaime Barcelo, GULF COAST REALTY & MANAGEMENT. Stellar MLS
- $429,0002 bd2 ba1.6k sqft5793 ITHACA WAY, SARASOTA, FL 34238For SaleMLS ID #A4696958, Scott Albert, TOWN CENTER REALTY. Stellar MLS
- $699,0003 bd2 ba2.3k sqft5113 FAR OAK CIRCLE, SARASOTA, FL 34238For SaleMLS ID #A4702199, Scott Rickards, PA, RE/MAX ALLIANCE GROUP. Stellar MLS
