Under contract-accepting backup offers. Virtually Staged. Stunning 4 bedroom / 3 bath home in PRIME LOCATION with convenient access to Disney World and world-class golf courses, featuring $50,000 in recent updates and improvements! Whether you’re looking for a PRIMARY RESIDENCE for your family, a SECOND HOME for winter/vacation stays, or an income-producing RENTAL PROPERTY, this well-maintained home checks all the boxes. BRAND NEW WOOD-LOOK TILE FLOORING (2026), NEW ROOF (2024), NEW screen enclosure (2026), BRAND NEW oven, microwave and dishwasher (2026), newer hot water heater (2022) and newer AC (2020/2022) -- all provide peace of mind for the new owners. FRESH PAINT inside (2026) and NO CARPET make it move-in ready… and easy to maintain. Vaulted ceilings and natural light give the home an open and airy feel. The kitchen offers abundant cabinets and countertop space as well as a generous pantry. The breakfast bar and adjacent seating area provide flexibility for casual meals, while the separate living and dining areas provide more space for large gatherings and entertaining. OR, possibly convert the living room into a HOME OFFICE or PLAYROOM. There’s also a spacious family room, offering even more options to fit your needs. The split-bedroom layout with 3 full baths is ideal for families – while also providing privacy when hosting guests. The spacious primary bedroom offers a separate exit onto the screened patio and features dual sinks, a soaker-tub and separate shower in the bathroom. Extra closets and storage space as well as an included washer and dryer round out some of the home’s many incredible features. The LOW HOA includes a community clubhouse with FITNESS EQUIPMENT, as well as a tennis / pickleball court. All in a location that offers easy access to major highways (I-4 and Hwy 27) and area attractions, renowned golf courses, dining and retail shopping options, grocery stores, and more. Don’t let this one pass you by – schedule your showing today!
Accepting backups
$359,900
1126 CORVINA DRIVE, DAVENPORT, FL 33897
4beds
2,110sqft
Single Family Residence
Built in 2004
6,050 Square Feet Lot
$352,600 Zestimate®
$171/sqft
$60/mo HOA
What's special
New roofSplit-bedroom layoutSpacious family roomFresh paint insideIncluded washer and dryerGenerous pantryVaulted ceilings
- 60 days |
- 129 |
- 4 |
Zillow last checked:
Listing updated:
Listed by:
Jeremy Gamble 407-719-6579,
SIMPLESHOWING INC 833-500-7469
Source: Stellar MLS,MLS#: O6415280 Originating MLS: Suncoast Tampa
Originating MLS: Suncoast Tampa
Facts & features
Interior
Bedrooms & bathrooms
- Bedrooms: 4
- Bathrooms: 3
- Full bathrooms: 3
Rooms
- Room types: Family Room, Dining Room, Living Room, Utility Room
Primary bedroom
- Features: Walk-In Closet(s)
- Level: First
- Area: 224 Square Feet
- Dimensions: 14x16
Bedroom 2
- Features: Built-in Closet
- Level: First
- Area: 110 Square Feet
- Dimensions: 10x11
Bedroom 3
- Features: Built-in Closet
- Level: First
- Area: 110 Square Feet
- Dimensions: 10x11
Bedroom 4
- Features: Built-in Closet
- Level: First
- Area: 120 Square Feet
- Dimensions: 10x12
Dinette
- Level: First
- Area: 100 Square Feet
- Dimensions: 10x10
Dining room
- Level: First
- Area: 156 Square Feet
- Dimensions: 12x13
Family room
- Level: First
- Area: 266 Square Feet
- Dimensions: 14x19
Kitchen
- Level: First
- Area: 140 Square Feet
- Dimensions: 10x14
Living room
- Level: First
- Area: 168 Square Feet
- Dimensions: 14x12
Heating
- Central
Cooling
- Central Air
Appliances
- Included: Dishwasher, Dryer, Microwave, Range, Refrigerator, Washer
- Laundry: Inside
Features
- Primary Bedroom Main Floor, Split Bedroom, Walk-In Closet(s)
- Flooring: Tile
- Doors: Sliding Doors
- Windows: Window Treatments
- Has fireplace: No
Interior area
- Total structure area: 2,641
- Total interior livable area: 2,110 sqft
Video & virtual tour
Property
Parking
- Total spaces: 2
- Parking features: Garage - Attached
- Attached garage spaces: 2
- Details: Garage Dimensions: 19x19
Features
- Levels: One
- Stories: 1
- Patio & porch: Rear Porch, Screened
- Exterior features: Other
Lot
- Size: 6,050 Square Feet
Details
- Parcel number: 262536999990002280
- Special conditions: None
Construction
Type & style
- Home type: SingleFamily
- Property subtype: Single Family Residence
Materials
- Stucco
- Foundation: Slab
- Roof: Shingle
Condition
- New construction: No
- Year built: 2004
Utilities & green energy
- Sewer: Public Sewer
- Water: Public
- Utilities for property: BB/HS Internet Available
Community & HOA
Community
- Pet fee: $0 monthly
- Subdivision: VILLAGE/TUSCAN RDG
HOA
- Has HOA: Yes
- HOA fee: $60 monthly
- HOA name: The Village at Tuscan Ridge HOA c/o Garrison Prop
- HOA phone: 863-353-2558
- Second HOA name: Tuscan Ridge Master HOA
- Second HOA phone: 813-565-7340
Location
- Region: Davenport
Financial & listing details
- Price per square foot: $171/sqft
- Tax assessed value: $297,744
- Annual tax amount: $4,422
- Date on market: 6/25/2026
- Cumulative days on market: 43 days
- Listing terms: Cash,Conventional,FHA,VA Loan
- Ownership: Fee Simple
- Total actual rent: 0
- Road surface type: Paved
Estimated market value
$352,600
$335,000 - $370,000
$2,339/mo
Price history
| Date | Event | Price |
|---|---|---|
| 8/11/2026 | Listed for sale | $359,900$171/sqft |
Source:  Stellar MLS #O6415280 Report a problem Stellar MLS #O6415280 Report a problem | ||
| 7/27/2026 | Contingent | $359,900$171/sqft |
Source: Stellar MLS #O6415280 Report a problem | ||
| 6/25/2026 | Listed for sale | $359,900+199.9%$171/sqft |
Source: Stellar MLS #O6415280 Report a problem | ||
| 6/2/2026 | Listing removed | $2,300$1/sqft |
Source: Zillow Rentals Report a problem | ||
| 5/4/2026 | Price change | $2,300-2.1%$1/sqft |
Source: Zillow Rentals Report a problem | ||
| 3/31/2026 | Listed for rent | $2,350+62.1%$1/sqft |
Source: Zillow Rentals Report a problem | ||
| 10/16/2018 | Listing removed | $1,450$1/sqft |
Source: Watson - Championsgate Report a problem | ||
| 10/11/2018 | Listed for rent | $1,450+26.1%$1/sqft |
Source: Watson - Championsgate Report a problem | ||
| 11/9/2013 | Listing removed | $1,150$1/sqft |
Source: Watson Realty - Championships Gate/Davenport PM Report a problem | ||
| 11/8/2012 | Listed for rent | $1,150$1/sqft |
Source: Watson Realty - Championships Gate/Davenport PM Report a problem | ||
| 9/18/2012 | Sold | $120,000+9.4%$57/sqft |
Source: Public Record Report a problem | ||
| 8/4/2012 | Price change | $109,700-8.5%$52/sqft |
Source: PRUDENTIAL FLORIDA REALTY Report a problem | ||
| 3/28/2012 | Listed for sale | $119,900$57/sqft |
Source: KELLER WILLIAMS REALTY Report a problem | ||
| 2/20/2012 | Listing removed | $119,900$57/sqft |
Source: KELLER WILLIAMS REALTY OF WH #P4619244 Report a problem | ||
| 1/15/2012 | Listed for sale | $119,900+39.4%$57/sqft |
Source: SMART REALTY OF WINTER HAVEN LLC #P4619244 Report a problem | ||
| 11/29/2011 | Sold | $86,000-45.9%$41/sqft |
Source: Public Record Report a problem | ||
| 11/12/2004 | Sold | $159,000$75/sqft |
Source: Public Record Report a problem | ||
Public tax history
| Year | Property taxes | Tax assessment |
|---|---|---|
| 2025 | $3,680 +3.9% | $275,541 +10% |
| 2024 | $3,541 +5.4% | $250,492 +10% |
| 2023 | $3,359 +12.5% | $227,720 +10% |
| 2022 | $2,986 +14.5% | $207,018 +10% |
| 2021 | $2,607 -0.1% | $188,198 +0.9% |
| 2020 | $2,610 +6.9% | $186,535 +10% |
| 2019 | $2,441 -14.2% | $169,577 +4.2% |
| 2018 | $2,845 +3.4% | $162,708 +5.9% |
| 2017 | $2,752 +24.2% | $153,695 +2.5% |
| 2016 | $2,216 -0.9% | $149,916 +1.5% |
| 2015 | $2,237 -6.5% | $147,646 +3.2% |
| 2014 | $2,393 +18% | $143,022 +9.5% |
| 2013 | $2,028 +40.7% | $130,613 +39.4% |
| 2012 | $1,442 -13.2% | $93,718 -12.2% |
| 2011 | $1,661 +24.6% | $106,730 -12.9% |
| 2010 | $1,332 -41.2% | $122,568 -29.7% |
| 2009 | $2,264 -27.2% | $174,327 -13% |
| 2008 | $3,109 | $200,322 |
| 2007 | -- | -- |
| 2006 | $2,270 | -- |
| 2005 | -- | -- |
| 2004 | $461 | -- |
| 2003 | $461 -2.6% | $28,000 |
| 2002 | $474 +250% | $28,000 +250% |
| 2001 | $135 | $8,000 |
Find assessor info on the county website
Monthly payment
Est. payment
Payment breakdown
Explore the cost of this home by adjusting the details. Changes won't be saved.Climate risks
Neighborhood: 33897
Nearby schools
GreatSchools rating
- 3/10Bella CittaGrades: K-7Distance: 29.2 mi
- 3/10Davenport High SchoolGrades: 9-12Distance: 5.4 mi
- $329,7004 bd3 ba2.1k sqft1136 Corvina Dr, Davenport, FL 33897Off Market
- $416,8005 bd4 ba2.6k sqft1116 Corvina Dr, Davenport, FL 33897Off Market

- $413,3005 bd3 ba2.6k sqft1116 Corvina Dr #PETS, Davenport, FL 33897Off Market
- $358,0004 bd2 ba1.8k sqft626 Corvina Dr, Davenport, FL 33897Off Market

- $359,8003 bd2 ba1.8k sqft1146 Corvina Dr, Davenport, FL 33897Off Market
- $322,7003 bd2 ba1.7k sqft636 Corvina Dr, Davenport, FL 33897Off Market
- $358,7003 bd2 ba1.8k sqft1106 Corvina Dr, Davenport, FL 33897Off Market
- $393,0004 bd2 ba1.8k sqft616 Corvina Dr, Davenport, FL 33897Sold
A local agent can set up tours, give advice and negotiate with sellers.
Similar homes
- $360,0003 bd2 ba1.5k sqft421 HOLBORN LOOP, DAVENPORT, FL 33897For Sale

 MLS ID #TB8525413, Eric Dixon, 54 REALTY LLC. Stellar MLS
 - $315,0005 bd3 ba2.2k sqft523 ROCHESTER LOOP, DAVENPORT, FL 33897For Sale
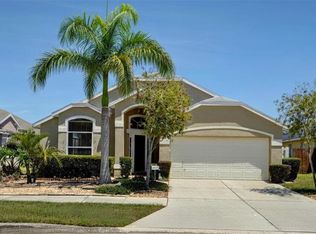
 MLS ID #O6432323, David Purdie, PA, COMPASS FLORIDA LLC. Stellar MLS
 - $340,0004 bd2 ba1.9k sqft635 ROCHESTER LOOP, DAVENPORT, FL 33897For Sale
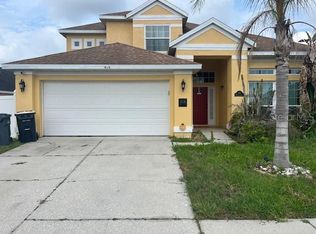
 MLS ID #O6398348, Carlos German, EXP REALTY LLC. Stellar MLS
 - $435,0005 bd3 ba2.2k sqft418 RIGGS CIRCLE, DAVENPORT, FL 33897For Sale
 MLS ID #O6417964, Louis Vincent, PROPERTY WAREHOUSES OF AMERICA. Stellar MLS
 - $442,5004 bd3 ba2.5k sqft1478 OLYMPIC CLUB BOULEVARD, CHAMPIONS GATE, FL 33896For SaleMLS ID #A4691719, Scott Fader, JOSEPH WALTER REALTY LLC. Stellar MLS
- $440,0004 bd2 ba2.2k sqft1077 DOWNSWING PL, DAVENPORT, FL 33896For SaleMLS ID #S5154548, Matthew Link, CHAMPIONSGATE REALTY. Stellar MLS
- $375,0004 bd2 ba1.8k sqft2487 WHITE LILLY DRIVE, KISSIMMEE, FL 34747New ConstructionMLS ID #S5154052, Robert Micha Medrano Diaz, Sr, ROBERT MICHAEL & COMPANY INC.. Stellar MLS
- $379,0005 bd3 ba2.5k sqft1383 SHINNECOCK HILLS DRIVE, DAVENPORT, FL 33896For SaleMLS ID #O6420639, Yujie Cheng, REALTY HUB. Stellar MLS
- $340,0004 bd3 ba1.9k sqft826 ANDALUSIA LOOP, DAVENPORT, FL 33837For SaleMLS ID #O6418117, Daniel Prior LLC, CREEGAN GROUP. Stellar MLS
- $425,0003 bd3 ba2k sqft8801 BETH PAGE LANE, DAVENPORT, FL 33896For SaleMLS ID #S5151718, Amy Prill, CHAMPIONSGATE REALTY. Stellar MLS
- $400,0004 bd3 ba1.5k sqft9011 MURANO MEWS COURT, KISSIMMEE, FL 34747For SaleMLS ID #O6428826, Jenny Wemert, WEMERT GROUP REALTY LLC. Stellar MLS
- $380,0004 bd3 ba1.9k sqft340 ROSSO DRIVE, DAVENPORT, FL 33837For SaleMLS ID #O6376151, Sophia Gordon, COLDWELL BANKER REALTY. Stellar MLS
- $381,9994 bd3 ba1.7k sqft4655 CHEYENNE POINT TRAIL, KISSIMMEE, FL 34746For SaleMLS ID #S5155596, Carlos Rocha, CHARLES RUTENBERG REALTY ORLANDO. Stellar MLS
- $334,9004 bd3 ba1.6k sqft310 CITRUS POINTE DRIVE, DAVENPORT, FL 33837For SaleMLS ID #S5150713, Chas Barboza, RADIUS REALTY GROUP LLC. Stellar MLS
- $384,0003 bd3 ba2.4k sqft357 SIESTA VISTA COURT, DAVENPORT, FL 33896For SaleMLS ID #S5148568, Wendee Wilson, HAPPY DAYS REALTY LLC. Stellar MLS
- $395,0004 bd2 ba1.5k sqft8055 KING PALM CIRCLE, KISSIMMEE, FL 34747For SaleMLS ID #O6414590, Judith Enelus, EXP REALTY LLC. Stellar MLS
- $354,9004 bd2 ba1.6k sqft4882 ASHURST STREET, KISSIMMEE, FL 34758For SaleMLS ID #O6428919, Dominick Florio, RE/MAX TOWN & COUNTRY REALTY. Stellar MLS
- $370,0005 bd5 ba2.2k sqft7513 OAK SPRING LANE, DAVENPORT, FL 33837For SaleMLS ID #O6427855, Jennie Ho, MAY HO REALTY. Stellar MLS
- $380,0003 bd3 ba1.6k sqft9418 WESTSIDE HILLS DRIVE, DAVENPORT, FL 33896For SaleMLS ID #S5150620, Gabriele Profeta Caicedo, EXP REALTY LLC. Stellar MLS
- $480,0005 bd3 ba2.6k sqft1643 DELIGHTFUL DRIVE, DAVENPORT, FL 33896For SaleMLS ID #O6400793, Rob Stack, SERHANT. Stellar MLS
