Meticulously maintained 4-bedroom, 2.5-bath home situated at the end of a quiet cul-de-sac on a beautiful park-like lot of nearly 2 acres. The welcoming floor plan features a spacious kitchen with cherry cabinetry, includes appliances, and it is conveniently adjacent to eating area and formal dining room. Step down into the inviting family room with a wood-burning fireplace, tray ceiling, recessed lighting, and access to the enclosed Florida room overlooking the lush backyard setting perfect to enjoy morning coffee overlooking your spacious yard. Formal living and dining rooms, hardwood floors, a welcoming foyer, and a first-floor den/office provide plenty of space for everyday living and entertaining. Convenient first-floor laundry and half bath add to the functionality of the home. The second floor offers a generous primary suite with a walk-in closet and private bath, along with three additional spacious bedrooms featuring plenty of closet space and a centrally located second full bath on the second floor. Numerous improvements to the home, including siding, windows, and mostly newer flooring throughout, help make ownership easy. The spacious poured basement with bilco door access to the yard offers excellent potential for a recreation room, workout area, or additional storage. An attached 2.5-car garage and oversized 16' x 20' shed provide even more storage and parking options. All appliances and the backyard playset are included. Located in the highly regarded Iroquois School District with Marilla Primary School, this well-cared-for home combines space, privacy, and convenience in a sought-after setting. If you've been searching for a move-in-ready home on nearly 2 acres, this is one you won't want to miss. Due to overwhelming demand all offers will be reviewed Monday 6/15 at 5pm - Highest and Best no Escalation Clauses to be accepted.
Pending
$464,900
11269 Sunrise Ln, East Aurora, NY 14052
4beds
2,288sqft
Single Family Residence
Built in 1975
1.9 Acres Lot
$-- Zestimate®
$203/sqft
$-- HOA
What's special
Recessed lightingWelcoming floor planWelcoming foyerHardwood floorsTray ceilingIncludes appliances
- 73 days |
- 163 |
- 0 |
Zillow last checked:
Listing updated:
Listed by:
Century 21 North East 716-652-0232,
Jerrold R Thompson II 716-864-7863
Source: NYSAMLSs,MLS#: B1689037 Originating MLS: Buffalo
Originating MLS: BuffaloFacts & features
Interior
Bedrooms & bathrooms
- Bedrooms: 4
- Bathrooms: 3
- Full bathrooms: 2
- 1/2 bathrooms: 1
- Main level bathrooms: 1
Bedroom 1
- Level: Second
- Dimensions: 17.00 x 12.00
Bedroom 2
- Level: Second
- Dimensions: 14.00 x 14.00
Bedroom 3
- Level: Second
- Dimensions: 16.00 x 11.00
Bedroom 4
- Level: Second
- Dimensions: 14.00 x 12.00
Den
- Level: First
- Dimensions: 12.00 x 10.00
Dining room
- Level: First
- Dimensions: 12.00 x 11.00
Family room
- Level: First
- Dimensions: 24.00 x 14.00
Kitchen
- Level: First
- Dimensions: 21.00 x 12.00
Laundry
- Level: First
- Dimensions: 11.00 x 6.00
Living room
- Level: First
- Dimensions: 20.00 x 13.00
Other
- Level: First
- Dimensions: 13.00 x 12.00
Heating
- Gas, Forced Air
Cooling
- Central Air
Appliances
- Included: Dryer, Dishwasher, Gas Oven, Gas Range, Gas Water Heater, Microwave, Refrigerator, Washer
- Laundry: Main Level
Features
- Den, Separate/Formal Dining Room, Entrance Foyer, Eat-in Kitchen, Separate/Formal Living Room, Home Office, Country Kitchen, Kitchen Island, Kitchen/Family Room Combo, Storage, Natural Woodwork, Convertible Bedroom, Bath in Primary Bedroom, Workshop
- Flooring: Carpet, Ceramic Tile, Hardwood, Luxury Vinyl, Resilient, Varies
- Basement: Exterior Entry,Full,Walk-Up Access,Walk-Out Access
- Number of fireplaces: 1
Interior area
- Total structure area: 2,288
- Total interior livable area: 2,288 sqft
Property
Parking
- Total spaces: 2.5
- Parking features: Attached, Electricity, Garage, Storage, Driveway, Garage Door Opener
- Attached garage spaces: 2.5
Accessibility
- Accessibility features: Other
Features
- Levels: Two
- Stories: 2
- Patio & porch: Porch, Screened
- Exterior features: Blacktop Driveway, Enclosed Porch, Play Structure, Porch, Private Yard, See Remarks
Lot
- Size: 1.9 Acres
- Dimensions: 126 x 607
- Features: Cul-De-Sac, Pie Shaped Lot, Residential Lot, Wooded
Details
- Additional structures: Shed(s), Storage
- Parcel number: 1454001480000010020000
- Special conditions: Standard
Construction
Type & style
- Home type: SingleFamily
- Architectural style: Colonial,Traditional
- Property subtype: Single Family Residence
Materials
- Brick, Vinyl Siding
- Foundation: Poured
- Roof: Asphalt,Shingle
Condition
- Resale
- Year built: 1975
Utilities & green energy
- Electric: Circuit Breakers
- Sewer: Septic Tank
- Water: Connected, Public
- Utilities for property: Cable Available, High Speed Internet Available, Water Connected
Community & HOA
Community
- Security: Radon Mitigation System
- Subdivision: Buffalo Crk Reservation
Location
- Region: East Aurora
Financial & listing details
- Price per square foot: $203/sqft
- Tax assessed value: $111,600
- Annual tax amount: $7,200
- Date on market: 6/9/2026
- Cumulative days on market: 70 days
- Listing terms: Conventional,FHA,USDA Loan,VA Loan
Estimated market value
Not available
Estimated sales range
Not available
$3,597/mo
Price history
| Date | Event | Price |
|---|---|---|
| 6/16/2026 | Pending sale | $464,900$203/sqft |
Source:  NYSAMLSs #B1689037 Report a problem NYSAMLSs #B1689037 Report a problem | ||
| 6/9/2026 | Listed for sale | $464,900+32.8%$203/sqft |
Source: NYSAMLSs #B1689037 Report a problem | ||
| 8/27/2018 | Sold | $350,100+16.7%$153/sqft |
Source: NYSAMLSs #B1125117 Report a problem | ||
| 6/18/2018 | Pending sale | $299,900$131/sqft |
Source: ERA Team VP Real Estate #B1125117 Report a problem | ||
| 6/12/2018 | Listed for sale | $299,900$131/sqft |
Source: ERA Team VP Real Estate - Yorkshire #B1125117 Report a problem | ||
Public tax history
| Year | Property taxes | Tax assessment |
|---|---|---|
| 2025 | -- | $111,600 |
| 2024 | -- | $111,600 |
| 2023 | -- | $111,600 |
| 2022 | -- | $111,600 |
| 2021 | -- | $111,600 |
| 2020 | -- | $111,600 |
| 2019 | -- | $111,600 |
| 2018 | -- | $111,600 |
| 2017 | $5,462 +183% | $111,600 |
| 2016 | $1,931 | $111,600 |
| 2015 | -- | $111,600 |
| 2014 | -- | $111,600 |
| 2013 | -- | $111,600 |
| 2012 | -- | $111,600 |
| 2011 | -- | $111,600 |
| 2010 | -- | $111,600 |
| 2009 | -- | $111,600 |
| 2008 | -- | $111,600 |
| 2007 | -- | $111,600 |
| 2006 | -- | $111,600 |
| 2005 | -- | $111,600 |
| 2004 | -- | $111,600 |
| 2003 | -- | $111,600 |
| 2002 | -- | $111,600 |
| 2001 | -- | $111,600 |
| 2000 | -- | $111,600 |
Find assessor info on the county website
Monthly payment
Climate risks
Neighborhood: 14052
Nearby schools
GreatSchools rating
- 9/10Marilla Primary SchoolGrades: PK-3Distance: 2.2 mi
- 4/10Iroquois Middle SchoolGrades: 6-8Distance: 2.5 mi
- 9/10Iroquois Senior High SchoolGrades: 9-12Distance: 2.5 mi
Schools provided by the listing agent
- Elementary: Marilla Primary
- Middle: Iroquois Middle
- High: Iroquois Senior High
- District: Iroquois
Source: NYSAMLSs. This data may not be complete. We recommend contacting the local school district to confirm school assignments for this home.
- $534,0004 bd3 ba2k sqft11257 Sunrise Ln, East Aurora, NY 14052Off Market
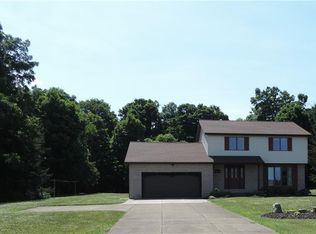
- $289,2113 bd1 ba2.2k sqft11281 Sunrise Ln, East Aurora, NY 14052Off Market
- $289,2113 bd1 ba2.2k sqft11281 Sunrise Ln, East Aurora, NY 14052Off Market
- $525,1503 bd2 ba2.2k sqft11281 Sunrise Ln, East Aurora, NY 14052Sold
- $525,1503 bd2 ba2.4k sqft11281 Sunrise Ln, East Aurora, NY 14052Sold
- $571,3003 bd3 ba2.2k sqft11245 Sunrise Ln, East Aurora, NY 14052Off Market
- $440,3003 bd1 ba1.6k sqft11262 Sunrise Ln, East Aurora, NY 14052Off Market
- $475,5004 bd2 ba1.9k sqft11229 Sunrise Ln, East Aurora, NY 14052Off Market
A local agent can set up tours, give advice and negotiate with sellers.
Similar homes
- $429,9004 bd3 ba2.6k sqft5880 Hunters Creek Rd, South Wales, NY 14139For Sale
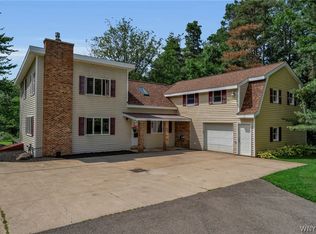
 MLS ID #B1705409, Joseph S Van Schoonhoven, Listing by: Howard Hanna WNY Inc.. NYSAMLSs
 - $389,9003 bd3 ba1.5k sqft45 Mint Meadow Dr, East Aurora, NY 14052For Sale
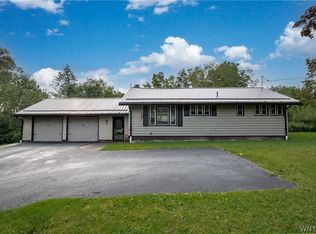 MLS ID #B1706386, Erin L Schwabe, Listing by: Howard Hanna WNY Inc.. NYSAMLSs
 - $595,0004 bd2 ba2.4k sqft1581 Jamison Rd, Elma, NY 14059For Sale
 MLS ID #B1705782, Christopher Welch, Listing by: Gurney Becker & Bourne. NYSAMLSs
 - $479,9004 bd3 ba2k sqft26 Rollingwood Dr, Lancaster, NY 14086For Sale
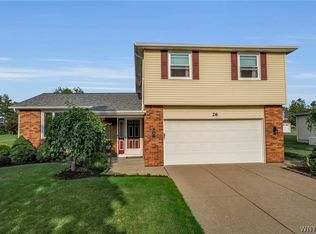 MLS ID #B1705771, Cindy A Jones, Listing by: Howard Hanna WNY Inc.. NYSAMLSs
 - $579,9003 bd3 ba1.9k sqft1524 Sweet Rd, East Aurora, NY 14052For SaleMLS ID #B1704897, Christian Voigt, Listing by: HUNT Real Estate ERA. NYSAMLSs
- $459,9004 bd3 ba2.3k sqft420 Brantwood Rd, Amherst, NY 14226For SaleMLS ID #B1708458, Asya Lombardo, Listing by: HUNT Real Estate ERA. NYSAMLSs
- $449,9004 bd3 ba1.8k sqft13431 Ward Rd, Holland, NY 14080For SaleMLS ID #B1702495, Scott Hamlin More, Listing by: WNY Metro Roberts Realty. NYSAMLSs
- $399,9004 bd3 ba2.1k sqft13 N Shore Dr, Alden, NY 14004For SaleMLS ID #B1691144, Wendy M Dominique, Listing by: Nichol City Realty. NYSAMLSs
- $469,9003 bd2 ba2.2k sqft1298 Como Park Blvd, Depew, NY 14043For SaleMLS ID #B1686016, Michael J Hartke Jr, Listing by: Howard Hanna WNY Inc.. NYSAMLSs
- $489,9003 bd3 ba2.6k sqft5113 William St, Lancaster, NY 14086For SaleMLS ID #B1703302, Carol Klein, Listing by: Century 21 North East. NYSAMLSs
- $449,9003 bd3 ba1.7k sqft4700 Schurr Rd, Clarence, NY 14031For SaleMLS ID #B1705857, Calvin Caruso III, Listing by: Keller Williams Realty WNY. NYSAMLSs
- $500,0004 bd3 ba2.2k sqft12 Skylark Ct, East Amherst, NY 14051For SaleMLS ID #B1705454, Jason P Sokody, Listing by: Howard Hanna WNY Inc.. NYSAMLSs
- $455,0003 bd3 ba2.3k sqft5 Hidden Trl, Lancaster, NY 14086For SaleMLS ID #B1678617, Mark Bostaph, Listing by: WNY Metro Roberts Realty. NYSAMLSs
- $375,0003 bd3 ba2.1k sqft69 Schlemmer Rd, Lancaster, NY 14086For SaleMLS ID #B1706111, Jennifer L Blake, Listing by: HUNT Real Estate ERA. NYSAMLSs
- $498,0004 bd3 ba2k sqft2637 Brown Rd, Corfu, NY 14036For SaleMLS ID #B1695430, Rebecca Guzdek, Listing by: Keller Williams Realty WNY. NYSAMLSs
- $390,0003 bd2 ba2.1k sqft13510 Sanders Hill Rd, Strykersville, NY 14145For SaleMLS ID #B1700402, Thomas Mason, Listing by: Howard Hanna WNY Inc.. NYSAMLSs
- $429,9003 bd2 ba2.1k sqft3632 S Creek Rd, Hamburg, NY 14075For SaleMLS ID #B1705863, Lori A Pyanowski, Listing by: HUNT Real Estate ERA. NYSAMLSs
- $539,9004 bd3 ba2.7k sqft194 Exeter Rd, Williamsville, NY 14221For SaleMLS ID #B1707462, Susan Pitruzzella, Listing by: Berkshire Hathaway Homeservices Zambito Realtors. NYSAMLSs
- $379,9004 bd3 ba2.7k sqft1476 Mechanic St, Alden, NY 14004For SaleMLS ID #B1706575, Cristin Bishop, Listing by: eXp Realty. NYSAMLSs
- $489,9004 bd4 ba2.4k sqft138 Woodshire St N, Getzville, NY 14068For SaleMLS ID #B1705741, Kevin Kazmierczak, Listing by: WNY Metro Roberts Realty. NYSAMLSs
