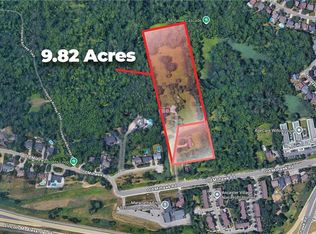
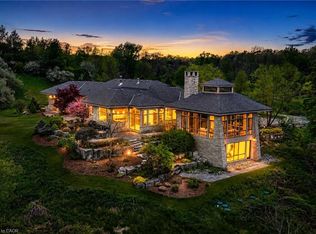
THIS EXCEPTIONAL PROPERTY IS SITUATED IN ONE OF ANCASTER’S MOST PRESTIGIOUS AND HIGHLY SOUGHT-AFTER NEIGHBOURHOODS, OFFERING A RARE COMBINATION OF PRIVACY, NATURAL SURROUNDINGS, AND SIGNIFICANT FUTURE POTENTIAL. COMPRISING TWO MERGED PARCELS TOTALING APPROXIMATELY 10 ACRES, THE PROPERTY PRESENTS A UNIQUE OPPORTUNITY FOR POTENTIAL DEVELOPMENT, WITH SOME PRELIMINARY STUDIES ALREADY COMPLETED. THE SETTING IS TRULY REMARKABLE, SURROUNDED BY CONSERVATION LANDS AND DISTINGUISHED BY NEIGHBOURING MULTI -MILLION DOLLAR ESTATES. ENHANCING BOTH ITS EXCLUSIVITY AND LONG-TERM VALUE. CURRENTLY, THE PROPERTY FEATURES TWO RESIDENCES, INCLUDING A PRIMARY HOME OF APPROXIMATELY 5,000 SQUARE FEET, AS WELL AS A SECONDARY DWELLING, PROVIDING ADDITIONAL INCOME POTENTIAL. THIS IS AN OUTSTANDING OPPORTUNITY FOR INVESTORS AND DEVELOPERS SEEKING A PRIME LANDHOLDING IN A PREMIER LOCATION WITH FUTURE GROWTH PROSPECTS.
For sale
C$8,790,000
1127 & 1135 Old Mohawk Rd, Hamilton, ON L9G 3K9
5beds
5,174sqft
Single Family Residence, Residential
Built in ----
8.72 Acres Lot
$-- Zestimate®
C$1,699/sqft
C$-- HOA
What's special
Natural surroundingsSurrounded by conservation landsSecondary dwelling
- 128 days |
- 20 |
- 0 |
Zillow last checked:
Listing updated:
Listed by:
Fadi Mohaisen, Salesperson,
Homelife Professionals Realty Inc.,
Adam A. Ezak, Salesperson,
Homelife Professionals Realty Inc.
Source: ITSO,MLS®#: 40816136Originating MLS®#: Cornerstone Association of REALTORS®
Facts & features
Interior
Bedrooms & bathrooms
- Bedrooms: 5
- Bathrooms: 3
- Full bathrooms: 3
- Main level bathrooms: 1
- Main level bedrooms: 2
Bedroom
- Level: Main
Bedroom
- Level: Main
Other
- Level: Second
Bedroom
- Level: Second
Bedroom
- Level: Second
Bathroom
- Features: 3-Piece, Ensuite
- Level: Main
Bathroom
- Features: 5+ Piece, Carpet, Ensuite
- Level: Second
Bathroom
- Features: 4-Piece
- Level: Second
Basement
- Features: 3-Piece
- Level: Basement
Dining room
- Level: Main
Family room
- Level: Main
Foyer
- Level: Main
Foyer
- Level: Second
Kitchen
- Level: Main
Laundry
- Level: Main
Living room
- Level: Main
Recreation room
- Level: Main
Heating
- Electric, Natural Gas
Cooling
- Central Air
Appliances
- Included: Water Heater Owned
- Laundry: Main Level
Features
- Basement: Full,Finished
- Has fireplace: No
Interior area
- Total structure area: 7,332
- Total interior livable area: 5,174 sqft
- Finished area above ground: 5,174
- Finished area below ground: 2,158
Property
Parking
- Total spaces: 13
- Parking features: Attached Garage, Private Drive Triple+ Wide
- Attached garage spaces: 3
- Uncovered spaces: 10
Features
- Stories: 2
- Frontage type: North
- Frontage length: 385.53
Lot
- Size: 8.72 Acres
- Dimensions: 385.53 x 985.56
- Features: Rural, Rectangular, Greenbelt, Highway Access, Park, Place of Worship, Public Transit, Schools, Shopping Nearby
Details
- Parcel number: 170780388
- Zoning: A
Construction
Type & style
- Home type: SingleFamily
- Property subtype: Single Family Residence, Residential
Materials
- Brick, Vinyl Siding
- Foundation: Concrete Block
- Roof: Asphalt Shing
Condition
- 51-99 Years
- New construction: No
Utilities & green energy
- Sewer: Septic Tank
- Water: Municipal, Well
Community & HOA
Location
- Region: Hamilton
Financial & listing details
- Price per square foot: C$1,699/sqft
- Annual tax amount: C$28,662
- Date on market: 4/8/2026
- Inclusions: None
Price history
| Date | Event | Price |
|---|---|---|
| 4/8/2026 | Listed for sale | C$8,790,000C$1,699/sqft |
Source: ITSO #40816136 Report a problem | ||
Public tax history
Tax history is unavailable.
Climate risks
Neighborhood: Scenic Woods
Nearby schools
GreatSchools rating
No schools nearby
We couldn't find any schools near this home.
- C$8,790,0008.72 acres1127 & 1135 Old Mohawk Rd, Hamilton, ON L9G3K9Lot/Land
- C$---- bd-- ba-- sqft1019 Old Mohawk Rd, Hamilton, ON L9G3K9Off Market
- C$---- bd-- ba-- sqft138 Lavender Dr, Hamilton, ON L9K1B6Off Market
- C$1,060,0005 bd3 ba2.2k sqft133 Lavender Dr, Hamilton, ON L9K1B6Sold
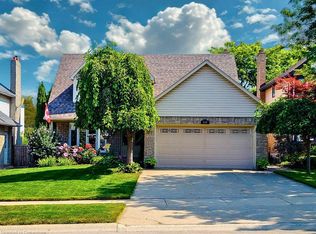
- C$1,005,0004 bd3 ba2.4k sqft95 Bluebell Cres, Hamilton, ON L9K1E9Sold
- C$1,299,9904 bd3 ba2.3k sqft175 Bluebell Cres, Hamilton, ON L9K1E8For Sale
- C$---- bd-- ba-- sqft203 Bluebell Cres, Hamilton, ON L9K1B9Off Market
- C$---- bd-- ba-- sqft210 Bluebell Cres, Hamilton, ON L9K1B9Off Market
Similar homes
- C$4,500,0005 bd5 ba4.3k sqft938 Governors Rd, Hamilton, ON L9H 5E3New Construction
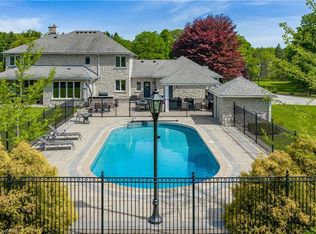 MLS ID #40834944, Karen Hewson, Salesperson, Keller Williams Edge Realty. ITSO
 - C$5,695,0008 bd6 ba5k sqft814 Binkley Rd, Ancaster, ON L9H 5E3New Construction
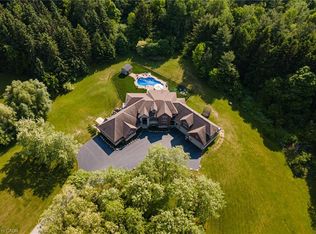 MLS ID #40817309, Kevin Roger Girard, Salesperson, Royal LePage State Realty Inc.. ITSO
 - C$4,750,0005 bd6 ba4.9k sqft28 Millcreek Ct, Hamilton, ON L9G 4Z3For Sale
 MLS ID #40843389, Drew Woolcott, Broker, RE/MAX Escarpment Realty Inc.. ITSO
 - C$5,995,0003 bd6 ba5.4k sqft1099 Mineral Springs Rd, Ancaster, ON L9H 5E3New Construction
 MLS ID #40832752, Kevin Roger Girard, Salesperson, Royal LePage State Realty Inc.. ITSO
 - C$5,795,0005 bd5 ba3.4k sqft63 Mill St S, Flamborough, ON L0R 2H0For SaleMLS ID #40845680, Jake Nicolle, Salesperson, REAL BROKER ONTARIO LTD BROKERAGE 1800R. ITSO
- C$5,910,0002 bd3 ba2.8k sqft1046 Book Rd W, Ancaster, ON L9G 3L1For SaleMLS ID #40848220, Rod Frank, Salesperson, RE/MAX Escarpment Frank Realty. ITSO
- C$6,799,0006 bd7 ba3.9k sqft3205 Highpoint Ct, Burlington, ON L7P 0P9For SaleMLS ID #40836530, David Bakowsky, Salesperson, RE/MAX Escarpment Realty Inc.. ITSO
- C$7,500,0003 bd6 ba6.4k sqft865 Glenwood Ave, Burlington, ON L7T 2J8For SaleMLS ID #40835388, Vincent Fracassi, Salesperson, Coldwell Banker Community Professionals. ITSO
- C$6,999,0006 bd7 ba5.4k sqft597 Old York Rd, Burlington, ON L7P 4Y6For SaleMLS ID #40851288, Greg Kuchma, Broker, RE/MAX Escarpment Realty Inc.. ITSO
- C$5,950,0005 bd6 ba3.8k sqft777 Shadeland Ave, Burlington, ON L7T 2M2For SaleMLS ID #40839952, David Bakowsky, Salesperson, RE/MAX Escarpment Realty Inc.. ITSO
- C$4,489,0005 bd4 ba3.7k sqft214 Jerseyville Rd, Brant, ON N3T 5M1For SaleMLS ID #40835581, Faisal Susiwala, Broker of Record, RE/MAX TWIN CITY FAISAL SUSIWALA REALTY. ITSO
- C$5,500,0004 bd6 ba4k sqft17 Lochside Dr, Stoney Creek, ON L8E 5T6For SaleMLS ID #40845249, Alexandra Borondy, Salesperson, RE/MAX Escarpment Realty Inc.. ITSO
- C$4,459,0005 bd4 ba4.5k sqft277 Shoreacres Rd, Burlington, ON L7L 2H3For SaleMLS ID #40835757, Michael O'sullivan, Salesperson, RE/MAX Escarpment Realty Inc.. ITSO
- C$7,470,0005 bd7 ba4.4k sqft129 Wolfdale Ave, Oakville, ON L6L 4R9For SaleMLS ID #40839389, Alex Irish, Salesperson, RE/MAX Escarpment Realty Inc.. ITSO
- C$4,498,8006 bd5 ba4.1k sqft624 N Shore Blvd E, Burlington, ON L7T 1X2For SaleMLS ID #40814223, Michael Brejnik, Salesperson, Royal LePage Burloak Real Estate Services. ITSO
- C$6,195,0004 bd5 ba6.4k sqft162 Fruitland Ave, Burlington, ON L7N 1W7For SaleMLS ID #40837842, Michael O'sullivan, Salesperson, RE/MAX Escarpment Realty Inc.. ITSO
- C$5,500,0008 bd5 ba4.2k sqft591 Main St W, Grimsby, ON L3M 1V1For SaleMLS ID #40854161, David Jarvis, Broker of Record, Glen Elgin Real Estate Corp.. ITSO
- C$4,650,0005 bd5 ba4k sqft1098 Lakeshore Rd W, Oakville, ON L6L 1E7For SaleMLS ID #40842845, Ruby Gill, Salesperson, The Agency. ITSO
- C$4,675,0005 bd4 ba2.7k sqft3346 Lakeshore Rd W, Oakville, ON L6L 6S6For SaleMLS ID #40841313, Alex Irish, Salesperson, RE/MAX Escarpment Realty Inc.. ITSO
- C$5,500,0003 bd3 ba2.8k sqft3312 Lakeland Cres, Burlington, ON L7N 1B8For SaleMLS ID #40840376, Michael O'sullivan, Salesperson, RE/MAX Escarpment Realty Inc.. ITSO
