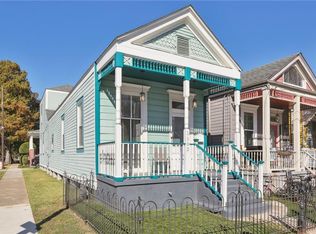
Stunning & total renovation showcasing the perfect blend of historic charm and modern luxury! This 3-bedroom, 2 bath home is breathtaking with its classic New Orleans curb appeal featuring a charming front porch with gingerbread trim and original woodwork.
Original heart pine floors flow throughout the home, complemented by soaring 12-foot ceilings and elegant crown molding throughout. The gorgeous kitchen is a showstopper, featuring gleaming Quartz countertops with waterfall island, custom cabinetry, designer lighting, and stainless appliances all open to the spacious living and dining area, for entertaining at its best.
Retreat to the stunning primary suite, complete with a spacious walk-in closet and a gorgeous en-suite bath boasting a double vanity, freestanding soaking tub, and an oversized glass-enclosed shower. Two additional well-appointed bedrooms and a beautifully designed second full bath and a spacious laundry room with additional storage adds everyday convenience!
Outside, enjoy your covered patio off the kitchen and living area ideal for morning coffee or evening gatherings overlooking a massive yard with plenty of room for a future pool. A long driveway offers parking for multiple vehicles,
Located just steps from Oak Street's renowned shops and restaurants, with an easy walk to the levee and quick access to Audubon Park, and two blocks to New Orleans James Beard award winning restaurant! X Flood Zone!
Active under contract
$595,000
1127 Leonidas St, New Orleans, LA 70118
3beds
1,757sqft
:
Get pre-qualified$3,864/mo
Single Family Residence
Built in 1910
4,170 Square Feet Lot
$568,400 Zestimate®
$339/sqft
$-- HOA
What's special
Original woodworkHistoric charmOversized glass-enclosed showerCustom cabinetryMassive yardStainless appliancesSpacious walk-in closet
- 5 days |
- 780 |
- 70 |
Likely to sell faster than
Zillow last checked:
Listing updated:
Listed by:
Terrence Davis 504-450-9003,
Keller Williams Realty New Orleans 504-862-0100
Source: GSREIN,MLS#: 2568333
Facts & features
Interior
Bedrooms & bathrooms
- Bedrooms: 3
- Bathrooms: 2
- Full bathrooms: 2
Primary bedroom
- Description: Flooring: Wood
- Level: Lower
- Dimensions: 15x14.2
Bedroom
- Description: Flooring: Wood
- Level: Lower
- Dimensions: 12x10.5
Bedroom
- Description: Flooring: Wood
- Level: Lower
- Dimensions: 12x10.5
Dining room
- Description: Flooring: Wood
- Level: Lower
- Dimensions: 12.1x9
Kitchen
- Description: Flooring: Wood
- Level: Lower
- Dimensions: 16.7x10.10
Laundry
- Description: Flooring: Tile
- Level: Lower
- Dimensions: 9.8x7
Living room
- Description: Flooring: Wood
- Level: Lower
- Dimensions: 20.10x13.4
Heating
- Central
Cooling
- Central Air
Appliances
- Included: Dishwasher, Disposal, Microwave, Oven, Range, Refrigerator, ENERGY STAR Qualified Appliances
Features
- Attic, Carbon Monoxide Detector, Pantry, Pull Down Attic Stairs, Stone Counters, Stainless Steel Appliances
- Attic: Pull Down Stairs
- Has fireplace: No
- Fireplace features: None
Interior area
- Total structure area: 1,912
- Total interior livable area: 1,757 sqft
Property
Parking
- Total spaces: 2
- Parking features: Driveway, Two Spaces
- Has uncovered spaces: Yes
Features
- Levels: One
- Stories: 1
- Patio & porch: Covered, Wood, Porch
- Exterior features: Fence, Porch
Lot
- Size: 4,170 Square Feet
- Dimensions: 30 x 139
- Features: City Lot, Rectangular Lot
Details
- Parcel number: 4
- Special conditions: None
Construction
Type & style
- Home type: SingleFamily
- Architectural style: Victorian
- Property subtype: Single Family Residence
Materials
- Hardboard, Wood Siding
- Foundation: Raised
- Roof: Shingle
Condition
- Excellent
- Year built: 1910
Utilities & green energy
- Sewer: Public Sewer
- Water: Public
Green energy
- Energy efficient items: Appliances, Insulation, Water Heater, Windows
Community & HOA
HOA
- Has HOA: No
Location
- Region: New Orleans
Financial & listing details
- Price per square foot: $339/sqft
- Tax assessed value: $197,800
- Annual tax amount: $2,611
- Date on market: 7/18/2026
Estimated market value
$568,400
$540,000 - $597,000
$2,162/mo
Price history
| Date | Event | Price |
|---|---|---|
| 7/20/2026 | Contingent | $595,000$339/sqft |
Source:  GSREIN #2568333 Report a problem GSREIN #2568333 Report a problem | ||
| 7/18/2026 | Listed for sale | $595,000$339/sqft |
Source: GSREIN #2568333 Report a problem | ||
| 3/20/2026 | Sold | -- |
Source: GSREIN #2540319 Report a problem | ||
Public tax history
| Year | Property taxes | Tax assessment |
|---|---|---|
| 2026 | $2,611 | $19,780 |
| 2025 | $2,611 +5162.5% | $19,780 +358.9% |
| 2024 | $50 -11.3% | $4,310 |
| 2023 | $56 -90.4% | $4,310 +3.9% |
| 2022 | $584 -5.9% | $4,150 -3.7% |
| 2021 | $620 -1% | $4,310 |
| 2020 | $627 -3.8% | $4,310 |
| 2019 | $651 +1064.9% | $4,310 |
| 2018 | $56 | $4,310 |
| 2017 | $56 | $4,310 |
| 2016 | $56 +23.9% | $4,310 |
| 2015 | $45 | $4,310 |
| 2014 | $45 | $4,310 |
| 2013 | $45 | $4,310 |
| 2012 | -- | $4,310 -27.7% |
| 2011 | -- | $5,960 |
| 2010 | -- | $5,960 |
| 2009 | -- | $5,960 |
| 2007 | -- | $5,960 |
| 2006 | -- | $5,960 |
| 2004 | -- | $5,960 +14% |
| 2002 | -- | $5,230 |
| 2001 | -- | $5,230 |
| 2000 | -- | $5,230 |
Find assessor info on the county website
Monthly payment
Est. payment
Payment breakdown
Explore the cost of this home by adjusting the details. Changes won't be saved.Climate risks
Neighborhood: Leonidas
Nearby schools
GreatSchools rating
- 7/10Benjamin Franklin Elementary Math And ScienceGrades: PK-8Distance: 2.2 mi
- NAEleanor Mcmain Secondary SchoolGrades: 7-12Distance: 1.5 mi
- 8/10Mary McLeod Bethune Elementary School of Literature & TechnologyGrades: PK-8Distance: 5.6 mi
- $--3 bd2 ba1k sqft1121 Leonidas St, New Orleans, LA 70118Sold

- $282,8003 bd2 ba2.1k sqft1129 Leonidas St, New Orleans, LA 70118Off Market
- $275,200-- bd1 ba325 sqft1119 Leonidas St, New Orleans, LA 70118Off Market

- $--2 bd1 ba1.2k sqft8526 Oak St, New Orleans, LA 70118Off Market
- $300,600-- bd-- ba2k sqft8522 Oak St, New Orleans, LA 70118Off Market
- $349,7003 bd2 ba1.3k sqft8529 Zimpel St, New Orleans, LA 70118Off Market
- $294,2002 bd2 ba1.2k sqft8525 Zimpel St, New Orleans, LA 70118Off Market
- $546,6004 bd4 ba2.9k sqft8519 Zimpel St, New Orleans, LA 70118Off Market
A local agent can set up tours, give advice and negotiate with sellers.
A local lender can help you make sure your offer is ready when you are.
Similar homes
- $595,0003 bd3 ba1.6k sqft8221 Maple St, New Orleans, LA 70118For Sale

 MLS ID #2563099, Allison Forister, REVE, REALTORS. GSREIN
 - $710,0003 bd3 ba2.1k sqft8623 Zimpel St, New Orleans, LA 70118For Sale
 MLS ID #2547509, Toni Van Zandt, REVE, REALTORS. GSREIN
 - $519,9003 bd3 ba1.5k sqft1102 Adams St, New Orleans, LA 70118For Sale
 MLS ID #2564690, Eileen Nolan, Compass Historic (LATT09). GSREIN
 - $474,9004 bd3 ba1.9k sqft1312 Joliet St, New Orleans, LA 70118For Sale
 MLS ID #2563352, Eric Hernandez, NOLA Living Realty. GSREIN
 - $589,0003 bd3 ba1.7k sqft313 Rio Vista Ave, Jefferson, LA 70121For SaleMLS ID #2565504, Kennedi Newman, Engel & Völkers New Orleans. GSREIN
- $575,0004 bd4 ba2.4k sqft2732 Danneel St, New Orleans, LA 70113For SaleMLS ID #2540967, Kate Kancheva, REVE, REALTORS. GSREIN
- $535,0004 bd3 ba1.4k sqft2831 Calhoun St, New Orleans, LA 70118For SaleMLS ID #2539027, Charlotte Dorion, Berkshire Hathaway HomeServices Preferred, REALTOR. GSREIN
- $325,0003 bd2 ba1.4k sqft8713 Cohn St, New Orleans, LA 70118For SaleMLS ID #2559105, Lazaro Suarez, REVE, REALTORS. GSREIN
- $375,0004 bd2 ba1.7k sqft1632 Monroe St, New Orleans, LA 70118For SaleMLS ID #2554253, Terrence Davis, Keller Williams Realty New Orleans. GSREIN
- $650,0002 bd2 ba1.5k sqft5229 Annunciation St, New Orleans, LA 70115For SaleMLS ID #2566195, Sally Brower, McEnery Residential, LLC. GSREIN
- $500,0003 bd2 ba1.3k sqft4716 S Liberty St, New Orleans, LA 70115For SaleMLS ID #2559171, Austin Thompson, Redfin Corporation. GSREIN
- $499,0003 bd3 ba2k sqft2416 Amelia St, New Orleans, LA 70115For SaleMLS ID #2565922, Lana Hunt, Keller Williams Realty New Orleans. GSREIN
- $389,0002 bd2 ba1.2k sqft8500 Panola St, New Orleans, LA 70118For SaleMLS ID #2561074, Phong Le, Compass Westbank. GSREIN
- $550,0002 bd2 ba1.2k sqft5206 Constance St, New Orleans, LA 70115For SaleMLS ID #2561731, Kay Randels, Compass Uptown. GSREIN
- $529,0003 bd3 ba1.8k sqft341 12th St, New Orleans, LA 70124For SaleMLS ID #2565356, Kara Breithaupt, Snap Realty. GSREIN
- $482,0003 bd3 ba1.8k sqft2416 Pine St, New Orleans, LA 70125For SaleMLS ID #2553337, Lynne Ann Fowler, Compass Garden District. GSREIN
- $750,0003 bd3 ba1.9k sqft725 Robert St, New Orleans, LA 70115For SaleMLS ID #2565493, Joseph Robert, REVE, REALTORS. GSREIN
- $625,0003 bd3 ba1.6k sqft3210 N Rampart St, New Orleans, LA 70117For SaleMLS ID #2549948, Lane Washburn, REVE, REALTORS. GSREIN
- $445,0002 bd2 ba1.4k sqft229 S Murat St, New Orleans, LA 70119For SaleMLS ID #2566366, Samara Poche, Compass Historic (LATT09). GSREIN
- $499,9994 bd3 ba2.1k sqft2757 Bienville St, New Orleans, LA 70119For SaleMLS ID #2566446, Raisa Galper, Compass Metro. GSREIN
