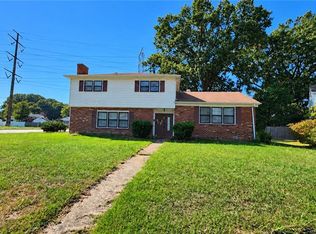
"Subject to a ratified contract with contingencies. Owner wishes to continue to show the property and may consider backup/other offers." Sweat equity opportunity awaits you to have your HGTV moment to give this home some TLC!! Nice and spacious with plenty of room to grow. Over 2100 sq ft boasts 4 bedrooms, 2.5 baths, living room, dining room, separate family room w/fireplace. There is an attached garage, nice size deck and storage shed. Property, appliances, generator and storage shed are being sold as-is, where-is. Seller to make no repairs.
Closed
Est. $326,300
1128 Micott Dr, Hampton, VA 23666
4beds
2,122sqft
Single Family Residence
Built in 1969
9,147 Square Feet Lot
$326,300 Zestimate®
$154/sqft
$-- HOA
Overview
- 126 days
- 8
- 0
Zillow last checked:
Listing updated:
Listed by:
Chandra Patterson 757-715-7548,
BHHS RW Towne Realty
Source: WMLS,MLS#: 2400105 Originating MLS: Williamsburg MLS
Originating MLS: Williamsburg MLSFacts & features
Interior
Bedrooms & bathrooms
- Bedrooms: 4
- Bathrooms: 3
- Full bathrooms: 2
- 1/2 bathrooms: 1
Primary bedroom
- Level: Second
Bedroom 1
- Level: Second
Bedroom 3
- Level: Second
Bedroom 4
- Level: Second
Dining room
- Level: First
Family room
- Description: Nice size
- Level: First
Kitchen
- Level: First
Living room
- Level: First
Heating
- Forced Air, Natural Gas
Cooling
- Central Air
Appliances
- Included: Dryer, Dishwasher, Exhaust Fan, Electric Cooking, Electric Water Heater, Range, Refrigerator, Stove, Washer
- Laundry: Washer Hookup, Dryer Hookup
Features
- Ceiling Fan(s), Separate/Formal Dining Room, Eat-in Kitchen, Laminate Counters, Walk-In Closet(s)
- Flooring: Carpet, Laminate, Vinyl
- Basement: Crawl Space
- Number of fireplaces: 1
- Fireplace features: Masonry, Wood Burning
Interior area
- Total interior livable area: 2,122 sqft
Property
Parking
- Total spaces: 1
- Parking features: Attached, Driveway, Garage, Paved
- Attached garage spaces: 1
Features
- Levels: Two
- Stories: 2
- Patio & porch: Deck, Front Porch
- Exterior features: Deck, Paved Driveway
- Pool features: None
- Fencing: Chain Link,Partial
Lot
- Size: 9,147 Square Feet
Details
- Additional structures: Shed(s)
- Parcel number: 3004408
- Zoning description: R9
- Other equipment: Generator
Construction
Type & style
- Home type: SingleFamily
- Architectural style: Colonial,Two Story
- Property subtype: Single Family Residence
Materials
- Brick, Drywall, Frame, Vinyl Siding
- Roof: Asphalt,Shingle
Condition
- New construction: No
- Year built: 1969
Utilities & green energy
- Sewer: Public Sewer
- Water: Public
Community & HOA
Community
- Security: Smoke Detector(s)
- Subdivision: Granger Court East
HOA
- Has HOA: No
Location
- Region: Hampton
Financial & listing details
- Price per square foot: $154/sqft
- Tax assessed value: $241,600
- Annual tax amount: $3,085
- Date on market: 1/12/2024
- Ownership: Fee Simple,Estate
Foreclosure details
Estimated market value
$326,300
$294,000 - $356,000
$2,583/mo
Price history
| Date | Event | Price |
|---|---|---|
| 6/17/2026 | Sold | $264,758-1.9%$125/sqft |
Source: Public Record Report a problem | ||
| 3/15/2024 | Sold | $270,000-3.1%$127/sqft |
Source:  WMLS #2400105 Report a problem WMLS #2400105 Report a problem | ||
| 2/5/2024 | Pending sale | $278,500$131/sqft |
Source: WMLS #2400105 Report a problem | ||
| 2/5/2024 | Contingent | $278,500$131/sqft |
Source:  REIN Inc. #10516213 Report a problem REIN Inc. #10516213 Report a problem | ||
| 1/12/2024 | Listed for sale | $278,500+106.3%$131/sqft |
Source: REIN Inc. #10516213 Report a problem | ||
| 5/28/2003 | Sold | $135,000+56.1%$64/sqft |
Source: Public Record Report a problem | ||
| 4/1/2002 | Sold | $86,500$41/sqft |
Source: Public Record Report a problem | ||
Public tax history
| Year | Property taxes | Tax assessment |
|---|---|---|
| 2025 | $3,602 +24.9% | $306,700 +26.9% |
| 2024 | $2,884 +2.4% | $241,600 +5.1% |
| 2023 | $2,818 +11.1% | $229,800 +17.2% |
| 2022 | $2,536 +2.2% | $196,000 +1.1% |
| 2021 | $2,482 | $193,800 +1.1% |
| 2020 | $2,482 | $191,600 |
| 2019 | $2,482 +101.6% | $191,600 +0.3% |
| 2018 | $1,231 | $191,000 |
| 2017 | $1,231 -50% | -- |
| 2016 | $2,462 +4.6% | -- |
| 2015 | $2,353 | -- |
| 2014 | $2,353 | $177,200 |
| 2013 | -- | -- |
| 2012 | -- | -- |
| 2011 | -- | -- |
| 2010 | -- | -- |
| 2009 | -- | -- |
| 2008 | -- | -- |
| 2007 | -- | -- |
| 2006 | -- | -- |
| 2005 | -- | -- |
| 2004 | -- | -- |
| 2003 | -- | -- |
| 2002 | -- | $108,300 +4% |
| 2001 | -- | $104,100 |
Find assessor info on the county website
Monthly payment
Climate risks
Neighborhood: Aberdeen
Nearby schools
Schools provided by the listing agent
- Elementary: Aberdeen
- Middle: Cesar Tarrant
- High: Bethel
Source: WMLS. This data may not be complete. We recommend contacting the local school district to confirm school assignments for this home.
Similar homes
- $300,0004 bd2 ba1.6k sqft1114 Micott Dr, Hampton, VA 23666For Sale
 MLS ID #10652019, Lisa Hatcher. REIN Inc.
 - $349,0005 bd3 ba1.9k sqft3300 Driftwood Dr, Hampton, VA 23666For Sale
 MLS ID #10657364, Anna Gimpel. REIN Inc.
 - $275,0004 bd3 ba1.8k sqft423 Anchorage Ct, Hampton, VA 23666For Sale
 MLS ID #10658074, Brenda Fisher. REIN Inc.
 - $335,0004 bd3 ba1.8k sqft1805 Broadstreet Rd, Hampton, VA 23666For Sale
 MLS ID #10656660, Akiesha Little. REIN Inc.
