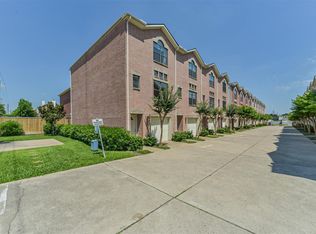
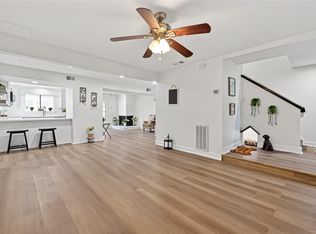
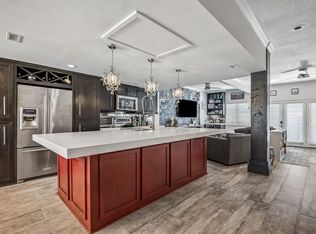
Beautifully Updated Townhouse residing just shy of 3000 square ft of livable space !!! This home has 3 bedrooms & 3.5 bathrooms. Each bedroom has its own full bathroom. It also has an additional half bathroom downstairs for guests. Upstairs and downstairs living areas. The entire downstairs has been updated with modern finishes throughout. This home has 2 HVAC units to heat or cool upstairs and downstairs separately. Nest with controlled smart thermostats. Recently installed Quartz countertops. New cabinets and shelving throughout. Kraus brand sinks in kitchen & bar area. New PEX plumbing. New dishwasher. New beverage refrigerator in bar area. Recently installed engineered hardwood flooring. All windows have a lifetime warranty with Window World.
For sale
$236,800
11280 Braes Forest Dr APT 401, Houston, TX 77071
3beds
2,986sqft
:
Get pre-qualified$1,958/mo
Townhouse
Built in 1981
1,777 Square Feet Lot
$229,400 Zestimate®
$79/sqft
$250/mo HOA
What's special
New dishwasherRecently installed quartz countertops
- 23 days |
- 227 |
- 28 |
Zillow last checked:
Listing updated:
Listed by:
Ronnie Williams TREC #0755744 713-231-8065,
Whose House Realty
Source: HAR,MLS#: 73873482
Facts & features
Interior
Bedrooms & bathrooms
- Bedrooms: 3
- Bathrooms: 4
- Full bathrooms: 3
- 1/2 bathrooms: 1
Primary bathroom
- Features: Half Bath
Kitchen
- Features: Breakfast Bar, Pantry
Heating
- Electric
Cooling
- Electric
Appliances
- Included: Disposal, Refrigerator, Microwave, Electric Range, Dishwasher
Features
- High Ceilings, Wet Bar, All Bedrooms Up
- Flooring: Engineered Hardwood
- Number of fireplaces: 1
- Fireplace features: Wood Burning
Interior area
- Total structure area: 2,986
- Total interior livable area: 2,986 sqft
Property
Parking
- Total spaces: 2
- Parking features: Attached, Secured
- Attached garage spaces: 2
Features
- Levels: Levels 1 and 2
- Stories: 2
- Patio & porch: Patio/Deck
- Exterior features: Balcony, Storage
- Pool features: In Ground
Lot
- Size: 1,777 Square Feet
- Features: Corner Lot
Details
- Parcel number: 1129120040001
Construction
Type & style
- Home type: Townhouse
- Architectural style: Contemporary
- Property subtype: Townhouse
Materials
- Cement Siding
- Foundation: Slab
- Roof: Composition
Condition
- New construction: No
- Year built: 1981
Utilities & green energy
- Water: Public
Green energy
- Energy efficient items: HVAC>13 SEER
Community & HOA
Community
- Subdivision: 21 Seville Twnhm
HOA
- HOA fee: $250 monthly
Location
- Region: Houston
Financial & listing details
- Price per square foot: $79/sqft
- Tax assessed value: $192,886
- Annual tax amount: $4,343
- Date on market: 7/3/2026
Estimated market value
$229,400
$218,000 - $241,000
$2,497/mo
Price history
| Date | Event | Price |
|---|---|---|
| 7/3/2026 | Listed for sale | $236,800-1.3%$79/sqft |
Source:  HAR #73873482 Report a problem HAR #73873482 Report a problem | ||
| 12/14/2025 | Listing removed | $239,950$80/sqft |
Source: HAR #87393843 Report a problem | ||
| 8/9/2025 | Price change | $239,950-7.7%$80/sqft |
Source: HAR #87393843 Report a problem | ||
| 1/7/2025 | Listed for sale | $260,000-3.6%$87/sqft |
Source: HAR #87439412 Report a problem | ||
| 11/1/2024 | Listing removed | $269,800$90/sqft |
Source: HAR #73911929 Report a problem | ||
| 7/26/2024 | Price change | $269,800-3.6%$90/sqft |
Source: HAR #73911929 Report a problem | ||
| 4/18/2024 | Listed for sale | $280,000+250%$94/sqft |
Source: HAR #73911929 Report a problem | ||
| 2/9/2015 | Sold | -- |
Source: Agent Provided Report a problem | ||
| 9/3/2014 | Listed for sale | $80,000$27/sqft |
Source: Keller Williams Signature Realty #7959033 Report a problem | ||
| 8/26/2014 | Pending sale | $80,000$27/sqft |
Source: Keller Williams Signature Realty #7959033 Report a problem | ||
| 7/31/2014 | Listed for sale | $80,000$27/sqft |
Source: Keller Williams Signature Realty #7959033 Report a problem | ||
| 7/26/2014 | Pending sale | $80,000$27/sqft |
Source: Keller Williams Signature Realty #7959033 Report a problem | ||
| 6/26/2014 | Listed for sale | $80,000+50.9%$27/sqft |
Source: Keller Williams Signature Realty #7959033 Report a problem | ||
| 10/14/2012 | Listing removed | $53,000$18/sqft |
Source: Crowned Eagle Realty LLC #67926148 Report a problem | ||
| 10/4/2012 | Listed for sale | $53,000$18/sqft |
Source: Crowned Eagle Realty LLC #67926148 Report a problem | ||
| 8/8/2012 | Listing removed | $53,000$18/sqft |
Source: Crowned Eagle Realty LLC #67926148 Report a problem | ||
| 7/31/2012 | Listed for sale | $53,000$18/sqft |
Source: foreclosure.com Report a problem | ||
| 3/6/2012 | Sold | -- |
Source: Public Record Report a problem | ||
| 12/9/2008 | Sold | -- |
Source: Public Record Report a problem | ||
| 12/12/2006 | Sold | -- |
Source: Public Record Report a problem | ||
Public tax history
| Year | Property taxes | Tax assessment |
|---|---|---|
| 2025 | $1,417 +9.8% | $192,886 +16.9% |
| 2024 | $1,290 -68.8% | $165,000 -19.7% |
| 2023 | $4,138 +76.7% | $205,366 +93.1% |
| 2022 | $2,342 | $106,373 |
| 2021 | -- | $106,373 +33% |
| 2020 | $1,919 +5.4% | $79,973 +6.4% |
| 2019 | $1,820 -4.1% | $75,164 |
| 2018 | $1,899 | $75,164 |
| 2017 | $1,899 -0.1% | $75,164 |
| 2016 | $1,901 -20.6% | $75,164 -19.2% |
| 2015 | $2,393 | $93,080 |
| 2014 | $2,393 | $93,080 |
| 2013 | -- | $93,080 |
| 2012 | -- | $93,080 |
| 2011 | -- | $93,080 |
| 2010 | -- | $93,080 |
| 2009 | -- | $93,080 |
| 2007 | -- | $93,080 |
| 2006 | -- | $93,080 -14.2% |
| 2005 | -- | $108,520 |
Find assessor info on the county website
Monthly payment
Est. payment
Payment breakdown
Explore the cost of this home by adjusting the details. Changes won't be saved.Climate risks
Neighborhood: Greater Fondren Southwest
Nearby schools
GreatSchools rating
- 5/10Milne Elementary SchoolGrades: PK-5Distance: 0.5 mi
- 4/10Welch Middle SchoolGrades: 6-8Distance: 0.5 mi
- 3/10Sharpstown High SchoolGrades: 9-12Distance: 2.1 mi
Schools provided by the listing agent
- Elementary: Milne Elementary School
- Middle: Welch Middle School
- High: Sharpstown High School
Source: HAR. This data may not be complete. We recommend contacting the local school district to confirm school assignments for this home.
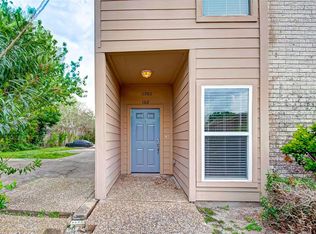
- $178,4003 bd3 ba2.1k sqft11280 Braes Forest Dr APT 102, Houston, TX 77071Off Market
- $144,9002 bd2 ba2k sqft11280 Braes Forest Dr APT 403, Houston, TX 77071Off Market
- $181,5001 bd1 ba2.9k sqft11280 Braes Forest Dr APT 301, Houston, TX 77071Off Market
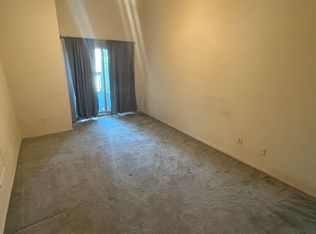
- $126,7002 bd3 ba2k sqft11280 Braes Forest Dr APT 404, Houston, TX 77071Off Market
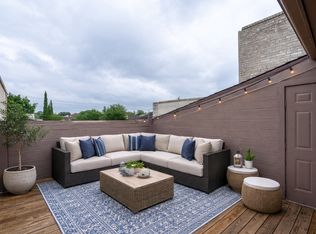
- $136,8002 bd2 ba2k sqft11280 Braes Forest Dr APT 104, Houston, TX 77071Off Market
- $142,2002 bd2 ba2.1k sqft11280 Braes Forest Dr APT 103, Houston, TX 77071Off Market
- $121,3002 bd2 ba1.9k sqft11280 Braes Forest Dr APT 206, Houston, TX 77071Off Market
- $111,8002 bd2 ba1.5k sqft11280 Braes Forest Dr APT 205, Houston, TX 77071Off Market
A local agent can set up tours, give advice and negotiate with sellers.
Similar homes
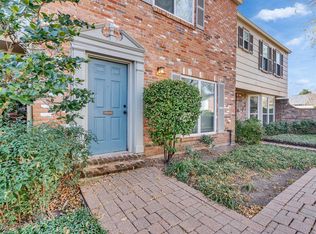
- $245,0003 bd3 ba1.6k sqft6455 Burgoyne Rd #28, Houston, TX 77057For Sale
 MLS ID #10355596, Cindy Kipling, Kipling Properties. HAR
 - $200,0003 bd2 ba1.5k sqft3501 Link Valley Dr APT 1204, Houston, TX 77025For Sale
 MLS ID #77465934, Nicolette Lee Flores, Keller Williams Realty Metropolitan. HAR
 - $230,0002 bd3 ba1.5k sqft724 Country Place Dr APT E, Houston, TX 77079For Sale
 MLS ID #34346319, Priyanka Johri, Woodlands Eco Realty. HAR
 - $254,9003 bd3 ba1.7k sqft14719 Barryknoll Ln APT 51, Houston, TX 77079For Sale
 MLS ID #83582370, Chris Moore, Moore Real Estate Group, LLC. HAR
 - $250,0003 bd2 ba1.9k sqft7514 Glenbriar Pl, Missouri City, TX 77489For SaleMLS ID #67474608, Eugene Chua, The Sears Group. HAR
- $274,0003 bd3 ba1.6k sqft6337 Briar Rose Dr #145, Houston, TX 77057For SaleMLS ID #3828883, Holly Stier, Martha Turner Sotheby's International Realty. HAR
- $269,0003 bd2 ba1.6k sqft11822 S Perry Ave, Houston, TX 77071For SaleMLS ID #24999299, Bruce Ham, Real Broker, LLC. HAR
- $295,0003 bd3 ba1.8k sqft6351 Briar Rose Dr #149, Houston, TX 77057For SaleMLS ID #10543275, Jill Almai, Compass RE Texas, LLC - The Heights. HAR
- $220,0002 bd3 ba1.6k sqft7911 Kendalia Dr, Houston, TX 77036For SaleMLS ID #39764515, Erick Harbert, Realty Right. HAR
- $215,0003 bd2 ba1.6k sqft12215 Hillcroft St, Houston, TX 77035For SaleMLS ID #53791807, Joey Mbu, Coldwell Banker Realty - Heights. HAR
- $355,0003 bd3 ba1.6k sqft12705 Huntingwick Dr #165, Houston, TX 77024For SaleMLS ID #8282559, Trang Le, B & W Realty Group LLC. HAR
- $220,0003 bd3 ba1.5k sqft2958 Meadowgrass Ln, Houston, TX 77082For SaleMLS ID #1014670, Rangel Oviedo, Step Real Estate. HAR
- $280,9002 bd3 ba1.5k sqft2608 Bering Dr #2608, Houston, TX 77057For SaleMLS ID #35546014, Terese Yates, CB&A, Realtors. HAR
- $273,0002 bd3 ba1.5k sqft2664 Bering Dr #2664, Houston, TX 77057For SaleMLS ID #4791235, Richard Garcia, RE/MAX Signature. HAR
- $349,0003 bd3 ba2.2k sqft13198 Trail Hollow Dr #3198, Houston, TX 77079For SaleMLS ID #26704738, Toni Awadin, REALM Real Estate Professionals - Sugar Land. HAR
- $272,9003 bd2 ba2k sqft3155 Hazel Park Dr, Houston, TX 77082For SaleMLS ID #28764010, Victor Zambrano, eXp Realty LLC. HAR
- $320,0003 bd3 ba1.8k sqft5863 Doliver Dr #16, Houston, TX 77057For SaleMLS ID #92304974, Kelly Griffin, Better Homes and Gardens Real Estate Gary Greene - Memorial. HAR
- $275,0003 bd3 ba1.8k sqft6324 Briar Rose Dr #198, Houston, TX 77057For SaleMLS ID #10864694, Haden Young, Texas Living Company. HAR
- $265,0003 bd3 ba1.9k sqft11521 Riverview Dr, Houston, TX 77077For SaleMLS ID #14281944, Cheryl Martin, Compass RE Texas, LLC - The Heights. HAR
- $149,0003 bd3 ba2.2k sqft781 Country Place Dr APT 2045, Houston, TX 77079For SaleMLS ID #64533486, Natalie Leal, Berkshire Hathaway HomeServices Premier Properties. HAR
