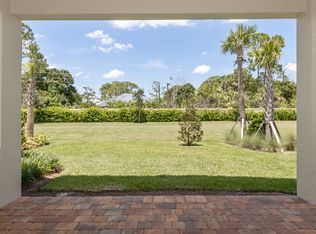
THIS HOME IS BRIMMING WITH CHARM & CHARACTER! Spacious 2BR+Den/2BA/2CG 'Casita' plan with private, fenced back yard. Some of the many special features include decorative glass entry front door, elegant lighting & fans throughout, upgraded window treatments, wallpaper accent, wood flooring in the master bedroom, murphy bed in the guest bedroom, front load washer & dryer, spacious fenced yard, quartz counters throughout, custom organizers in the master closet and more! Wood look tile runs through the main living areas. The spacious kitchen is fit for cooking enthusiasts and features 42'' wood cabinetry, quartz counters, center island, upgraded stainless steel appliances, breakfast bar seating, custom built storage center with drawers, pendant lighting, tiled backsplash and pantry closet. Retreat to the master suite, which overlooks the peaceful back yard and has wood flooring, spacious ensuite with dual vanities, tiled shower and a walk-in closet with fantastic custom organizers. The second bedroom is fit with a versatile murphy bed and has direct access to the second bathroom, which is also accessible through the hallway. The office/den is perfect as a flex room or home office. Laundry room with upgraded front load washer & dryer, cabinetry for storage and utility sink. Enjoy bird watching in the serene back yard from your spacious screened & covered patio. The fully fenced yard is ready for your furry family members! Storm preparation is a breeze with IMPACT GLASS WINDOWS & DOORS throughout, also providing energy efficiency. Verano is an amenity rich community with a 27 court pickleball facility, walking paths, indoor and outdoor pools, multiple fitness centers, sauna, dog park, tennis courts, social clubhouse and so much more! HOA dues include basic cable, internet, lawn care, alarm monitoring, common area maintenance and access to the amenity centers. For avid golfers, there is a cart path leading to the PGA Golf Club (membership is optional and availability varies). This community truly has something for everyone! Come experience resort style living - call today to view!
Accepting backups
$425,000
11281 SW Visconti Way, Port St Lucie, FL 34986
2beds
1,834sqft
:
Get pre-qualified$3,560/mo
Single Family Residence
Built in 2019
6,011 Square Feet Lot
$411,000 Zestimate®
$232/sqft
$591/mo HOA
What's special
Fully fenced yardCenter islandBreakfast bar seatingQuartz countersQuartz counters throughoutSpacious fenced yardTiled shower
- 104 days |
- 55 |
- 3 |
Zillow last checked:
Listing updated:
Listed by:
Isabelle Pollock 772-713-3221,
Lang Realty,
Elise Danielian 772-418-2992,
Lang Realty
Source: BeachesMLS,MLS#: R11133608 Originating MLS: BeachesMLS
Originating MLS: BeachesMLSFacts & features
Interior
Bedrooms & bathrooms
- Bedrooms: 2
- Bathrooms: 2
- Full bathrooms: 2
- Main level bathrooms: 2
- Main level bedrooms: 2
Primary bedroom
- Level: Main
- Area: 182
- Dimensions: 14 X 13
Bedroom 2
- Level: Main
- Area: 156
- Dimensions: 12 X 13
Den
- Level: Main
- Area: 121
- Dimensions: 11 X 11
Kitchen
- Level: Main
- Area: 224
- Dimensions: 16 X 14
Living room
- Level: Main
- Area: 322
- Dimensions: 23 X 14
Heating
- Central, Electric
Cooling
- Central Air, Ceiling Fan(s), Electric
Appliances
- Included: Dryer, Dishwasher, Electric Range, Electric Water Heater, Disposal, Microwave, Refrigerator, Water Heater, Washer
- Laundry: Inside, Laundry Tub
Features
- Breakfast Bar, Dual Sinks, Living/Dining Room, Main Level Primary, Pantry, Split Bedrooms, Separate Shower, Walk-In Closet(s)
- Flooring: Carpet, Wood
- Doors: French Doors
Interior area
- Total structure area: 2,690
- Total interior livable area: 1,834 sqft
Video & virtual tour
Property
Parking
- Total spaces: 4
- Parking features: Attached, Garage
- Attached garage spaces: 2
- Uncovered spaces: 2
Features
- Levels: Multi/Split,One
- Stories: 1
- Entry location: Entry Level Living Area Y
- Patio & porch: Covered, Patio, Screened
- Exterior features: Outdoor Living Area
- Pool features: Association
- Fencing: Fenced
- Has view: Yes
- View description: Garden
- Waterfront features: None
Lot
- Size: 6,011 Square Feet
- Features: < 1/4 Acre
Details
- Parcel number: 332860000460002
- Zoning: Planne
Construction
Type & style
- Home type: SingleFamily
- Architectural style: Traditional
- Property subtype: Single Family Residence
Materials
- Block, Stucco
- Roof: Barrel
Condition
- Resale
- New construction: No
- Year built: 2019
Details
- Builder model: Casita
- Builder name: Kolter Homes
Utilities & green energy
- Electric: 3 Phase
- Sewer: Public Sewer
- Water: Public
- Utilities for property: Cable Available, Sewer Available, Water Available
Community & HOA
Community
- Features: Home Owners Association, Gated, Street Lights, Sidewalks
- Security: Gated with Guard, Gated Community, Smoke Detector(s), Security Guard
- Subdivision: Verano
HOA
- Has HOA: Yes
- Amenities included: Basketball Court, Billiard Room, Clubhouse, Dog Park, Fitness Center, Indoor Pool, Playground, Pickleball, Pool, Recreation Facilities, Spa/Hot Tub, Sidewalks, Tennis Court(s)
- Services included: Common Areas, Cable TV, Maintenance Grounds, Recreation Facilities, Security, Internet
- HOA fee: $591 monthly
Location
- Region: Port Saint Lucie
Financial & listing details
- Price per square foot: $232/sqft
- Tax assessed value: $365,100
- Annual tax amount: $7,179
- Date on market: 4/16/2026
- Cumulative days on market: 251 days
- Listing terms: Cash,Conventional,FHA,VA Loan
- Road surface type: Paved
Estimated market value
$411,000
$390,000 - $432,000
$2,688/mo
Price history
| Date | Event | Price |
|---|---|---|
| 4/16/2026 | Price change | $425,000-3.4%$232/sqft |
Source:  BeachesMLS #R11133608 Report a problem BeachesMLS #R11133608 Report a problem | ||
| 1/8/2026 | Price change | $439,900-2.2%$240/sqft |
Source: BeachesMLS #RX-11133608 Report a problem | ||
| 10/19/2025 | Listed for sale | $449,900+43.8%$245/sqft |
Source: BeachesMLS #RX-11133608 Report a problem | ||
| 4/9/2019 | Sold | $312,900$171/sqft |
Source: Public Record Report a problem | ||
Public tax history
| Year | Property taxes | Tax assessment |
|---|---|---|
| 2025 | $7,179 +2.6% | $277,055 +2.9% |
| 2024 | $7,000 +1.6% | $269,247 +3% |
| 2023 | $6,889 +2.7% | $261,405 +3% |
| 2022 | $6,708 +0.8% | $253,792 +3% |
| 2021 | $6,658 -4.7% | $246,400 -3.1% |
| 2020 | $6,984 | $254,304 +824.7% |
| 2019 | $6,984 +206.2% | $27,500 +66.7% |
| 2018 | $2,281 | $16,500 |
Find assessor info on the county website
Monthly payment
Est. payment
Payment breakdown
Explore the cost of this home by adjusting the details. Changes won't be saved.Climate risks
Neighborhood: Verano
Nearby schools
GreatSchools rating
- 7/10Allapattah Flats K-8Grades: PK-8Distance: 1 mi
- 4/10Fort Pierce Central High SchoolGrades: 9-12Distance: 7.6 mi
- 5/10Manatee Academy K-8Grades: K-8Distance: 3.2 mi
- $360,0002 bd2 ba1.6k sqft11275 SW Visconti Way, Port Saint Lucie, FL 34986Off Market
- $363,8002 bd2 ba1.6k sqft11287 SW Visconti Way, Port Saint Lucie, FL 34986Off Market
- $383,2002 bd2 ba1.6k sqft11287 SW Visconti Way, Pt Saint Lucie, FL 34986Off Market
- $383,5002 bd2 ba1.8k sqft11269 SW Visconti Way, Port Saint Lucie, FL 34986Off Market
- $347,3003 bd2 ba1.5k sqft11293 SW Visconti Way, Port Saint Lucie, FL 34986Off Market
- $421,1002 bd2 ba1.6k sqft11299 SW Visconti Way, Port Saint Lucie, FL 34986Off Market
- $390,0002 bd2 ba1.6k sqft11263 SW Visconti Way, Port Saint Lucie, FL 34986Sold
- $377,6003 bd2 ba1.9k sqft23062 Accesi Way, Pt Saint Lucie, FL 34986Off Market
A local agent can set up tours, give advice and negotiate with sellers.
A local lender can help you make sure your offer is ready when you are.
Similar homes
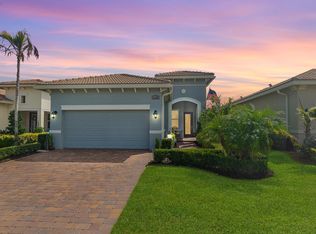
- $399,8882 bd2 ba1.8k sqft11389 SW Visconti Way, Port St Lucie, FL 34986For Sale
 MLS ID #B26055716, William N Eggeling III, RE/MAX Gold. BeachesMLS
 - $399,0002 bd2 ba1.8k sqft11111 SW Visconti Way, Port St Lucie, FL 34986For Sale
 MLS ID #B26017981, Donna M. Cardinale, Real Estate of Florida. BeachesMLS
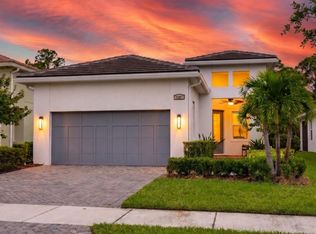
 - $410,0003 bd2 ba1.6k sqft11587 SW Visconti Way, Port St Lucie, FL 34986For Sale
 MLS ID #B26030121, Mark Naumovitz, Keller Williams Realty of PSL. BeachesMLS
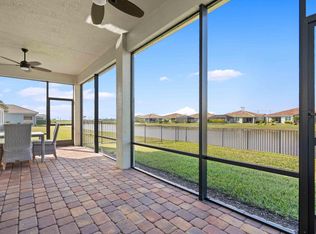
 - $469,0002 bd2 ba1.8k sqft25074 SW Alberti Way, Port St Lucie, FL 34986For Sale
 MLS ID #R11123913, AnnMarie L Napolitano, Keller Williams Realty of PSL. BeachesMLS
 - $419,9003 bd2 ba1.8k sqft1507 SW Mockingbird Circle, Port St Lucie, FL 34986For SaleMLS ID #R11162404, Crystal Michelle Cardenas PA, Southern Key Realty. BeachesMLS
- $430,0004 bd2 ba1.8k sqft8292 NW Greenbank Circle, Port St Lucie, FL 34987For SaleMLS ID #B26040281, Jenny Lewis, Keller Williams Realty of PSL. BeachesMLS
- $384,9002 bd2 ba2k sqft573 NW MONTEVINA Drive, Port St Lucie, FL 34986For SaleMLS ID #B26054252, Sean M Walshe, RE/MAX Gold. BeachesMLS
- $396,0003 bd2 ba2k sqft396 NW SPRINGVIEW Loop, Port St Lucie, FL 34986For SaleMLS ID #B26052641, Bonnie L Meyo, Berkshire Hathaway Florida Realty. BeachesMLS
- $419,9992 bd2 ba2.1k sqft10396 SW Ligustrum Drive, Port St Lucie, FL 34987For SaleMLS ID #R11169771, Laura M Beltran, Lifestyle International Realty. BeachesMLS
- $379,9003 bd3 ba1.8k sqft10099 SW Duccio Lane, Port St Lucie, FL 34986For SaleMLS ID #B26040071, Debora Mashaw, RE/MAX Masterpiece Realty. BeachesMLS
- $410,0002 bd2 ba1.9k sqft11743 SW Mountain Ash Circle, Port St Lucie, FL 34987For SaleMLS ID #R11164204, Clara L Colon, Lifestyle International Realty. BeachesMLS
- $369,0002 bd3 ba1.8k sqft10118 SW Canossa Way, Port St Lucie, FL 34986For SaleMLS ID #B26010140, Elise Danielian, Lang Realty. BeachesMLS
- $459,0003 bd2 ba2.2k sqft504 NW Serene Meadow Way, Port St Lucie, FL 34986For SaleMLS ID #R11169026, Loretta A DiRosa, Coldwell Banker Realty. BeachesMLS
- $439,9002 bd2 ba1.7k sqft12877 SW Ambra Street, Port St Lucie, FL 34987For SaleMLS ID #B26050654, Jennifer R Eggeling, RE/MAX Gold. BeachesMLS
- $410,0003 bd2 ba1.9k sqftVIZCAYA FALLS, Port St Lucie, FL 34986For SaleMLS ID #B26033609, Sandra G Terpening, Keller Williams Realty of PSL. BeachesMLS
- $409,9903 bd2 ba1.7k sqft11957 SW Lyra Drive, Port St Lucie, FL 34987For SaleMLS ID #B26046790, Raeann Laratro, Realty ONE Group Innovation. BeachesMLS
- $495,0003 bd2 ba2k sqftArthur Rutenberg, Port St Lucie, FL 34986For SaleMLS ID #B26037655, Shirlisa J Grehn, One Sotheby's Intl. Realty. BeachesMLS
- $547,0002 bd2 ba1.8k sqft7226 Marsh Terrace, Port St Lucie, FL 34986For SaleMLS ID #B26046318, Elise Danielian, Lang Realty. BeachesMLS
- $364,0002 bd2 ba1.7k sqft12520 SW Weeping Willow Avenue, Port St Lucie, FL 34987For SaleMLS ID #B26043607, Cesar Trujillo, Keller Williams Realty of PSL. BeachesMLS
- $440,0002 bd3 ba2.1k sqft11959 SW Viridian Boulevard, Port St Lucie, FL 34987For SaleMLS ID #R11156714, Courtney Kraut, RE/MAX Select Group. BeachesMLS
