Welcome to 1129 Climbing Rose Drive—a move-in-ready, beautifully maintained pool home offering privacy, comfortable living, and convenient access to everything Central Florida provides. Located within the City of Ocoee while retaining an Orlando mailing address, this inviting residence features three bedrooms, two bathrooms, and a thoughtfully designed layout. A traditional wood-burning fireplace creates a warm and welcoming focal point for relaxing evenings and everyday gatherings. Step outside to your private Florida retreat, complete with an enclosed swimming pool and spa, a spacious covered lanai, and a beautifully paved garden area surrounded by mature landscaping. With no direct neighbors along one side or behind the property, the outdoor space provides an added sense of peace, privacy, and seclusion. Additional highlights include a roof replaced in 2018, a well-maintained neighborhood, and affordable HOA fees. Convenient access to State Road 408 and Florida’s Turnpike makes commuting to Downtown Orlando, shopping, dining, entertainment, and major employment centers simple. Well cared for and ready for its next owner, this home combines privacy, inviting outdoor living, and everyday convenience in one attractive package.
For sale
$550,000
1129 CLIMBING ROSE DRIVE, OCOEE, FL 34761
3beds
1,959sqft
:
Get pre-qualified$3,661/mo
Single Family Residence
Built in 1987
9,853 Square Feet Lot
$532,600 Zestimate®
$281/sqft
$19/mo HOA
What's special
- 18 days |
- 241 |
- 24 |
Zillow last checked:
Listing updated:
Listed by:
Mike Borah 407-451-4009,
COLDWELL BANKER REALTY 407-352-1040
Source: Stellar MLS,MLS#: O6426970 Originating MLS: Orlando Regional
Originating MLS: Orlando Regional
Facts & features
Interior
Bedrooms & bathrooms
- Bedrooms: 3
- Bathrooms: 2
- Full bathrooms: 2
Rooms
- Room types: Attic
Primary bedroom
- Features: En Suite Bathroom, Built-in Closet
- Level: First
Bedroom 2
- Features: Built-in Closet
- Level: First
Bedroom 3
- Features: Built-in Closet
- Level: First
Primary bathroom
- Features: Dual Sinks, En Suite Bathroom, Exhaust Fan, Garden Bath, Shower No Tub, Stone Counters, Linen Closet
- Level: First
Bathroom 2
- Features: Tub With Shower, Built-in Closet
- Level: First
Dinette
- Level: First
Dining room
- Level: First
Family room
- Level: First
Kitchen
- Level: First
Living room
- Level: First
Heating
- Electric
Cooling
- Central Air
Appliances
- Included: Convection Oven, Cooktop, Dishwasher, Disposal, Dryer, Electric Water Heater, Exhaust Fan, Microwave, Washer
- Laundry: Electric Dryer Hookup
Features
- Built-in Features, Ceiling Fan(s), Living Room/Dining Room Combo, Open Floorplan, Primary Bedroom Main Floor, Solid Surface Counters, Split Bedroom, Stone Counters, Thermostat, Walk-In Closet(s)
- Flooring: Tile, Hardwood
- Doors: Sliding Doors
- Windows: Window Treatments
- Has fireplace: Yes
- Fireplace features: Wood Burning
- Common walls with other units/homes: End Unit
Interior area
- Total structure area: 2,928
- Total interior livable area: 1,959 sqft
Video & virtual tour
Property
Parking
- Total spaces: 2
- Parking features: Driveway, Garage Door Opener, Ground Level
- Attached garage spaces: 2
- Has uncovered spaces: Yes
Features
- Levels: One
- Stories: 1
- Patio & porch: Covered, Patio, Rear Porch, Screened
- Exterior features: Garden, Irrigation System, Private Mailbox, Rain Gutters, Sidewalk
- Has private pool: Yes
- Pool features: Gunite, In Ground
- Has spa: Yes
- Spa features: In Ground
- Has view: Yes
- View description: Park/Greenbelt
Lot
- Size: 9,853 Square Feet
- Features: Cleared, Corner Lot, Greenbelt, Landscaped, Sidewalk
- Residential vegetation: Mature Landscaping, Oak Trees, Trees/Landscaped
Details
- Parcel number: 212228766900230
- Zoning: R-1A
- Special conditions: None
Construction
Type & style
- Home type: SingleFamily
- Architectural style: Ranch
- Property subtype: Single Family Residence
Materials
- Block, Stucco
- Foundation: Block, Slab
- Roof: Shingle
Condition
- Completed
- New construction: No
- Year built: 1987
Utilities & green energy
- Sewer: Septic Tank
- Water: None
- Utilities for property: Cable Connected, Electricity Connected
Community & HOA
Community
- Pet fee: $0 monthly
- Subdivision: ROSE HILL PH 03
HOA
- Has HOA: Yes
- HOA fee: $19 monthly
- HOA name: Rose Hill Phase 111 Homeowners Association
- HOA phone: 321-946-1780
Location
- Region: Orlando
Financial & listing details
- Price per square foot: $281/sqft
- Annual tax amount: $3,153
- Date on market: 7/23/2026
- Cumulative days on market: 19 days
- Listing terms: Cash,Conventional,FHA,VA Loan
- Ownership: Fee Simple
- Total actual rent: 0
- Electric utility on property: Yes
- Road surface type: Paved
Estimated market value
$532,600
$506,000 - $559,000
$2,272/mo
Price history
| Date | Event | Price |
|---|---|---|
| 7/23/2026 | Listed for sale | $550,000$281/sqft |
Source:  Stellar MLS #O6426970 Report a problem Stellar MLS #O6426970 Report a problem | ||
Public tax history
Tax history is unavailable.
Monthly payment
Est. payment
Payment breakdown
Explore the cost of this home by adjusting the details. Changes won't be saved.Climate risks
Neighborhood: 32818
Nearby schools
GreatSchools rating
- 5/10Ocoee Elementary SchoolGrades: PK-5Distance: 1.9 mi
- 5/10Ocoee Middle SchoolGrades: 6-8Distance: 1.9 mi
- 4/10Ocoee High SchoolGrades: 9-12Distance: 4 mi
Schools provided by the listing agent
- Elementary: Ocoee Elem
- Middle: Ocoee Middle
- High: Ocoee High
Source: Stellar MLS. This data may not be complete. We recommend contacting the local school district to confirm school assignments for this home.
- $419,9003 bd2 ba1.9k sqft1129 Climbing Rose Dr, Orlando, FL 32818Off Market
- $426,0004 bd2 ba2.1k sqft1125 Climbing Rose Dr, Orlando, FL 32818Off Market
- $421,6004 bd2 ba2.2k sqft9107 Mr Lincoln Ct, Orlando, FL 32818Off Market
- $393,4003 bd2 ba1.8k sqft1121 Climbing Rose Dr, Orlando, FL 32818Off Market
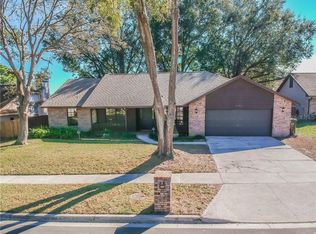
- $435,3004 bd2 ba2.3k sqft1132 Climbing Rose Dr, Orlando, FL 32818Off Market
- $437,8004 bd2 ba2k sqft1124 Climbing Rose Dr, Orlando, FL 32818Off Market
- $427,7004 bd2 ba2.8k sqft1137 Climbing Rose Dr, Orlando, FL 32818Off Market
- $421,8003 bd2 ba1.9k sqft9113 Mr Lincoln Ct, Orlando, FL 32818Off Market
A local agent can set up tours, give advice and negotiate with sellers.
Similar homes
- $555,0004 bd3 ba2.3k sqft1748 FLORENCE VISTA BOULEVARD, ORLANDO, FL 32818For Sale

 MLS ID #G5115807, Christine Newsome, OLYMPUS EXECUTIVE REALTY INC. Stellar MLS
 - $495,9904 bd3 ba2k sqft1426 JUBAL DRIVE, ORLANDO, FL 32818For Sale
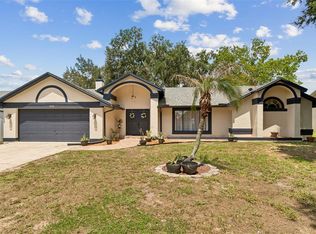 MLS ID #O6414085, Maureen Nguyen, LLC, REAL BROKER, LLC. Stellar MLS
 - $455,0004 bd3 ba1.8k sqft8830 ISLA BELLA DRIVE, ORLANDO, FL 32818For Sale
 MLS ID #O6431038, Crystal Jenkins, RE/MAX DOWNTOWN. Stellar MLS
 - $435,0003 bd2 ba1.8k sqft925 RED DANDY DRIVE, ORLANDO, FL 32818For Sale
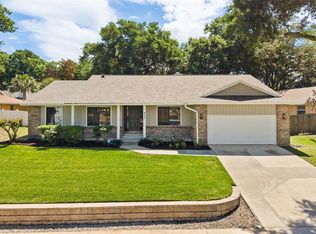 MLS ID #O6401092, Thomas Nickley, Jr, KELLER WILLIAMS REALTY AT THE PARKS. Stellar MLS
 - $425,0003 bd2 ba1.8k sqft1796 FLORENCE VISTA BOULEVARD, ORLANDO, FL 32818For SaleMLS ID #O6428250, Tamara Combs, COMBS PREMIER REALTY GROUP. Stellar MLS
- $408,5004 bd2 ba1.3k sqft1708 CREOLE COURT, ORLANDO, FL 32818For SaleMLS ID #O6427652, Sandy Jones, CLOCK TOWER REALTY. Stellar MLS
- $594,0004 bd2 ba2.2k sqft944 ALMOND TREE CIRCLE, ORLANDO, FL 32835For SaleMLS ID #O6431575, Lubo Dobrev, DREAM TEAM REAL ESTATE PROFESSIONALS. Stellar MLS
- $405,0003 bd2 ba1.8k sqft1837 FLORENCE VISTA BOULEVARD, ORLANDO, FL 32818For SaleMLS ID #O6428861, Latrice Glenn-Golding, THE KLR GROUP LLC. Stellar MLS
- $484,4504 bd3 ba2.1k sqft8307 LAINIE LANE, ORLANDO, FL 32818For SaleMLS ID #O6418438, Steven Koleno, BEYCOME OF FLORIDA LLC. Stellar MLS
- $429,9004 bd2 ba2.1k sqft9120 QUEEN ELIZABETH COURT, ORLANDO, FL 32818For SaleMLS ID #S5146608, Corlia MacDonald, WEICHERT REALTORS HALLMARK PRO. Stellar MLS
- $411,6004 bd2 ba2.5k sqft1677 SACKETT CIRCLE, ORLANDO, FL 32818For SaleMLS ID #O6415947, Kavita Uttamchandani, CENTURY 21 CARIOTI. Stellar MLS
- $585,0004 bd3 ba2.7k sqft1339 OLYMPIA PARK CIRCLE, OCOEE, FL 34761For SaleMLS ID #O6431999, Wilfred Sierra Sosa, PA, RE/MAX PRIME PROPERTIES. Stellar MLS
- $385,0004 bd3 ba2.1k sqft2939 DANFORTH DRIVE, ORLANDO, FL 32818For SaleMLS ID #O6429031, Brittneyann Cover, RE/MAX ASSURED. Stellar MLS
- $335,0003 bd2 ba1.5k sqft7047 PLUMWOOD COURT, ORLANDO, FL 32818For SaleMLS ID #O6430562, Dulce Moise, FLORIDA REALTY INVESTMENTS. Stellar MLS
- $584,9004 bd3 ba2.4k sqft1058 ALMOND TREE CIRCLE, ORLANDO, FL 32835For SaleMLS ID #O6418186, Joseph Doher, BERKSHIRE HATHAWAY HOMESERVICES RESULTS REALTY. Stellar MLS
- $399,9004 bd2 ba2.1k sqft7229 PLEASANT DRIVE, ORLANDO, FL 32818For SaleMLS ID #O6424404, Beerly Bruno, BENSHIRE REALTY. Stellar MLS
- $529,9003 bd3 ba2.3k sqft1311 OLYMPIA PARK CIRCLE, OCOEE, FL 34761For SaleMLS ID #O6422558, Christen McCamie PA, NESTA REAL ESTATE CONSULTANTS. Stellar MLS
- $419,9004 bd2 ba1.9k sqft8611 PARK HIGHLAND DRIVE, ORLANDO, FL 32818For SaleMLS ID #O6366815, John Neal, II, THE REAL ESTATE EXCHANGE TEAM INC. Stellar MLS
- $359,5004 bd2 ba1.7k sqft1700 NEEDLEWOOD LANE, ORLANDO, FL 32818For SaleMLS ID #O6417629, Richard Roberts, KELLER WILLIAMS ADVANTAGE III. Stellar MLS
- $467,5003 bd2 ba2.2k sqft103 OLYMPUS DRIVE, OCOEE, FL 34761For SaleMLS ID #O6397529, Elkin Marcillo, MARCILLO REAL ESTATE LLC. Stellar MLS
