Ranch home offering 3 bedrooms, 3.1 baths, a 2-car attached garage, and a finished basement. Numerous recent updates include a new furnace and A/C (2025), exterior paint (2025), extended driveway (2025), plus newer windows, and patio. The spacious great room features vaulted ceilings and a cozy gas fireplace. Dining area with doorwall leads to the patio and fenced backyard, providing great space for outdoor entertaining and everyday enjoyment. Kitchen offers updated granite countertops and abundant storage. Pantry could be converted to first-floor laundry. The primary suite includes a private full bath with shower, while two additional bedrooms share an updated full bathroom. The finished basement expands the living space with a large recreation area, third full bath, and ample storage. Conveniently located near shopping, dining, parks, and Plymouth-Canton schools.
Pending
$365,000
1129 Whittier Dr, Canton, MI 48187
3beds
1,481sqft
:
Get pre-qualified$2,457/mo
Single Family Residence
Built in 1988
8,276 Square Feet Lot
$359,800 Zestimate®
$246/sqft
$5/mo HOA
What's special
- 39 days |
- 1,637 |
- 65 |
Zillow last checked:
Listing updated:
Listed by:
Jeff Glover 734-259-1100,
KW Professionals 734-459-4700,
Amy Duncan 248-214-8345,
KW Professionals
Source: Realcomp II,MLS#: 20261043580
Facts & features
Interior
Bedrooms & bathrooms
- Bedrooms: 3
- Bathrooms: 4
- Full bathrooms: 3
- 1/2 bathrooms: 1
Primary bedroom
- Level: Entry
- Area: 195
- Dimensions: 13 X 15
Bedroom
- Level: Entry
- Area: 143
- Dimensions: 11 X 13
Bedroom
- Level: Entry
- Area: 90
- Dimensions: 9 X 10
Primary bathroom
- Level: Entry
- Area: 32
- Dimensions: 4 X 8
Other
- Level: Entry
- Area: 40
- Dimensions: 5 X 8
Other
- Level: Basement
- Area: 66
- Dimensions: 6 X 11
Other
- Level: Entry
- Area: 28
- Dimensions: 4 X 7
Dining room
- Level: Entry
- Area: 126
- Dimensions: 9 X 14
Game room
- Level: Basement
- Area: 480
- Dimensions: 16 X 30
Kitchen
- Level: Entry
- Area: 112
- Dimensions: 8 X 14
Laundry
- Level: Basement
- Area: 40
- Dimensions: 4 X 10
Living room
- Level: Entry
- Area: 288
- Dimensions: 16 X 18
Heating
- Forced Air, Natural Gas
Appliances
- Included: Dishwasher, Disposal, Dryer, Free Standing Gas Range, Free Standing Refrigerator, Microwave, Washer
Features
- Basement: Unfinished
- Has fireplace: No
Interior area
- Total interior livable area: 1,481 sqft
- Finished area above ground: 1,481
Property
Parking
- Total spaces: 2
- Parking features: Two Car Garage, Attached, Direct Access, Electricityin Garage, Garage Door Opener
- Attached garage spaces: 2
Features
- Levels: One
- Stories: 1
- Entry location: GroundLevelwSteps
- Pool features: None
Lot
- Size: 8,276 Square Feet
- Dimensions: 70 x 120
Details
- Parcel number: 71058020292000
- Special conditions: Short Sale No,Standard
Construction
Type & style
- Home type: SingleFamily
- Architectural style: Ranch
- Property subtype: Single Family Residence
Materials
- Aluminum Siding, Brick
- Foundation: Basement, Poured
Condition
- New construction: No
- Year built: 1988
Utilities & green energy
- Sewer: Public Sewer
- Water: Community, Public
Community & HOA
Community
- Subdivision: EMBASSY SQUARE SUB
HOA
- Has HOA: Yes
- HOA fee: $60 annually
Location
- Region: Canton
Financial & listing details
- Price per square foot: $246/sqft
- Tax assessed value: $94,656
- Annual tax amount: $3,972
- Date on market: 6/20/2026
- Cumulative days on market: 39 days
- Listing agreement: Exclusive Right To Sell
- Listing terms: Cash,Conventional,FHA,Va Loan
- Exclusions: Exclusion(s) Do Not Exist
Estimated market value
$359,800
$342,000 - $378,000
$2,751/mo
Price history
| Date | Event | Price |
|---|---|---|
| 7/8/2026 | Pending sale | $365,000$246/sqft |
Source:  Realcomp II #20261043580 Report a problem Realcomp II #20261043580 Report a problem | ||
| 6/20/2026 | Listed for sale | $365,000+52.1%$246/sqft |
Source: Realcomp II #20261043580 Report a problem | ||
| 3/24/2021 | Listing removed | -- |
Source: Owner Report a problem | ||
| 3/27/2019 | Listing removed | $239,900$162/sqft |
Source: Owner Report a problem | ||
| 3/20/2019 | Listed for sale | $239,900+166.6%$162/sqft |
Source: Owner Report a problem | ||
| 1/4/2011 | Sold | $90,000-14.2%$61/sqft |
Source: Public Record Report a problem | ||
| 8/13/2010 | Price change | $104,900-4.5%$71/sqft |
Source: HOME TOWN GROUP REAL ESTATE #210074909 Report a problem | ||
| 6/30/2010 | Listed for sale | $109,900-29.1%$74/sqft |
Source: foreclosure.com Report a problem | ||
| 9/11/2009 | Sold | $155,000-24.2%$105/sqft |
Source: Public Record Report a problem | ||
| 12/14/2005 | Sold | $204,500+20.3%$138/sqft |
Source: Public Record Report a problem | ||
| 11/6/1998 | Sold | $170,000+24.1%$115/sqft |
Source: Public Record Report a problem | ||
| 12/28/1994 | Sold | $137,000$93/sqft |
Source: Public Record Report a problem | ||
Public tax history
| Year | Property taxes | Tax assessment |
|---|---|---|
| 2025 | -- | $153,500 +6.7% |
| 2024 | -- | $143,800 +8.9% |
| 2023 | -- | $132,100 +3.5% |
| 2022 | -- | $127,600 +2.5% |
| 2021 | -- | $124,430 +0% |
| 2020 | $3,331 +11.1% | $124,400 +10.9% |
| 2019 | $2,997 | $112,200 +4.1% |
| 2018 | $2,997 | $107,770 +4.8% |
| 2017 | -- | $102,800 +4.4% |
| 2016 | $2,719 | $98,500 +4.5% |
| 2015 | $2,719 -61.6% | $94,220 +19.6% |
| 2013 | $7,089 +160.7% | $78,790 +2.2% |
| 2010 | $2,719 | $77,070 -14.4% |
| 2009 | -- | $90,040 -4.9% |
| 2008 | -- | $94,700 -14% |
| 2007 | $1,975 | $110,080 +3.9% |
| 2005 | -- | $105,990 +4.5% |
| 2003 | $856 | $101,430 +23.5% |
| 2001 | -- | $82,157 +3.2% |
| 2000 | $2,508 | $79,610 |
Find assessor info on the county website
Monthly payment
Est. payment
Payment breakdown
Explore the cost of this home by adjusting the details. Changes won't be saved.Climate risks
Neighborhood: 48187
Nearby schools
GreatSchools rating
- 8/10Hoben Elementary SchoolGrades: K-5Distance: 0.2 mi
- 7/10Discovery Middle SchoolGrades: 6-8Distance: 1 mi
- 9/10Canton High SchoolGrades: 6-12Distance: 2.3 mi
- $405,6003 bd3 ba1.8k sqft1097 Whittier Dr, Canton, MI 48187Off Market
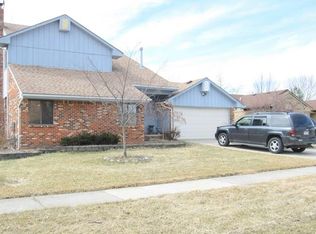
- $391,400-- bd1 ba1.9k sqft1161 Whittier Dr, Canton, MI 48187Off Market
- $393,6003 bd3 ba1.8k sqft1130 Paddington Rd, Canton, MI 48187Off Market
- $395,9003 bd3 ba1.8k sqft1098 Paddington Rd, Canton, MI 48187Off Market
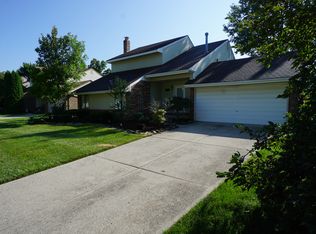
- $381,700-- bd1 ba1.8k sqft1162 Paddington Rd, Canton, MI 48187Off Market
- $380,000-- bd2 ba1.6k sqft1065 Whittier Dr, Canton, MI 48187Off Market
- $433,7003 bd3 ba2.8k sqft1096 Whittier Dr W, Canton, MI 48187Off Market
- $396,3003 bd2 ba1.8k sqft1066 Paddington Rd, Canton, MI 48187Off Market
A local agent can set up tours, give advice and negotiate with sellers.
Similar homes
- $369,9003 bd3 ba1.9k sqft6957 Carriage Hills Dr, Canton, MI 48187For Sale
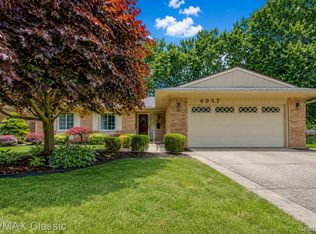
 MLS ID #20261046481, Abe Qassis, RE/MAX Classic. Realcomp II
 - $324,9003 bd2 ba1.5k sqft43673 Antietam Ct, Canton, MI 48188For Sale
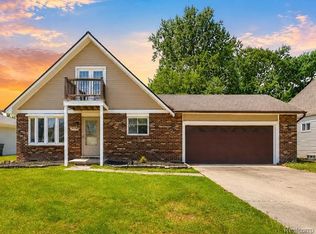 MLS ID #20261057270, Guss Hammoud, Keller Williams Legacy. Realcomp II
 - $384,9993 bd3 ba2k sqft45179 Rudgate Rd, Canton, MI 48188For Sale
 MLS ID #20261049055, Khalil Hojeij, Empire Realty Fawaz & Arzouni. Realcomp II
 - $399,9003 bd2 ba1.4k sqft9260 Oakview St, Plymouth, MI 48170For Sale
 MLS ID #20261056224, Paul Seguin, Prime + Property. Realcomp II
 - $359,0002 bd2 ba2k sqft45766 Aragon Ln, Canton, MI 48187For SaleMLS ID #20261050338, Anthony Djon, Anthony Djon Luxury Real Estate. Realcomp II
- $349,9003 bd3 ba1.7k sqft1631 Weeping Willow Ct, Ypsilanti, MI 48198For SaleMLS ID #20261053318, Shane Wright, Real Estate One-Dexter. Realcomp II
- $394,9003 bd3 ba2.1k sqft43721 Cherrywood Ln, Canton, MI 48188For SaleMLS ID #20261052769, Hari K Kakumanu, Community Choice Realty Associates, LLC. Realcomp II
- $418,9003 bd3 ba2.2k sqft7180 Chandler Dr, Belleville, MI 48111For SaleMLS ID #20261056973, Hassan Makhzoum, Keller Williams Legacy. Realcomp II
- $389,0003 bd3 ba1.9k sqft6791 Chandler Dr, Belleville, MI 48111For SaleMLS ID #20261044724, Therese Antonelli, Moving The Mitten RE Group Inc. Realcomp II
- $300,0004 bd2 ba1.5k sqft1218 Barchester St, Westland, MI 48186For SaleMLS ID #20261043270, Michael V Tripoli, Opul Realty. Realcomp II
- $375,0003 bd3 ba1.4k sqft33506 Carly Ct, Westland, MI 48186For SaleMLS ID #20261042410, Jamey Kramer, RE/MAX Classic. Realcomp II
- $340,0004 bd3 ba2k sqft22733 Sumpter Rd, Belleville, MI 48111For SaleMLS ID #20261047102, Brock House, KW Metro. Realcomp II
- $399,0003 bd2 ba1.4k sqft24474 Springbrook Dr, Farmington Hills, MI 48336For SaleMLS ID #20261047388, Shannon Beaver, Keller Williams Ann Arbor Market Center. Realcomp II
- $328,0003 bd2 ba1.6k sqft32425 Cloverdale Ave, Farmington, MI 48336For SaleMLS ID #20261048396, Dave MacFarland, MacFarland and Company Real Estate. Realcomp II
- $235,0003 bd2 ba1.4k sqft1119 Lathers St, Garden City, MI 48135For SaleMLS ID #20261056688, Jay Naim, EXP Realty Main. Realcomp II
- $315,0003 bd2 ba1.5k sqft9135 Frederick St, Livonia, MI 48150For SaleMLS ID #20261045910, Rebecca Wasson, Blue Heron Realty. Realcomp II
- $292,0003 bd2 ba1.9k sqft29971 Leona St, Garden City, MI 48135For SaleMLS ID #20261050905, Jamie Childs, Prime + Property. Realcomp II
- $499,9003 bd3 ba2.2k sqft8179 Creekside Dr, Westland, MI 48185For SaleMLS ID #20261049005, Michell C Apati, Emmanuel Realty LLC. Realcomp II
- $374,9004 bd3 ba1.7k sqft7197 Essex Dr, Ypsilanti, MI 48197For SaleMLS ID #20261049315, Kristen L Henson, 3DX Real Estate LLC. Realcomp II
- $285,0003 bd2 ba1.8k sqft3100 Edgewood St, Dearborn, MI 48124For SaleMLS ID #20261054737, Michael Perna, EXP Realty The Perna Team. Realcomp II
