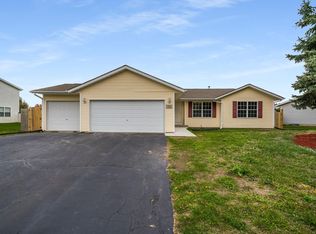
Welcome home to this beautifully maintained 3-bedroom, 2.5-bath home where pride of ownership shines throughout! Offering numerous updates and improvements, this home is truly move-in ready, leaving you with nothing to do but unpack and enjoy. The home features durable laminate flooring throughout, along with major updates that provide comfort and peace of mind. Improvements include a new washer and dryer and roof in 2023; new A/C, water heater, furnace, and flooring in 2024; a finished basement and updated upstairs full bathroom in 2025; and new windows and an updated primary bathroom in 2026. The finished basement offers an abundance of additional living space with a large recreation area, separate playroom, bonus room perfect for a home office or additional sleeping space, ample storage, and a convenient half bath. Whether you need room to entertain, work from home, or spread out with family, this lower level offers endless possibilities. Step outside to enjoy the fenced backyard, complete with a double-wide gate and concrete pad providing convenient access and added functionality. With so many major updates already completed and plenty of flexible living space, this home is ready for its next owner to move right in and enjoy!
Contingent
$310,000
11296 Valerian Way, Roscoe, IL 61073
3beds
2,828sqft
Single Family Residence
Built in 2005
-- sqft lot
$-- Zestimate®
$110/sqft
$-- HOA
What's special
Finished basementFenced backyardDouble-wide gateSeparate playroomAmple storageConvenient half bathDurable laminate flooring throughout
- 8 days
- 1,217
- 97
Zillow last checked:
Listing updated:
Listed by:
Nicole Hodges 815-385-6770,
RE/MAX Plaza
Source: MRED as distributed by MLS GRID,MLS#: 12804136
Facts & features
Interior
Bedrooms & bathrooms
- Bedrooms: 3
- Bathrooms: 3
- Full bathrooms: 2
- 1/2 bathrooms: 1
Rooms
- Room types: Bonus Room, Family Room, Play Room
Primary bedroom
- Features: Flooring (Carpet), Window Treatments (Blinds), Bathroom (Full, Double Sink, Shower Only)
- Level: Main
- Area: 169 Square Feet
- Dimensions: 13X13
Bedroom 2
- Features: Flooring (Carpet), Window Treatments (Blinds)
- Level: Main
- Area: 132 Square Feet
- Dimensions: 12X11
Bedroom 3
- Features: Flooring (Carpet), Window Treatments (Blinds)
- Level: Main
- Area: 100 Square Feet
- Dimensions: 10X10
Bonus room
- Features: Flooring (Laminate)
- Level: Basement
- Area: 204 Square Feet
- Dimensions: 12X17
Family room
- Features: Flooring (Laminate)
- Level: Main
- Area: 306 Square Feet
- Dimensions: 18X17
Other
- Features: Flooring (Laminate)
- Level: Basement
- Area: 460 Square Feet
- Dimensions: 20X23
Kitchen
- Features: Kitchen (Eating Area-Table Space), Flooring (Laminate)
- Level: Main
- Area: 220 Square Feet
- Dimensions: 20X11
Laundry
- Features: Flooring (Laminate)
- Level: Main
- Area: 36 Square Feet
- Dimensions: 6X6
Play room
- Features: Flooring (Laminate)
- Level: Basement
- Area: 228 Square Feet
- Dimensions: 12X19
Heating
- Has Heating (Unspecified Type)
Cooling
- Central Air
Appliances
- Included: Range, Microwave, Dishwasher, Refrigerator, Washer, Dryer, Water Softener Owned
- Laundry: Main Level, Gas Dryer Hookup
Features
- Flooring: Laminate
- Windows: Screens, Window Treatments
- Basement: Finished,Rec/Family Area,Sleeping Area,Full
Interior area
- Total structure area: 2,828
- Total interior livable area: 2,828 sqft
Property
Parking
- Total spaces: 3
- Parking features: Asphalt, Garage Door Opener, Heated Garage, Yes, Garage Owned, Attached, Garage
- Attached garage spaces: 3
- Has uncovered spaces: Yes
Accessibility
- Accessibility features: No Disability Access
Features
- Stories: 1
- Patio & porch: Deck, Patio
- Fencing: Fenced
Lot
- Dimensions: 146.60x37.83x130.12x12
Details
- Additional structures: Shed(s)
- Parcel number: 0431203024
- Special conditions: None
Construction
Type & style
- Home type: SingleFamily
- Architectural style: Ranch
- Property subtype: Single Family Residence
Materials
- Vinyl Siding
- Foundation: Concrete Perimeter
- Roof: Asphalt
Condition
- New construction: No
- Year built: 2005
Utilities & green energy
- Sewer: Public Sewer
- Water: Public
Community & HOA
Community
- Features: Street Paved
HOA
- Services included: None
Location
- Region: Roscoe
Financial & listing details
- Price per square foot: $110/sqft
- Tax assessed value: $215,343
- Annual tax amount: $5,537
- Date on market: 11/11/2026
- Ownership: Fee Simple
Estimated market value
Not available
Estimated sales range
Not available
Not available
Price history
| Date | Event | Price |
|---|---|---|
| 11/13/2026 | Contingent | $310,000$110/sqft |
Source:  MRED as distributed by MLS GRID #12804136 Report a problem | ||
| 11/11/2026 | Listed for sale | $310,000+40.9%$110/sqft |
Source: MRED as distributed by MLS GRID #12804136 Report a problem | ||
| 9/29/2023 | Sold | $220,000$78/sqft |
Source:  NorthWest Illinois Alliance of REALTORS® #202304595 Report a problem | ||
| 8/14/2023 | Pending sale | $220,000$78/sqft |
Source: NorthWest Illinois Alliance of REALTORS® #202304595 Report a problem | ||
| 8/11/2023 | Listed for sale | $220,000+15.8%$78/sqft |
Source: NorthWest Illinois Alliance of REALTORS® #202304595 Report a problem | ||
| 12/14/2022 | Sold | $190,000+6.1%$67/sqft |
Source: Public Record Report a problem | ||
| 11/14/2022 | Pending sale | $179,000$63/sqft |
Source: NorthWest Illinois Alliance of REALTORS® #202207229 Report a problem | ||
| 11/14/2022 | Listed for sale | $179,000$63/sqft |
Source: NorthWest Illinois Alliance of REALTORS® #202207229 Report a problem | ||
| 11/9/2022 | Pending sale | $179,000$63/sqft |
Source: NorthWest Illinois Alliance of REALTORS® #202207229 Report a problem | ||
| 11/7/2022 | Listed for sale | $179,000+20.1%$63/sqft |
Source: NorthWest Illinois Alliance of REALTORS® #202207229 Report a problem | ||
| 6/20/2019 | Sold | $149,000+0.7%$53/sqft |
Source: Public Record Report a problem | ||
| 6/17/2019 | Listed for sale | $148,000$52/sqft |
Source: Dickerson & Nieman Realtors #10305600 Report a problem | ||
| 5/9/2019 | Pending sale | $148,000$52/sqft |
Source: Dickerson & Nieman Realtors #10305600 Report a problem | ||
| 5/3/2019 | Listed for sale | $148,000$52/sqft |
Source: Dickerson & Nieman Realtors #10305600 Report a problem | ||
| 3/25/2019 | Pending sale | $148,000$52/sqft |
Source: Dickerson & Nieman Realtors #10305600 Report a problem | ||
| 3/7/2019 | Listed for sale | $148,000$52/sqft |
Source: DICKERSON & NIEMAN #201900913 Report a problem | ||
| 8/4/2015 | Listing removed | $1,230 |
Source: Bice Rentals Report a problem | ||
| 7/21/2015 | Listed for rent | $1,230 |
Source: Bice Rentals Report a problem | ||
Public tax history
| Year | Property taxes | Tax assessment |
|---|---|---|
| 2025 | $5,537 +3.9% | $71,781 +9.3% |
| 2024 | $5,329 +8.7% | $65,685 +12.1% |
| 2023 | $4,900 +5.5% | $58,569 +9.5% |
| 2022 | $4,646 | $53,507 +6.9% |
| 2021 | -- | $50,072 +3.3% |
| 2020 | $4,333 -11.1% | $48,481 +3.8% |
| 2019 | $4,874 +17.8% | $46,701 +4.9% |
| 2018 | $4,139 +3.4% | $44,511 +4.3% |
| 2017 | $4,002 | $42,664 +3.4% |
| 2016 | $4,002 +111.8% | $41,265 +2.3% |
| 2015 | $1,890 -48.1% | $40,322 |
| 2014 | $3,644 +24% | $40,322 -19.9% |
| 2009 | $2,938 | $50,309 +5.1% |
| 2007 | -- | $47,869 |
Find assessor info on the county website
Monthly payment
Est. payment
Payment breakdown
Explore the cost of this home by adjusting the details. Changes won't be saved.Climate risks
Neighborhood: 61073
Nearby schools
Schools provided by the listing agent
- Elementary: Ledgewood Elementary School
- Middle: Roscoe Middle School
- High: Hononegah High School
- District: 131
Source: MRED as distributed by MLS GRID. This data may not be complete. We recommend contacting the local school district to confirm school assignments for this home.
Similar homes
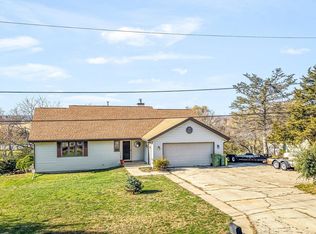
- $329,9003 bd3 ba2.9k sqft10096 Sunset Dr, Roscoe, IL 61073For Sale
 MLS ID #202607320, C. Alex Tovar. NorthWest Illinois Alliance of REALTORS®
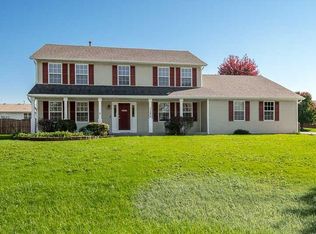
- $334,9004 bd3 ba2.4k sqft11275 Linden Blossom Ln, Roscoe, IL 61073For Sale
 MLS ID #202606723, Brittany Stiffler. NorthWest Illinois Alliance of REALTORS®
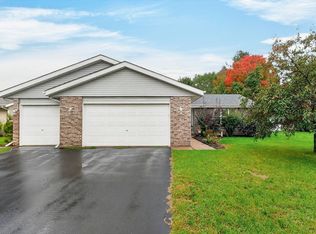
- $304,9004 bd2 ba2k sqft524 Merilot Dr, Roscoe, IL 61073For Sale
 MLS ID #202606254, Donna Andrews. NorthWest Illinois Alliance of REALTORS®
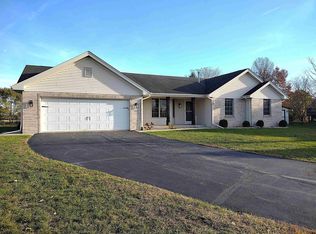
- $325,0004 bd3 ba2.3k sqft13029 Wynstone Way, Rockton, IL 61072For Sale
 MLS ID #202607312, Dana Bonnell-Campbell. NorthWest Illinois Alliance of REALTORS®
