Located in the desirable Lakeside Village area at Lake Whitney, this beautiful lake house offers comfortable living, generous outdoor space, and an impressive list of recent updates. The open-concept living and kitchen area creates a welcoming gathering space with its vaulted ceilings, woodburning fireplace and abundance of windows, while the two spacious bedrooms are thoughtfully positioned on opposite sides of the home. Both bedrooms feature large baths and ample closet space. A lovely sunroom off the primary bedroom provides an additional space to relax and enjoy the surroundings. Recent interior updates include luxury vinyl plank flooring, fresh paint, a new range, freshly painted kitchen cabinets and new granite countertops. A bathroom remodel featuring a convenient walk-in shower and fresh paint. Home has two hot water heaters, sprinkler system and roof was replaced in 2019. The property also features an oversized 29'x34' garage with dedicated 21'x42' shop or RV area. The garage and shop have been thoughtfully upgraded with new LED lighting, heat and air conditioning, insulated garage doors, new garage door openers, painted shop flooring, and a barn door separating the garage from the shop. Outside enjoy an 18 foot above-ground pool and deck, a chicken house and run, and improved landscaping. Rotted cross-ties have been replaced with sturdy new post. The quiet lake community offers friendly neighbors and convenient access to Steele Creek Park, which offers camping and boat ramps. Home is walking distance to the lake and Lakeside boat ramp. With extensive updates, spacious living areas, exceptional storage and convenient proximity to Lake Whitney recreation, this property is an excellent opportunity for anyone looking for a comfortable lake home with room for boats, RVs, and entertaining.
For sale
$394,000
113 County Road 1275, Morgan, TX 76671
2beds
2,108sqft
Single Family Residence
Built in 1988
0.65 Acres Lot
$359,500 Zestimate®
$187/sqft
$-- HOA
What's special
Woodburning fireplaceFresh paintInsulated garage doorsAbundance of windowsGenerous outdoor spacePainted shop flooringLuxury vinyl plank flooring
- 17 hours
- 54
- 5
Zillow last checked:
Listing updated:
Listed by:
Donna Orr 0465912 817-577-9000,
The Michael Group Real Estate 817-577-9000
Source: NTREIS,MLS#: 21411811
Facts & features
Interior
Bedrooms & bathrooms
- Bedrooms: 2
- Bathrooms: 2
- Full bathrooms: 2
Primary bedroom
- Features: Ceiling Fan(s), Linen Closet, Separate Shower, Walk-In Closet(s)
- Level: First
- Dimensions: 0 x 0
Living room
- Features: Ceiling Fan(s), Fireplace
- Level: First
- Dimensions: 0 x 0
Heating
- Electric
Cooling
- Central Air, Ceiling Fan(s), Electric
Appliances
- Included: Dishwasher, Electric Cooktop, Electric Oven, Electric Water Heater, Microwave
- Laundry: Electric Dryer Hookup
Features
- Cathedral Ceiling(s), Decorative/Designer Lighting Fixtures, Granite Counters, High Speed Internet, Kitchen Island, Multiple Master Suites, Open Floorplan, Pantry, Cable TV, Vaulted Ceiling(s), Walk-In Closet(s)
- Flooring: Luxury Vinyl Plank
- Has basement: No
- Number of fireplaces: 1
- Fireplace features: Wood Burning
Interior area
- Total interior livable area: 2,108 sqft
Video & virtual tour
Property
Parking
- Total spaces: 3
- Parking features: Additional Parking, Asphalt, Circular Driveway, Covered, Driveway, Deck, Storage, Workshop in Garage, Boat, RV Access/Parking
- Garage spaces: 2
- Covered spaces: 3
Features
- Levels: One
- Stories: 1
- Patio & porch: Rear Porch, Deck, Front Porch, Patio, Side Porch, Covered
- Exterior features: Storage
- Pool features: Above Ground, Fenced, Pool
- Fencing: Metal
- Body of water: Whitney
Lot
- Size: 0.65 Acres
- Features: Back Yard, Lawn, Landscaped, Many Trees
Details
- Parcel number: R16069
Construction
Type & style
- Home type: SingleFamily
- Architectural style: Detached
- Property subtype: Single Family Residence
Materials
- Roof: Composition
Condition
- Year built: 1988
Utilities & green energy
- Sewer: Septic Tank
- Water: Community/Coop
- Utilities for property: Electricity Available, Septic Available, Water Available, Cable Available
Community & HOA
Community
- Subdivision: Lakeside Village
HOA
- Has HOA: No
Location
- Region: Morgan
Financial & listing details
- Price per square foot: $187/sqft
- Tax assessed value: $344,774
- Annual tax amount: $3,879
- Date on market: 10/14/2026
- Cumulative days on market: 1 day
- Listing terms: Cash,Conventional,FHA,Texas Vet,VA Loan
Estimated market value
$359,500
$342,000 - $381,000
$1,811/mo
Price history
| Date | Event | Price |
|---|---|---|
| 10/14/2026 | Listed for sale | $394,000+9.6%$187/sqft |
Source: NTREIS #21411811 Report a problem | ||
| 6/13/2023 | Sold | -- |
Source: NTREIS #14572928 Report a problem | ||
| 5/15/2023 | Pending sale | $359,500$171/sqft |
Source: NTREIS #14572928 Report a problem | ||
| 5/8/2023 | Contingent | $359,500$171/sqft |
Source: NTREIS #14572928 Report a problem | ||
| 4/7/2023 | Listed for sale | $359,500$171/sqft |
Source: NTREIS #14572928 Report a problem | ||
| 3/31/2023 | Contingent | $359,500$171/sqft |
Source: NTREIS #14572928 Report a problem | ||
| 2/16/2023 | Listed for sale | $359,500$171/sqft |
Source: NTREIS #14572928 Report a problem | ||
| 2/9/2023 | Contingent | $359,500$171/sqft |
Source: NTREIS #14572928 Report a problem | ||
| 1/24/2023 | Listed for sale | $359,500$171/sqft |
Source: NTREIS #14572928 Report a problem | ||
| 1/11/2023 | Pending sale | $359,500$171/sqft |
Source: NTREIS #14572928 Report a problem | ||
| 12/30/2022 | Listed for sale | $359,500$171/sqft |
Source: NTREIS #14572928 Report a problem | ||
| 12/26/2022 | Contingent | $359,500$171/sqft |
Source: NTREIS #14572928 Report a problem | ||
| 10/14/2022 | Listed for sale | $359,500-18.7%$171/sqft |
Source: NTREIS #14572928 Report a problem | ||
| 10/28/2021 | Listing removed | $442,000$210/sqft |
Source: NTREIS #14572928 Report a problem | ||
| 7/9/2021 | Price change | $442,000-1.7%$210/sqft |
Source: NTREIS #14572928 Report a problem | ||
| 5/7/2021 | Listed for sale | $449,500+79.9%$213/sqft |
Source: NTREIS #14572928 Report a problem | ||
| 5/4/2019 | Listing removed | $249,900$119/sqft |
Source: Bosque Real Estate, Inc. #14028893 Report a problem | ||
| 4/23/2019 | Pending sale | $249,900$119/sqft |
Source: Bosque Real Estate, Inc. #14028893 Report a problem | ||
| 2/22/2019 | Listed for sale | $249,900$119/sqft |
Source: Bosque Real Estate, Inc. #14028893 Report a problem | ||
Public tax history
| Year | Property taxes | Tax assessment |
|---|---|---|
| 2025 | $2,425 -21.7% | $344,774 +4.8% |
| 2024 | $3,097 -30% | $328,878 +4.9% |
| 2023 | $4,424 +2.9% | $313,557 +10.4% |
| 2022 | $4,301 +9.3% | $283,963 +9.3% |
| 2021 | $3,936 +37.1% | $259,871 +44.8% |
| 2020 | $2,871 +20.3% | $179,489 +22.8% |
| 2018 | $2,386 | $146,165 -0.3% |
| 2017 | -- | $146,620 +1.4% |
| 2016 | -- | $144,656 |
| 2015 | -- | $144,656 |
| 2014 | -- | $144,656 +0.9% |
| 2013 | -- | $143,332 |
| 2012 | -- | -- |
| 2011 | -- | -- |
| 2010 | -- | $143,330 |
| 2009 | -- | $143,330 +11.2% |
| 2008 | -- | $128,920 -15.3% |
| 2007 | -- | $152,130 |
Find assessor info on the county website
Monthly payment
Est. payment
Payment breakdown
Explore the cost of this home by adjusting the details. Changes won't be saved.Climate risks
Neighborhood: 76671
Nearby schools

Similar homes
- $395,0002 bd2 ba1.3k sqft140 Kucker Ln, Blum, TX 76627For Sale
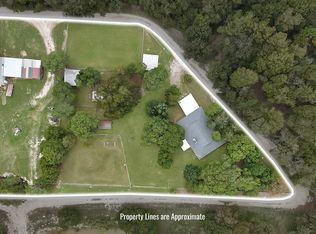 MLS ID #21399614, Sarah Padgett. NTREIS
 - $375,0003 bd2 ba2.1k sqft27207 Meadowmore Dr, Whitney, TX 76692For Sale
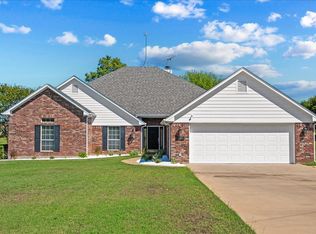 MLS ID #21382546, Kimberly Betz-Broussard. NTREIS
 - $225,0003 bd2 ba1.5k sqft166 Private Road 1387, Morgan, TX 76671For Sale
 MLS ID #21409661, Ian McKenzie. NTREIS
 - $315,0002 bd2 ba1.4k sqft334 County Road 1296, Morgan, TX 76671For Sale
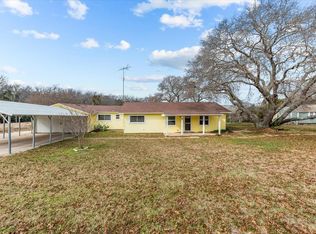 MLS ID #21162989, Melissa Daniell. NTREIS
