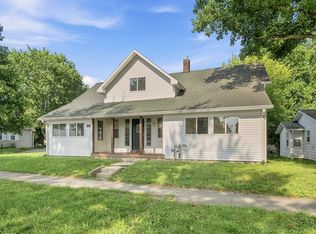
Welcome home to this beautifully updated 3-bedroom, 2-bathroom residence, perfectly situated on a generous lot surrounded by majestic, mature trees. Offering the perfect blend of historic character and contemporary convenience, this home features stunning original wood trim and architectural details alongside a top-to-bottom modern renovation. Step inside to discover a bright, open floor plan showcasing fresh paint, stylish new fixtures, and durable luxury vinyl plank flooring throughout the main living areas. The chef-ready kitchen is a true standout, boasting elegant stone countertops and a complete set of included appliances. The highly desirable main-floor primary suite offers a private sanctuary complete with a beautifully updated en-suite bathroom. Upstairs, you will find two additional spacious bedrooms outfitted with plush new carpet, alongside a convenient second-floor laundry area that makes chores a breeze. Enjoy your morning coffee on the inviting covered porch, or utilize the expansive yard for outdoor entertaining. Additional features include an attached 2-car garage and a large, unfinished basement that offers endless storage or potential for future customization.
Pending
$225,000
113 E Broadway St, Alexandria, IN 46001
3beds
3,558sqft
:
Get pre-qualified$1,535/mo
Residential, Single Family Residence
Built in 1893
0.36 Acres Lot
$-- Zestimate®
$63/sqft
$-- HOA
What's special
Convenient second-floor laundry areaStylish new fixturesInviting covered porchGenerous lotElegant stone countertopsFresh paintChef-ready kitchen
- 30 days |
- 276 |
- 16 |
Likely to sell faster than
Zillow last checked:
Listing updated:
Listed by:
Lindsay Adams 928-304-2028,
Pillario Property Management LLC
Source: MIBOR as distributed by MLS GRID,MLS#: 22109942
Facts & features
Interior
Bedrooms & bathrooms
- Bedrooms: 3
- Bathrooms: 2
- Full bathrooms: 1
- 1/2 bathrooms: 1
- Main level bathrooms: 1
- Main level bedrooms: 1
Bedroom 3
- Level: Upper
- Area: 90 Square Feet
- Dimensions: 9x10
Dining room
- Level: Main
- Area: 240 Square Feet
- Dimensions: 16x15
Family room
- Level: Main
- Area: 144 Square Feet
- Dimensions: 12x12
Great room
- Level: Main
- Area: 240 Square Feet
- Dimensions: 16x15
Kitchen
- Features: Tile-Ceramic
- Level: Main
- Area: 110 Square Feet
- Dimensions: 10x11
Living room
- Level: Main
- Area: 225 Square Feet
- Dimensions: 15x15
Sun room
- Level: Main
- Area: 224 Square Feet
- Dimensions: 14x16
Heating
- Forced Air
Cooling
- Central Air
Appliances
- Included: Disposal, Electric Oven, Range Hood, Refrigerator, Gas Water Heater, Microwave, Dishwasher
- Laundry: Laundry Room
Features
- Built-in Features, Walk-In Closet(s), High Speed Internet
- Basement: Roughed In,Unfinished
- Number of fireplaces: 2
- Fireplace features: Electric, Gas Log
Interior area
- Total structure area: 3,558
- Total interior livable area: 3,558 sqft
- Finished area below ground: 0
Property
Parking
- Total spaces: 21
- Parking features: Attached, Carport, Concrete
- Garage spaces: 21
- Has carport: Yes
Features
- Levels: Two
- Stories: 2
- Fencing: Fenced,Privacy
Lot
- Size: 0.36 Acres
- Features: Sidewalks, Mature Trees
Details
- Additional structures: Storage
- Parcel number: 480513404112000022
- Horse amenities: None
Construction
Type & style
- Home type: SingleFamily
- Architectural style: Traditional
- Property subtype: Residential, Single Family Residence
Materials
- Vinyl Siding, Brick
- Foundation: Block, Stone
Condition
- New construction: No
- Year built: 1893
Utilities & green energy
- Water: Public
Community & HOA
Community
- Security: Smoke Detector(s)
- Subdivision: Sub Not Found In Table
HOA
- Has HOA: No
Location
- Region: Alexandria
Financial & listing details
- Price per square foot: $63/sqft
- Tax assessed value: $147,500
- Annual tax amount: $1,520
- Date on market: 6/24/2026
- Cumulative days on market: 32 days
Lindsay Adams
Lindsay Adams
(928) 304-2028
By pressing Contact Agent, you agree that the real estate professional identified above may call/text you about your search, which may involve use of automated means and pre-recorded/artificial voices. You don't need to consent as a condition of buying any property, goods, or services. Message/data rates may apply. You also agree to our Terms of Use. Zillow does not endorse any real estate professionals. We may share information about your recent and future site activity with your agent to help them understand what you're looking for in a home.
Estimated market value
Not available
Estimated sales range
Not available
Not available
Price history
| Date | Event | Price |
|---|---|---|
| 6/26/2026 | Pending sale | $225,000$63/sqft |
Source:  MIBOR as distributed by MLS GRID #22109942 Report a problem MIBOR as distributed by MLS GRID #22109942 Report a problem | ||
| 6/24/2026 | Listed for sale | $225,000+275%$63/sqft |
Source: MIBOR as distributed by MLS GRID #22109942 Report a problem | ||
| 7/5/2011 | Sold | $60,000+0.2%$17/sqft |
Source: MIBOR as distributed by MLS GRID #21049841 Report a problem | ||
| 12/27/2010 | Listing removed | $59,900$17/sqft |
Source: RE/MAX Real Estate Groups #21049841 Report a problem | ||
| 12/12/2010 | Listed for sale | $59,900+33.5%$17/sqft |
Source: RE/MAX Real Estate Groups #21049841 Report a problem | ||
| 10/1/2010 | Sold | $44,870$13/sqft |
Source: Public Record Report a problem | ||
Public tax history
| Year | Property taxes | Tax assessment |
|---|---|---|
| 2025 | $1,519 +2% | $147,500 +9.7% |
| 2024 | $1,489 +5.2% | $134,400 +8.9% |
| 2023 | $1,415 +6.6% | $123,400 +1.2% |
| 2022 | $1,328 +6.9% | $121,900 +7.6% |
| 2021 | $1,242 +2.1% | $113,300 +4.7% |
| 2020 | $1,217 +3.3% | $108,200 +2.4% |
| 2019 | $1,178 +16% | $105,700 +5.1% |
| 2018 | $1,015 | $100,600 +7.1% |
| 2017 | $1,015 | $93,900 |
| 2016 | $1,015 +1.9% | $93,900 +1.4% |
| 2014 | $996 +5.4% | $92,600 |
| 2013 | $945 +11.7% | $92,600 +1.4% |
| 2012 | $846 | $91,300 -9.7% |
| 2011 | -- | $101,100 -3.5% |
| 2010 | $1,203 +15.6% | $104,800 -2% |
| 2009 | $1,041 | $106,900 +2.9% |
| 2006 | -- | $103,900 +5.1% |
| 2005 | -- | $98,900 |
Find assessor info on the county website
Monthly payment
Est. payment
Payment breakdown
Explore the cost of this home by adjusting the details. Changes won't be saved.Climate risks
Neighborhood: 46001
Nearby schools
GreatSchools rating
- 7/10Alexandria-Monroe Elementary SchoolGrades: PK-6Distance: 1.1 mi
- 4/10Alexandria-Monroe Junior/Senior SchoolGrades: 7-12Distance: 0.9 mi
Schools provided by the listing agent
- Elementary: Alexandria Monroe Elementary School
- Middle: Alexandria-Monroe Jr./Sr. High School
Source: MIBOR as distributed by MLS GRID. This data may not be complete. We recommend contacting the local school district to confirm school assignments for this home.
- $168,6004 bd1 ba2.4k sqft203 E Broadway St, Alexandria, IN 46001Off Market
- $171,0004 bd1 ba2k sqft205 E Broadway St, Alexandria, IN 46001Off Market
- $3,700-- bd-- ba-- sqft205 E Broadway St, Alexandria, IN 46001Off Market
- $---- bd-- ba-- sqft112 E Broadway St, Alexandria, IN 46001Off Market
- $5991 bd1 ba-- sqft317 N Harrison St #1/2, Alexandria, IN 46001For Rent
- $132,6003 bd1 ba2.5k sqft317 N Harrison St, Alexandria, IN 46001Off Market
- $8252 bd1 ba724 sqft317 N Harrison St APT B, Alexandria, IN 46001For Rent
- $182,5004 bd2 ba3.3k sqft108 E Broadway St, Alexandria, IN 46001Off Market
Similar homes
- $249,9005 bd2 ba3.4k sqft712 S Harrison St, Alexandria, IN 46001Active
 MLS ID #22111782, Carol Blackmon, Epique Inc. MIBOR as distributed by MLS GRID
 - $274,9884 bd2 ba2k sqft548 E State Road 28, Alexandria, IN 46001Active
 MLS ID #22114820, Kerry Wiggerly, Berkshire Hathaway Home. MIBOR as distributed by MLS GRID
 - $130,0002 bd1 ba2.4k sqft609 W Washington St, Alexandria, IN 46001Active
 MLS ID #22106793, Brady Burg, F.C. Tucker Company. MIBOR as distributed by MLS GRID
 - $230,0003 bd2 ba2.6k sqft2217 Melody Ln, Anderson, IN 46012Active
 MLS ID #22108692, Heather Upton, Keller Williams Indy Metro NE. MIBOR as distributed by MLS GRID
 - $225,0005 bd2 ba3.4k sqft817 W 5th St, Anderson, IN 46016ActiveMLS ID #22113219, Jamie Suchotzky, Red Hot, REALTORS LLC. MIBOR as distributed by MLS GRID
- $225,0004 bd2 ba1.9k sqft113 S 12th St, Elwood, IN 46036For SaleMLS ID #202623149, Jeff Bridenthal, Moving Real Estate. IRMLS
- $254,9003 bd3 ba1.8k sqft3501 W State Road 28, Muncie, IN 47303For SaleMLS ID #202625458, Ryan Orr, RE/MAX Real Estate Groups. IRMLS
- $319,9003 bd3 ba2.1k sqft121 Cardinal Ln, Alexandria, IN 46001ActiveMLS ID #22113396, Tamra Gooding, Dyer Real Estate. MIBOR as distributed by MLS GRID
- $245,0003 bd2 ba2.3k sqft1526 N B St, Elwood, IN 46036ActiveMLS ID #22111659, Brandon Basham, Greenside Realty Group. MIBOR as distributed by MLS GRID
- $253,9003 bd3 ba3.1k sqft826 Yorkshire Rd, Anderson, IN 46012ActiveMLS ID #22103895, Stuart Houghton, Keller Williams Indy Metro Partners. MIBOR as distributed by MLS GRID
- $--3 bd1 ba2.1k sqft1400 W County Road 1200 N, Muncie, IN 47303AuctionServiceLink Auction
- $225,0003 bd2 ba2.1k sqft3426 W 8th St, Anderson, IN 46011ActiveMLS ID #22101742, Melissa True, Carpenter, REALTORS®. MIBOR as distributed by MLS GRID
- $224,9004 bd2 ba1.7k sqft2525 E Jackson St, Muncie, IN 47303ActiveMLS ID #22112106, Peter Mikhail, eXp Realty LLC. MIBOR as distributed by MLS GRID
- $239,9003 bd2 ba2k sqft513 N Nebo Rd, Muncie, IN 47304ActiveMLS ID #22109967, Richard Lee, NextHome Elite Real Estate. MIBOR as distributed by MLS GRID
- $267,5003 bd4 ba2.3k sqft5007 N Cornwall Dr, Muncie, IN 47304ActiveMLS ID #22115060, Sheri Hiestand, Berkshire Hathaway Home. MIBOR as distributed by MLS GRID
- $215,0003 bd2 ba2.4k sqft1300 S B St, Elwood, IN 46036ActiveMLS ID #22075277, Jeanne Hutcherson, CENTURY 21 Scheetz. MIBOR as distributed by MLS GRID
- $225,0005 bd2 ba5.1k sqft320 W 12th St, Anderson, IN 46016ActiveMLS ID #22103699, Travis Carpenter, Indiana Ford Realty LLC. MIBOR as distributed by MLS GRID
- $180,0003 bd2 ba2.7k sqft1124 E 10th St, Anderson, IN 46012ActiveMLS ID #22113035, Charlotte Cotton, RE/MAX Real Estate Solutions. MIBOR as distributed by MLS GRID
- $249,9004 bd2 ba1.9k sqft1926 Main St, Elwood, IN 46036ActiveMLS ID #22092926, Kalie Courtney, NextHome Elite Real Estate. MIBOR as distributed by MLS GRID
- $249,9004 bd2 ba2.1k sqft12610 W Arrowhead Dr, Daleville, IN 47334ActiveMLS ID #22107894, Heather Upton, Keller Williams Indy Metro NE. MIBOR as distributed by MLS GRID
