Welcome home to this beautifully maintained ranch in the heart of Holly Springs! Offering 3 bedrooms, 2 full bathrooms, 1,412 square feet, and a 2-car garage, this home combines comfortable one-level living with thoughtful updates and everyday functionality. Step inside to discover a bright, open layout that makes both daily living and entertaining a breeze. The spacious living area flows seamlessly into the dining space and kitchen, creating a warm and welcoming atmosphere. The primary suite provides a private retreat with its own full bath, while two additional bedrooms offer flexibility for guests, a home office, hobbies, or other lifestyle needs. Step outside and enjoy the brand-new deck, the perfect place to relax with your morning coffee, unwind after a long day, or host weekend gatherings. The outdoor space offers plenty of opportunities to enjoy North Carolina's beautiful seasons. Conveniently located near shopping, dining, parks, recreation, and major commuting routes, this move-in ready home offers the perfect blend of comfort, convenience, and value. Don't miss your opportunity to make 113 Gremar Drive your next address.
Pending
$395,000
113 Gremar Dr, Holly Springs, NC 27540
3beds
1,412sqft
:
Get pre-qualified$2,417/mo
Single Family Residence, Residential
Built in 1997
7,840 Square Feet Lot
$398,200 Zestimate®
$280/sqft
$39/mo HOA
What's special
Brand-new deckWarm and welcoming atmosphereBright open layout
- 19 days |
- 364 |
- 32 |
Likely to sell faster than
Zillow last checked:
Listing updated:
Listed by:
Melinda Monroe 919-302-5644,
eXp Realty, LLC - C
Source: Doorify MLS,MLS#: 10178818
Facts & features
Interior
Bedrooms & bathrooms
- Bedrooms: 3
- Bathrooms: 2
- Full bathrooms: 2
Heating
- Natural Gas
Cooling
- Ceiling Fan(s), Central Air
Appliances
- Included: Dishwasher, Disposal, Dryer, Electric Cooktop, Electric Oven, Exhaust Fan, Microwave, Refrigerator, Washer, Water Heater
- Laundry: Inside, Laundry Room
Features
- Bathtub/Shower Combination, Ceiling Fan(s), Pantry, Separate Shower, Soaking Tub
- Flooring: Carpet, Laminate, Vinyl
- Number of fireplaces: 1
Interior area
- Total structure area: 1,412
- Total interior livable area: 1,412 sqft
- Finished area above ground: 1,412
- Finished area below ground: 0
Property
Parking
- Total spaces: 2
- Parking features: Driveway, Garage, Garage Faces Side
- Attached garage spaces: 2
Features
- Levels: One
- Stories: 1
- Patio & porch: Deck, Porch
- Pool features: Community
- Fencing: Back Yard, Wood
- Has view: Yes
Lot
- Size: 7,840 Square Feet
- Features: Landscaped
Details
- Parcel number: 064915648515000 0226499
- Zoning: PUD
- Special conditions: Standard
Construction
Type & style
- Home type: SingleFamily
- Architectural style: Ranch
- Property subtype: Single Family Residence, Residential
Materials
- Masonite
- Roof: Shingle
Condition
- New construction: No
- Year built: 1997
Utilities & green energy
- Sewer: Public Sewer
- Water: Public
Community & HOA
Community
- Features: Playground, Pool, Sidewalks, Street Lights
- Subdivision: Oak Hall
HOA
- Has HOA: Yes
- Amenities included: Landscaping, Playground, Pool
- Services included: None
- HOA fee: $39 monthly
Location
- Region: Holly Springs
Financial & listing details
- Price per square foot: $280/sqft
- Tax assessed value: $374,679
- Annual tax amount: $3,244
- Date on market: 7/9/2026
- Road surface type: Asphalt
Estimated market value
$398,200
$378,000 - $418,000
$2,025/mo
Price history
| Date | Event | Price |
|---|---|---|
| 7/9/2026 | Pending sale | $395,000$280/sqft |
Source:  Doorify MLS #10178818 Report a problem Doorify MLS #10178818 Report a problem | ||
| 7/9/2026 | Listed for sale | $395,000+68.1%$280/sqft |
Source: Doorify MLS #10178818 Report a problem | ||
| 12/12/2017 | Sold | $235,000$166/sqft |
Source: Doorify MLS #2156677 Report a problem | ||
| 10/18/2017 | Pending sale | $235,000$166/sqft |
Source: Coldwell Banker Advantage #2156677 Report a problem | ||
| 10/17/2017 | Listed for sale | $235,000+69.1%$166/sqft |
Source: Coldwell Banker Advantage #2156677 Report a problem | ||
| 10/9/2002 | Sold | $139,000$98/sqft |
Source: Public Record Report a problem | ||
| 5/29/2002 | Sold | $139,000$98/sqft |
Source: Public Record Report a problem | ||
Public tax history
| Year | Property taxes | Tax assessment |
|---|---|---|
| 2025 | $3,244 +0.4% | $374,679 |
| 2024 | $3,231 +24.5% | $374,679 +57% |
| 2023 | $2,595 +3.6% | $238,718 |
| 2022 | $2,505 +1.9% | $238,718 |
| 2021 | $2,459 | $238,718 |
| 2020 | $2,459 +7.9% | $238,718 +27.1% |
| 2019 | $2,280 | $187,795 |
| 2018 | $2,280 +14.7% | $187,795 |
| 2017 | $1,987 +1.4% | $187,795 |
| 2016 | $1,960 +9.8% | $187,795 +11.6% |
| 2015 | $1,786 +3.6% | $168,247 |
| 2014 | $1,724 | $168,247 |
| 2013 | -- | $168,247 |
| 2012 | -- | $168,247 |
| 2011 | -- | $168,247 |
| 2010 | -- | $168,247 |
| 2009 | -- | $168,247 |
| 2008 | -- | -- |
| 2007 | -- | -- |
| 2006 | -- | -- |
| 2005 | -- | -- |
| 2004 | -- | -- |
| 2003 | -- | -- |
| 2002 | -- | -- |
| 2001 | -- | -- |
Find assessor info on the county website
Monthly payment
Est. payment
Payment breakdown
Explore the cost of this home by adjusting the details. Changes won't be saved.Climate risks
Neighborhood: Oak Hall
Nearby schools
GreatSchools rating
- 10/10Oakview ElementaryGrades: PK-5Distance: 1.3 mi
- 10/10Apex Friendship MiddleGrades: 6-8Distance: 4.7 mi
- 9/10Holly Springs HighGrades: 9-12Distance: 2.1 mi
Schools provided by the listing agent
- Elementary: Wake - Oakview Elementary School
- Middle: Wake - Apex Friendship Middle
- High: Wake - Felton Grove High
Source: Doorify MLS. This data may not be complete. We recommend contacting the local school district to confirm school assignments for this home.
- $403,2003 bd2 ba1.7k sqft117 Gremar Dr, Holly Springs, NC 27540Off Market

- $365,0003 bd2 ba1.2k sqft109 Gremar Dr, Holly Springs, NC 27540Sold

- $363,5003 bd3 ba1.5k sqft105 Gremar Dr, Holly Springs, NC 27540Off Market
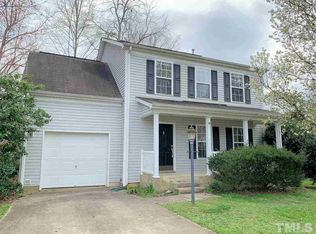
- $420,600-- bd2 ba1.8k sqft121 Gremar Dr, Holly Springs, NC 27540Off Market
- $367,9003 bd2 ba1.4k sqft125 Crabwall Ct, Holly Springs, NC 27540Off Market
- $402,8003 bd3 ba1.7k sqft125 Gremar Dr, Holly Springs, NC 27540Off Market
- $382,7003 bd3 ba1.6k sqft121 Crabwall Ct, Holly Springs, NC 27540Off Market
- $398,3003 bd2 ba1.5k sqft124 Crabwall Ct, Holly Springs, NC 27540Off Market
A local agent can set up tours, give advice and negotiate with sellers.
Similar homes
- $400,0003 bd3 ba1.8k sqft238 Beaconwood Ln, Holly Springs, NC 27540For Sale
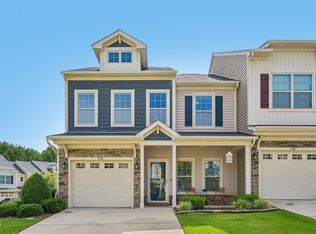
 MLS ID #10181850, Shanda Heller. Doorify MLS
 - $309,0003 bd3 ba1.3k sqft317 Commons Dr, Holly Springs, NC 27540For Sale
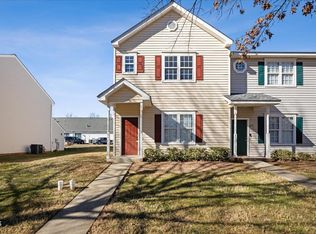 MLS ID #10182673, Leo Murphy. Doorify MLS
 - $334,5003 bd3 ba1.6k sqft204 Cline Falls Dr, Holly Springs, NC 27540For Sale
 MLS ID #10176669, Stu Barnes. Doorify MLS
 - $375,0003 bd2 ba1.5k sqft305 Brims Way, Garner, NC 27529For Sale
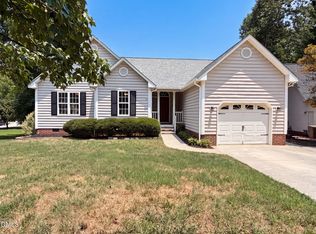 MLS ID #10181956, Thomas Ladane Shoupe. Doorify MLS
 - $350,0004 bd2 ba1.4k sqft117 Cabana Dr, Apex, NC 27502For SaleMLS ID #10174489, Brenda Dubbelman. Doorify MLS
- $339,0003 bd3 ba1.6k sqft108 Bella Pl, Holly Springs, NC 27540For SaleMLS ID #10169395, Bernard Goodrich. Doorify MLS
- $400,0003 bd3 ba1.8k sqft427 Carrington Dr, Garner, NC 27529For SaleMLS ID #10181666, Jo Smith. Doorify MLS
- $392,5003 bd3 ba1.9k sqft65 Warwick Ct, Clayton, NC 27520For SaleMLS ID #10181849, Tyler J Huff. Doorify MLS
- $350,0003 bd2 ba1.5k sqft1321 E Turret Ct, Fuquay Varina, NC 27526For SaleMLS ID #10180654, Paul Haynes. Doorify MLS
- $489,9003 bd3 ba1.8k sqft1209 Waterford Green Dr, Apex, NC 27502For SaleMLS ID #10182523, Mindy Vowell. Doorify MLS
- $374,9003 bd3 ba1.7k sqft3124 Eric St, Willow Spring, NC 27592For SaleMLS ID #10178782, Hunter Cutright. Doorify MLS
- $349,0003 bd3 ba1.4k sqft4804 Morecambe Way, Apex, NC 27539For SaleMLS ID #10163657, Anna Powell. Doorify MLS
- $415,0003 bd2 ba1.9k sqft433 Spruce Meadows Ln, Willow Spring, NC 27592For SaleMLS ID #10167804, Meisha Spang. Doorify MLS
- $385,0003 bd3 ba1.8k sqft1625 Tall Cane Cir, Willow Spring, NC 27592For SaleMLS ID #10175443, Jean Doody. Doorify MLS
- $364,5003 bd2 ba1.5k sqft209 Hunters Farm Dr, Raleigh, NC 27603For SaleMLS ID #10155759, Paula Patricia Villalva. Doorify MLS
- $399,0003 bd3 ba2k sqft106 Barcelona Ct, Cary, NC 27513For SaleMLS ID #10171304, David Worters. Doorify MLS
- $355,0003 bd2 ba1.3k sqft6416 Brack Penny Rd, Raleigh, NC 27603For SaleMLS ID #10178844, Melinda Gaye Griengl Schott. Doorify MLS
- $320,0003 bd2 ba1.4k sqft829 Rainer Ct, Garner, NC 27529For SaleMLS ID #10179539, Justin Burleson. Doorify MLS
- $380,0003 bd1 ba1.8k sqft1116 Arbor Greene Dr, Garner, NC 27529For SaleMLS ID #10169832, Thomas Ladane Shoupe. Doorify MLS
- $399,9993 bd2 ba1.3k sqft4637 Timberhurst Dr, Raleigh, NC 27612For SaleMLS ID #10173358, Irene Mistretta. Doorify MLS
