Wonderful, well maintained one story home with private primary suite, two private secondary bedrooms with full shared bath, large entry foyer, open living room with tray ceilings, architectural archways and wainscoting in the formal dining area off the expansive chef's kitchen, laundry room with pantry and two car front entry garage all in a quiet cul-de-sac. Luxury dark vinyl plank flooring is in the foyer and living room with carpet in each bedroom. The back covered patio has an intimate feel with a wrought iron fence enclosing a small portion of the backyard with an expansive vinyl fenced backyard with fig and apricot trees making it a gardeners delight. The vinyl fenced backyard can also be used as a play area and it's perfect for pets. The neighborhood is across the street from Christiana Schools and just ten minutes to I-24 and the new Buc-ee's.
Active
$425,000
113 Kimbell Ct, Murfreesboro, TN 37128
3beds
1,618sqft
Single Family Residence, Residential
Built in 2016
0.29 Acres Lot
$-- Zestimate®
$263/sqft
$-- HOA
What's special
Expansive vinyl fenced backyardArchitectural archwaysQuiet cul-de-sacLarge entry foyerLaundry room with pantryCarpet in each bedroomPrivate primary suite
- 2 days
- 208
- 10
Zillow last checked:
Listing updated:
Listed by:
Jennifer van Nelson 615-293-8323,
Benchmark Realty, LLC 615-371-1544
Source: RealTracs MLS as distributed by MLS GRID,MLS#: 3636838
Facts & features
Interior
Bedrooms & bathrooms
- Bedrooms: 3
- Bathrooms: 2
- Full bathrooms: 2
- Main level bedrooms: 3
Bedroom 1
- Features: Suite
- Area: 210 Square Feet
- Dimensions: 15x14
Bedroom 2
- Features: Extra Large Closet
- Area: 120 Square Feet
- Dimensions: 12x10
Bedroom 3
- Features: Extra Large Closet
- Area: 121 Square Feet
- Dimensions: 11x11
Primary bathroom
- Features: Primary Bedroom
Dining room
- Features: Separate
- Area: 150 Square Feet
- Dimensions: 15x10
Kitchen
- Features: Pantry
- Area: 130 Square Feet
- Dimensions: 13x10
Living room
- Features: Great Room
- Area: 350 Square Feet
- Dimensions: 25x14
Heating
- Central
Cooling
- Central Air
Appliances
- Included: Electric Oven, Cooktop, Electric Range, Dishwasher, Disposal, Microwave
- Laundry: Electric Dryer Hookup, Washer Hookup
Features
- Ceiling Fan(s), Entrance Foyer, Extra Closets, Open Floorplan, Pantry, Walk-In Closet(s)
- Flooring: Carpet, Wood
- Basement: None
Interior area
- Total structure area: 1,618
- Total interior livable area: 1,618 sqft
- Finished area above ground: 1,618
Property
Parking
- Total spaces: 2
- Parking features: Garage Door Opener, Garage Faces Front
- Attached garage spaces: 2
Features
- Levels: One
- Stories: 1
- Patio & porch: Patio, Covered, Porch
- Fencing: Back Yard
- Has view: Yes
Lot
- Size: 0.29 Acres
- Features: Cul-De-Sac, Level, Private
- Topography: Cul-De-Sac,Level,Private
Details
- Parcel number: 149P D 01800 R0111838
- Special conditions: Standard
Construction
Type & style
- Home type: SingleFamily
- Architectural style: Ranch
- Property subtype: Single Family Residence, Residential
Materials
- Vinyl Siding
- Roof: Asphalt
Condition
- New construction: No
- Year built: 2016
Utilities & green energy
- Sewer: STEP System
- Water: Public
- Utilities for property: Water Available
Community & HOA
Community
- Subdivision: Waldron Farms Sec 5 Ph 2c
HOA
- Has HOA: No
Location
- Region: Murfreesboro
Financial & listing details
- Price per square foot: $263/sqft
- Tax assessed value: $225,300
- Annual tax amount: $1,415
- Date on market: 11/16/2026
Estimated market value
Not available
Estimated sales range
Not available
Not available
Price history
| Date | Event | Price |
|---|---|---|
| 11/16/2026 | Listed for sale | $425,000$263/sqft |
Source:  RealTracs MLS as distributed by MLS GRID #3636838 Report a problem | ||
Public tax history
| Year | Property taxes | Tax assessment |
|---|---|---|
| 2018 | $1,182 | $56,325 +22.6% |
| 2017 | -- | $45,950 |
Find assessor info on the county website
Monthly payment
Est. payment
Payment breakdown
Explore the cost of this home by adjusting the details. Changes won't be saved.Climate risks
Neighborhood: 37128
Nearby schools
Schools provided by the listing agent
- Elementary: Christiana Elementary
- Middle: Christiana Middle School
- High: Riverdale High School
Source: RealTracs MLS as distributed by MLS GRID. This data may not be complete. We recommend contacting the local school district to confirm school assignments for this home.

Similar homes
- $389,9003 bd3 ba1.6k sqft2738 Pepperdine Dr, Murfreesboro, TN 37128For Sale
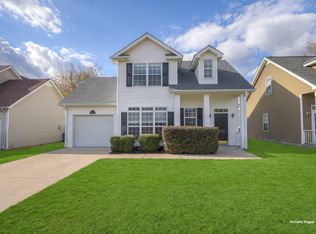
 MLS ID #3636353, Wes Postlethwaite. RealTracs MLS as distributed by MLS GRID
- $365,0003 bd2 ba1.3k sqft1121 Halverson Dr, Murfreesboro, TN 37128For Sale
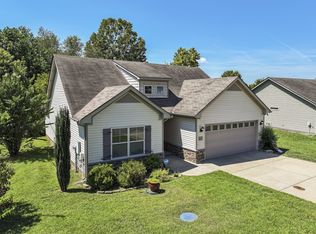 MLS ID #3632857, Dwan Smith. RealTracs MLS as distributed by MLS GRID
- $425,0003 bd2 ba1.7k sqft1233 Crescent Ridge Dr, Murfreesboro, TN 37128For Sale
 MLS ID #3615277, Christopher Wilson. RealTracs MLS as distributed by MLS GRID
- $419,9003 bd2 ba1.7k sqft551 Faxon Ct, Murfreesboro, TN 37128For Sale
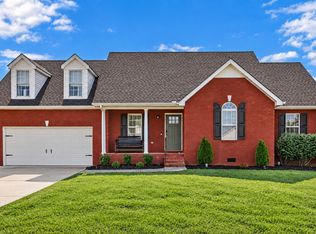 MLS ID #3627517, Robert Cronin, ABR, SRS, ePRO. RealTracs MLS as distributed by MLS GRID
- $395,0002 bd2 ba1.9k sqft412 Forest Glen Cir, Murfreesboro, TN 37128For SaleMLS ID #3629954, Lory Breckler. RealTracs MLS as distributed by MLS GRID
- $415,0003 bd3 ba1.8k sqft3406 Darrell Dr, Murfreesboro, TN 37128For SaleMLS ID #3633932, Janelle Holst, CREN. RealTracs MLS as distributed by MLS GRID
- $459,0004 bd3 ba2.1k sqft3428 Pepper Glendale Dr, Murfreesboro, TN 37128For SaleMLS ID #3635964, John Howes. RealTracs MLS as distributed by MLS GRID
- $425,0003 bd2 ba1.7k sqft4920 Chesterfield Dr, Murfreesboro, TN 37127For SaleMLS ID #3603104, Casey Kriesky. RealTracs MLS as distributed by MLS GRID
- $445,0003 bd2 ba1.7k sqft343 Freedom Dr, Murfreesboro, TN 37127For SaleMLS ID #3611997, Tina L. South. RealTracs MLS as distributed by MLS GRID
- $399,9004 bd3 ba1.8k sqft212 Ralen Ave, Christiana, TN 37037For SaleMLS ID #3623080, Tristan Rockett. RealTracs MLS as distributed by MLS GRID
- $450,0003 bd3 ba2.2k sqft309 Drema Ct, Murfreesboro, TN 37127For SaleMLS ID #3527734, John Turner | Turner Victory Team. RealTracs MLS as distributed by MLS GRID
- $399,9993 bd3 ba1.9k sqft4410 Bomeadows Dr, Murfreesboro, TN 37128For SaleMLS ID #3613096, Tommy Davidson. RealTracs MLS as distributed by MLS GRID
- $445,0003 bd2 ba2.1k sqft1412 Suzanne Dr, Murfreesboro, TN 37128For SaleMLS ID #3527127, George W Weeks. RealTracs MLS as distributed by MLS GRID
- $415,0003 bd3 ba1.9k sqft2837 Vicwood Dr, Murfreesboro, TN 37128For SaleMLS ID #3546919, Cheryl Kypreos. RealTracs MLS as distributed by MLS GRID
- $449,0003 bd3 ba1.8k sqft3037 Brookside Path, Murfreesboro, TN 37128For SaleMLS ID #3601779, Pam Ford. RealTracs MLS as distributed by MLS GRID
- $400,0004 bd3 ba1.8k sqft2964 Leatherwood Dr, Murfreesboro, TN 37128For SaleMLS ID #3609946, Rodney Davis. RealTracs MLS as distributed by MLS GRID
- $399,9003 bd2 ba1.4k sqft346 Neartop Ln, Murfreesboro, TN 37128For SaleMLS ID #3626374, J. J. Love. RealTracs MLS as distributed by MLS GRID
- $444,0003 bd2 ba1.9k sqft2432 Parkwood Dr, Murfreesboro, TN 37128For SaleMLS ID #3511086, Lisa Marie Mason. RealTracs MLS as distributed by MLS GRID
