Great location, a highly sought after Ancaster neighbourhood. Neat and tidy two-storey, two bedroom townhome backing onto green space near the quiet part of the complex at the cul-de-sac.Well maintained home built in 2010. Open living/dining rooms great for entertaining with neutral decor and a powder room. Kitchen with stainless steel appliances opens to a deck with a breathtaking view of a boardwalk and green space. Two generous sized bedrooms each with a walk-in closet and a full bathroom to share. Finished basement with walk out to the back yard has the convenience of a two piece washroom. Detached garage on the other side of the road offers a secure parking/storage space as well as one additional parking spot. Close to Hwy 403, shopping, nature trail and recreation areas.
For sale
C$650,000
113 Liddycoat Ln, Hamilton, ON L9G 0A7
2beds
3baths
Townhouse
Built in ----
-- sqft lot
$-- Zestimate®
C$--/sqft
C$346/mo HOA
What's special
Two bedroom townhomeBacking onto green spaceNeutral decorPowder roomTwo generous sized bedroomsTwo piece washroomOne additional parking spot
- 52 days
- 12
- 0
Zillow last checked:
Listing updated:
Listed by:
ROYAL LEPAGE REAL ESTATE SERVICES LTD.
Source: TRREB,MLS®#: X13568010 Originating MLS®#: Toronto Regional Real Estate Board
Originating MLS®#: Toronto Regional Real Estate BoardFacts & features
Interior
Bedrooms & bathrooms
- Bedrooms: 2
- Bathrooms: 3
Primary bedroom
- Level: Second
- Dimensions: 4.89 x 3.5
Bedroom 2
- Level: Second
- Dimensions: 3.81 x 3.77
Dining room
- Level: Main
- Dimensions: 3.72 x 2.65
Kitchen
- Level: Main
- Dimensions: 4.89 x 3.33
Living room
- Level: Main
- Dimensions: 4.14 x 3.65
Recreation
- Level: Basement
- Dimensions: 4.74 x 4.03
Heating
- Forced Air, Gas
Cooling
- Central Air
Appliances
- Laundry: In-Suite Laundry
Features
- None
- Basement: Finished with Walk-Out,Full
- Has fireplace: No
Interior area
- Living area range: 1000-1199 null
Property
Parking
- Total spaces: 2
- Parking features: Garage
- Has garage: Yes
Features
- Stories: 2
- Has view: Yes
- View description: Meadow, Park/Greenbelt
Details
- Parcel number: 184300071
Construction
Type & style
- Home type: Townhouse
- Property subtype: Townhouse
Materials
- Brick
- Foundation: Concrete
Community & HOA
HOA
- Services included: Common Elements Included, Building Insurance Included, Parking Included
- HOA fee: C$346 monthly
- HOA name: WSCP
Location
- Region: Hamilton
Financial & listing details
- Annual tax amount: C$3,924
- Date on market: 7/15/2026
Price history
Price history is unavailable.
Public tax history
Tax history is unavailable.
Climate risks
Neighborhood: Shaver
Nearby schools
GreatSchools rating
No schools nearby
We couldn't find any schools near this home.
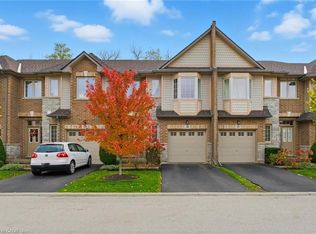
Similar homes
- C$719,9993 bd3 ba1.4k sqft39 Panabaker Dr #12, Ancaster, ON L9G 0A2For Sale
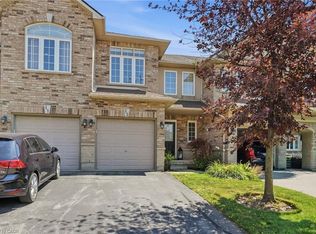 MLS ID #40860621, Drew Woolcott, Broker, RE/MAX Escarpment Realty Inc.. ITSO
 - C$719,9993 bd3 ba-- sqft39 Panabaker Dr #12, Hamilton, ON L9G 0A2For Sale
 MLS ID #X13747166, RE/MAX ESCARPMENT REALTY INC.. TRREB
 - C$679,0002 bd3 ba-- sqft4 Groom Ln, Hamilton, ON L9K 0K1For Sale
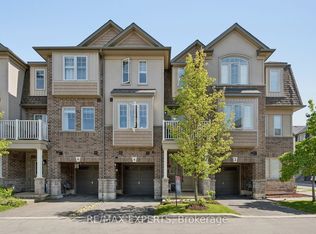 MLS ID #X13749030, RE/MAX EXPERTS. TRREB
 - C$679,9003 bd3 ba1.7k sqft20 Barley Ln, Hamilton, ON L9K 0K1For Sale
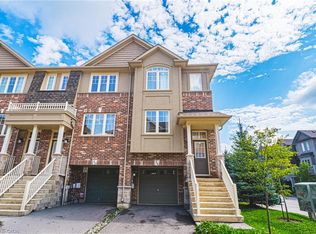 MLS ID #40859762, Joseph Capostagno, Salesperson, RE/MAX Escarpment Realty Inc.. ITSO
