Nestled on 1.13 acres beneath a canopy of mature hardwoods, this beautifully maintained transitional home offers the rare balance of privacy and everyday convenience just minutes from Carrboro. With 2,250 square feet of thoughtfully designed living space, a main-level primary suite, and an exceptional outdoor retreat, this is a home designed for both quiet moments and memorable gatherings. A welcoming covered front porch and double-door entry lead into light-filled living spaces where soaring vaulted ceilings, skylights, and a fireplace create an inviting sense of openness. The living room flows effortlessly into the dining room and adjoining sunroom, where vaulted ceilings, skylights, two sets of French doors, and expansive sliding glass doors blur the line between indoors and out. The sunroom opens onto a spacious rear deck overlooking a private 17-by-36-foot in-ground pool, creating a secluded backyard oasis surrounded by towering trees. Whether hosting summer pool parties, enjoying family cookouts, working from home with a view of nature, or simply relaxing beneath the stars, the outdoor spaces are designed to be enjoyed throughout the seasons. The eat-in kitchen serves as the heart of the home with bar seating, a welcoming breakfast area, and direct access to the attached two-car garage, making daily routines effortless. An oversized loft built into the garage provides exceptional storage for seasonal décor, luggage, outdoor gear, and everything else that deserves a place without taking up precious living space. The thoughtfully designed floor plan offers the ease of first floor living with a spacious main-level primary suite, while the second floor includes three additional bedrooms, a full bathroom, and a conveniently located laundry and utility room creating an ideal layout for families, guests, multigenerational living, or dedicated home office space. Outside, the property has been intentionally maintained as a low-maintenance natural landscape where native hardwoods provide shade, create privacy, and contribute to a thriving habitat for the year-round and seasonal wildlife that make Orange County so special. Rather than demanding constant upkeep, the setting invites you to slow down, enjoy the changing seasons, and experience the beauty just beyond your back door. Located in the intimate Mel Oaks Estates neighborhood, this home offers the charm of a small community without the added burden of an active homeowners' association. Restrictive covenants help preserve the character of the community, while quiet streets are perfect for evening dog walks, bike or scooter rides, and connecting with neighbors along the way. Zoned for the highly regarded Chapel Hill-Carrboro City Schools and located just 4.6 miles from downtown Carrboro's celebrated restaurants, cafés, farmers market, music venues, and local shops, you'll enjoy the best of both worlds - a private retreat that feels miles away from it all while remaining just minutes to everything. Whether you're searching for a home to grow into, a peaceful place to work remotely, a backyard built for entertaining, or simply more space to enjoy life at your own pace, this Mel Oaks Estates property offers a lifestyle that's increasingly difficult to find in or around Chapel Hill.
Pending
$725,000
113 Mel Oaks Dr, Chapel Hill, NC 27516
4beds
2,250sqft
Single Family Residence, Residential
Built in 1986
1.13 Acres Lot
$729,500 Zestimate®
$322/sqft
$-- HOA
What's special
- 30 days |
- 1,241 |
- 71 |
Likely to sell faster than
Zillow last checked:
Listing updated:
Listed by:
Clayton Nell 919-636-0850,
Boro Realty,
Blair Nell 910-514-3008,
Boro Realty
Source: Doorify MLS,MLS#: 10182946
Facts & features
Interior
Bedrooms & bathrooms
- Bedrooms: 4
- Bathrooms: 3
- Full bathrooms: 2
- 1/2 bathrooms: 1
Heating
- Central, Electric, Heat Pump
Cooling
- Central Air, Electric, Heat Pump
Appliances
- Included: Dishwasher, Electric Range, Free-Standing Electric Range, Free-Standing Range, Free-Standing Refrigerator, Microwave, Range, Range Hood, Refrigerator
- Laundry: Inside, Laundry Room, Upper Level
Features
- Beamed Ceilings, Breakfast Bar, Built-in Features, Double Vanity, Eat-in Kitchen, High Ceilings, High Speed Internet, Recessed Lighting, Vaulted Ceiling(s)
- Flooring: Carpet, Parquet, Tile, Vinyl, Wood
- Doors: French Doors
- Windows: Skylight(s)
- Number of fireplaces: 1
- Fireplace features: Living Room
- Common walls with other units/homes: No Common Walls, No One Above, No One Below
Interior area
- Total structure area: 2,250
- Total interior livable area: 2,250 sqft
- Finished area above ground: 2,250
- Finished area below ground: 0
Property
Parking
- Total spaces: 8
- Parking features: Asphalt, Attached, Driveway, Garage, Garage Faces Side, Kitchen Level, Paved, Private, Workshop in Garage
- Attached garage spaces: 2
- Uncovered spaces: 6
Features
- Levels: Two
- Stories: 2
- Patio & porch: Covered, Deck, Front Porch, Patio, Porch, Rear Porch
- Exterior features: Private Yard, Rain Gutters
- Has private pool: Yes
- Pool features: Fenced, In Ground, Outdoor Pool, Private
- Fencing: Back Yard, Fenced, Partial
- Has view: Yes
- View description: Trees/Woods
Lot
- Size: 1.13 Acres
- Features: Back Yard, Front Yard, Hardwood Trees, Native Plants, Private
Details
- Parcel number: 9757754132
- Zoning: RB
- Special conditions: Standard
Construction
Type & style
- Home type: SingleFamily
- Architectural style: Transitional
- Property subtype: Single Family Residence, Residential
Materials
- Wood Siding
- Foundation: Raised
- Roof: Shingle
Condition
- New construction: No
- Year built: 1986
Utilities & green energy
- Sewer: Septic Tank
- Water: Private, Well
- Utilities for property: Electricity Connected, Septic Connected, Water Connected
Community & HOA
Community
- Subdivision: Mel Oak Estates
HOA
- Has HOA: No
Location
- Region: Chapel Hill
Financial & listing details
- Price per square foot: $322/sqft
- Tax assessed value: $588,300
- Annual tax amount: $5,448
- Date on market: 7/28/2026
- Road surface type: Asphalt
Estimated market value
$729,500
$693,000 - $766,000
$3,217/mo
Price history
| Date | Event | Price |
|---|---|---|
| 8/3/2026 | Pending sale | $725,000$322/sqft |
Source:  Doorify MLS #10182946 Report a problem Doorify MLS #10182946 Report a problem | ||
| 7/28/2026 | Listed for sale | $725,000+110.1%$322/sqft |
Source: Doorify MLS #10182946 Report a problem | ||
| 4/30/2018 | Sold | $345,000+3%$153/sqft |
Source: Doorify MLS #2181232 Report a problem | ||
| 3/29/2018 | Pending sale | $335,000$149/sqft |
Source: Tony Hall & Associates #2181232 Report a problem | ||
| 3/27/2018 | Listed for sale | $335,000$149/sqft |
Source: Tony Hall & Associates #2181232 Report a problem | ||
Public tax history
| Year | Property taxes | Tax assessment |
|---|---|---|
| 2025 | $5,587 +35% | $588,300 +76.4% |
| 2024 | $4,138 +2.2% | $333,500 |
| 2023 | $4,050 +2.9% | $333,500 |
| 2022 | $3,936 +1.1% | $333,500 |
| 2021 | $3,894 -1.1% | $333,500 +4.8% |
| 2020 | $3,938 | $318,100 |
| 2018 | $3,938 +2.5% | $318,100 |
| 2017 | $3,841 -13.7% | $318,100 -12.4% |
| 2016 | $4,452 | $363,196 |
| 2015 | $4,452 +0.5% | $363,196 |
| 2014 | $4,432 | $363,196 |
| 2013 | -- | $363,196 |
| 2012 | -- | $363,196 |
| 2011 | -- | $363,196 |
| 2010 | -- | $363,196 |
| 2009 | -- | $363,196 +23.5% |
| 2008 | $3,540 +6.2% | $294,135 |
| 2007 | $3,334 +6.1% | $294,135 |
| 2006 | $3,143 | $294,135 |
| 2005 | $3,143 +3.2% | $294,135 +8.9% |
| 2004 | $3,046 +3.2% | $270,021 |
| 2003 | $2,951 +2.1% | $270,021 |
| 2002 | $2,889 +1.4% | $270,021 |
| 2001 | $2,849 -1.2% | $270,021 +13.1% |
| 2000 | $2,883 | $238,838 |
Find assessor info on the county website
Monthly payment
Est. payment
Payment breakdown
Explore the cost of this home by adjusting the details. Changes won't be saved.Climate risks
Neighborhood: 27516
Nearby schools
GreatSchools rating
- 8/10C And L McDougle Elementary SchoolGrades: PK-5Distance: 4.1 mi
- 9/10McDougle Middle SchoolGrades: 6-8Distance: 4.2 mi
- 9/10Chapel Hill High SchoolGrades: 9-12Distance: 5.8 mi
Schools provided by the listing agent
- Elementary: Chapel Hill Carrboro - Charles and Lucile McDougle Elementary School
- Middle: Chapel Hill Carrboro - Charles and Lucile McDougle Middle School
- High: Chapel Hill Carrboro - Chapel Hill High School
Source: Doorify MLS. This data may not be complete. We recommend contacting the local school district to confirm school assignments for this home.
- $747,9004 bd3 ba3.2k sqft111 Mel Oaks Dr, Chapel Hill, NC 27516Off Market
- $634,6004 bd2 ba2.2k sqft115 Mel Oaks Dr, Chapel Hill, NC 27516Off Market
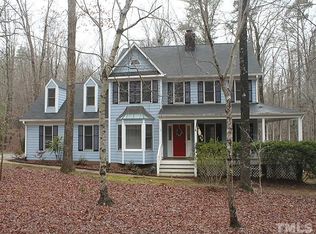
- $572,8004 bd2 ba1.9k sqft114 Mel Oaks Dr, Chapel Hill, NC 27516Off Market
- $631,0004 bd3 ba2.1k sqft110 Mel Oaks Dr, Chapel Hill, NC 27516Off Market
- $629,2004 bd2 ba2.5k sqft3323 Jones Ferry Rd, Chapel Hill, NC 27516Off Market
- $690,0004 bd3 ba2.7k sqft109 Mel Oaks Dr, Chapel Hill, NC 27516Sold
- $695,6004 bd2 ba2.9k sqft108 Mel Oaks Dr, Chapel Hill, NC 27516Off Market
- $630,5004 bd2 ba2.1k sqft122 Mel Oaks Dr, Chapel Hill, NC 27516Off Market
A local agent can set up tours, give advice and negotiate with sellers.
Similar homes
- $595,0004 bd2 ba2.1k sqft604 Hatch Rd, Chapel Hill, NC 27516For Sale
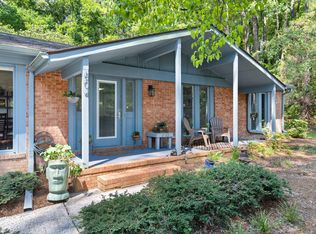
 MLS ID #10186265, Rose Mateo Farrales. Doorify MLS
 - $699,0004 bd3 ba2.7k sqft105 Highstream Pl, Chapel Hill, NC 27516For Sale
 MLS ID #10169337, Chris Husack. Doorify MLS
 - $645,0002 bd2 ba2.2k sqft512 Marion Way, Chapel Hill, NC 27516For Sale
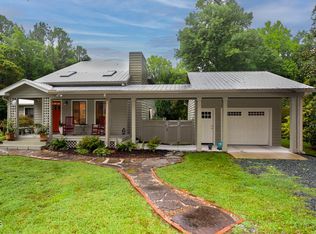 MLS ID #10186466, Debi Saleeby. Doorify MLS
 - $645,0004 bd3 ba2.1k sqft105 Bristol Dr, Chapel Hill, NC 27516For Sale
 MLS ID #10163719, Laura Morgan. Doorify MLS
 - $609,9003 bd3 ba2.3k sqft94 Harlow Bnd, Chapel Hill, NC 27516For SaleMLS ID #10188957, Tonya Culpepper. Doorify MLS
- $730,0004 bd3 ba2.9k sqft44 Rock Ledge Dr, Chapel Hill, NC 27516For SaleMLS ID #10178132, Jen Winkler. Doorify MLS
- $729,0005 bd3 ba3k sqft107 Lonebrook Dr, Chapel Hill, NC 27516For SaleMLS ID #10182583, Wenjun Ren. Doorify MLS
- $799,0004 bd3 ba2.7k sqft112 Dairy Court, Chapel Hill, NC 27516For Sale
 MLS ID #100580712, Tracy F Wright, Just Be Home Realty. Hive MLS
 - $600,0003 bd4 ba2.3k sqft105 Westbury Ct, Chapel Hill, NC 27516For SaleMLS ID #10186142, Jenny McMillan. Doorify MLS
- $796,0005 bd4 ba3.1k sqft558 Boulder Point Dr, Chapel Hill, NC 27516For SaleMLS ID #10183547, Chad Lloyd. Doorify MLS
- $700,0003 bd3 ba2.1k sqft672 Spindlewood, Pittsboro, NC 27312For SaleMLS ID #10185538, Tony Hall. Doorify MLS
- $749,0004 bd3 ba3.2k sqft102 Adrians Pl, Chapel Hill, NC 27516For SaleMLS ID #10162283, Isabelle Apel. Doorify MLS
- $574,9003 bd2 ba1.8k sqft9021 Collins Creek Dr, Chapel Hill, NC 27516For SaleMLS ID #10179519, Terri Turner. Doorify MLS
- $684,0004 bd3 ba2.1k sqft410 Colony Woods Dr, Chapel Hill, NC 27517For SaleMLS ID #10178030, Crystal Dawn Rovenstine. Doorify MLS
- $749,0004 bd2 ba2.3k sqft5500 State Highway 86, Chapel Hill, NC 27514For SaleMLS ID #10146103, Johnny May. Doorify MLS
- $760,0003 bd2 ba2.6k sqft686 Spindlewood, Pittsboro, NC 27312For SaleMLS ID #10185946, Brigitte J Condoret. Doorify MLS
- $650,0005 bd3 ba2.4k sqft2435 Sedgefield Dr, Chapel Hill, NC 27514For SaleMLS ID #10184498, Jordan Lee. Doorify MLS
- $500,0003 bd2 ba1.7k sqft384 Hubert Herndon Rd, Chapel Hill, NC 27516For SaleMLS ID #10181608, Julie Roland. Doorify MLS
- $749,5003 bd2 ba2.3k sqft242 Hales Wood Rd, Chapel Hill, NC 27517For SaleMLS ID #10165268, Tip Iuliucci. Doorify MLS
- $850,0003 bd3 ba3.2k sqft341 Monteith Dr, Chapel Hill, NC 27516For SaleMLS ID #10176391, Jen Winkler. Doorify MLS
