Interior
Bedrooms: 3
Primary Bedroom Dimensions: 12.9 X 12.5
Bedroom 2 Dimensions: 11.3 X 9.3
Bedroom 3 Dimensions: 10.5 X 11.3
Other Rooms
Total Rooms: 6
Bathroom 2, Primary Bathroom, Primary Bedroom, Living Room, Laundry, Kitchen, Dining Room, Bedroom 3, Bedroom 2
Primary Bathroom: 12 X 6
Living Room Dimensions: 14 X 18
Bathrooms
Total Bathrooms: 3
Full Bathrooms: 2
1/2 Bathrooms: 1
Bathroom 2 Dimensions: 6 X 12
Appliances
Dishwasher
Refrigerator
Range
Oven
Heating: Propane hot water
Fireplace Features: Gas
Heating Features: Propane baseboard
Number Of Fireplaces: 1
Kitchen and Dining
Dining Room Dimensions: 11 X 12
Kitchen Dimensions: 12 X 14
Interior Features
Flooring: Tile & hardwood
Exterior:
Land Info
Lot Size Acres: 0.36
House Size Square Feet: 1600 sq ft
Garage and Parking
Garage Spaces: 2
Parking Features: Attached
Community Homeowners Association
Association: Yes
Association Fee: $850 per year
Association Fee Frequency: Annually
Calculated Total Monthly Association Fees: $71
School Information
High School District: Delaware Valley
Listing
Other Property Info
Annual Tax Amount: $3850.92
County: Pike
Source Property Type: Residential
Source Neighborhood: PA Lakeshores
Parcel Number: 049.04-02-13 004625
Subdivision: PA Lakeshores
Zoning: Residential
Property Subtype: Single Family Residence
Source System Name: C 2 C
Features
Building and Construction
Total Square Feet Living: 1600
Year Built: 2006
Above Grade Finished Area: 1600
Foundation Details: Slab
Levels: Two
Property Age: 19
Levels Or Stories: 2
Year Built Source: Appraiser
Architectural Style: Traditional
Pending
$281,500
113 Oak Dr, Shohola, PA 18458
3beds
1,600sqft
:
Get pre-qualified$1,936/mo
SingleFamily
Built in 2006
0.36 Acres Lot
$-- Zestimate®
$176/sqft
$71/mo HOA
Overview
What the owner loves about this home
My home is quite, cozy and an ideal place to avoid noise when I need to focus on my studies. I like my bed the most because I feel very comfortable and relaxed there. A beautiful lawn, mature trees and a front porch/rear deck for relaxing and entertainment. Charming, character-filled details like a fireplace, unique trim, or specialized features like a soaking tub. A modern kitchen, a dedicated home office, or a well-organized layout that makes daily life easier.
- 84 days |
- 70 |
- 0 |
Listed by:
Property Owner (570) 618-2900
Facts & features
Interior
Bedrooms & bathrooms
- Bedrooms: 3
- Bathrooms: 3
- Full bathrooms: 2
- 1/2 bathrooms: 1
Heating
- Baseboard, Propane / Butane
Cooling
- Other
Appliances
- Included: Dishwasher, Range / Oven, Refrigerator
Features
- Flooring: Hardwood
- Basement: Unfinished
- Has fireplace: Yes
Interior area
- Total interior livable area: 1,600 sqft
Video & virtual tour
Property
Parking
- Total spaces: 2
- Parking features: Garage - Attached
Features
- Exterior features: Vinyl
- Has spa: Yes
- Has view: Yes
- View description: None
Lot
- Size: 0.36 Acres
Details
- Parcel number: 004625
Construction
Type & style
- Home type: SingleFamily
- Architectural style: Conventional
Materials
- Foundation: Crossed Walls
- Roof: Asphalt
Condition
- New construction: No
- Year built: 2006
Community & HOA
HOA
- Has HOA: Yes
- HOA fee: $71 monthly
Location
- Region: Shohola
Financial & listing details
- Price per square foot: $176/sqft
- Tax assessed value: $95,292
- Annual tax amount: $3,925
- Date on market: 5/4/2026
Estimated market value
Not available
Estimated sales range
Not available
$2,366/mo
Price history
| Date | Event | Price |
|---|---|---|
| 7/27/2026 | Sold | $277,000-1.6%$173/sqft |
Source:  PWAR as distributed by MLS GRID #PW262504 Report a problem PWAR as distributed by MLS GRID #PW262504 Report a problem | ||
| 5/28/2026 | Pending sale | $281,500$176/sqft |
Source: Owner Report a problem | ||
| 5/11/2026 | Price change | $281,500-2.9%$176/sqft |
Source: Owner Report a problem | ||
| 5/4/2026 | Listed for sale | $290,000+7.8%$181/sqft |
Source: Owner Report a problem | ||
| 9/17/2025 | Listing removed | $269,000$168/sqft |
Source: PWAR as distributed by MLS GRID #PW252137 Report a problem | ||
| 8/27/2025 | Price change | $269,000-1.8%$168/sqft |
Source: PWAR as distributed by MLS GRID #PW252137 Report a problem | ||
| 8/15/2025 | Pending sale | $274,000$171/sqft |
Source: PWAR as distributed by MLS GRID #PW252137 Report a problem | ||
| 8/1/2025 | Price change | $274,000-3.5%$171/sqft |
Source: PWAR as distributed by MLS GRID #PW252137 Report a problem | ||
| 7/22/2025 | Price change | $284,000-5%$178/sqft |
Source: PWAR as distributed by MLS GRID #PW252137 Report a problem | ||
| 7/9/2025 | Listed for sale | $299,000$187/sqft |
Source: PWAR as distributed by MLS GRID #PW252137 Report a problem | ||
| 10/12/2013 | Listing removed | $1,000$1/sqft |
Source: Century 21 Geba Realty #PWA-13-4723 Report a problem | ||
| 10/4/2013 | Listed for rent | $1,000$1/sqft |
Source: Century 21 Geba Realty #PWA-13-4723 Report a problem | ||
Public tax history
| Year | Property taxes | Tax assessment |
|---|---|---|
| 2025 | $3,925 +4.5% | $23,830 |
| 2024 | $3,755 +2.8% | $23,830 |
| 2023 | $3,654 +2.7% | $23,830 |
| 2022 | $3,559 +1% | $23,830 |
| 2021 | $3,523 | $23,830 |
| 2020 | $3,523 +3.2% | $23,830 |
| 2019 | $3,412 | $23,830 |
| 2018 | $3,412 | $23,830 |
| 2017 | -- | $23,830 |
| 2016 | -- | $23,830 |
| 2015 | -- | $23,830 |
| 2014 | -- | $23,830 |
| 2013 | -- | $23,830 |
| 2012 | -- | $23,830 |
| 2011 | -- | $23,830 |
| 2010 | -- | $23,830 |
Find assessor info on the county website
Monthly payment
Est. payment
Payment breakdown
Explore the cost of this home by adjusting the details. Changes won't be saved.Climate risks
Neighborhood: 18458
Nearby schools
GreatSchools rating
- 7/10Shohola El SchoolGrades: K-5Distance: 2.5 mi
- 6/10Delaware Valley Middle SchoolGrades: 6-8Distance: 9.7 mi
- 9/10Delaware Valley High SchoolGrades: 9-12Distance: 8 mi
- $322,6002 bd1 ba2.1k sqft101 Partridge Ln, Shohola, PA 18458Off Market
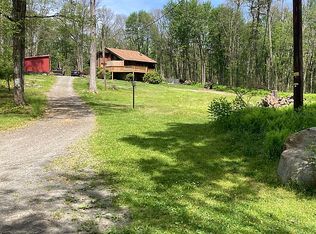
- $149,8002 bd1 ba520 sqft150 Piute Rd, Shohola, PA 18458Off Market
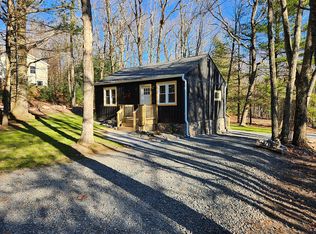
- $42,0002 bd1 ba350 sqft109 Powhatan Dr, Shohola, PA 18458For Sale By Owner
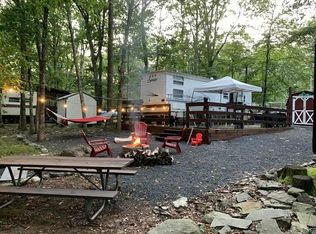
- $116,3003 bd1 ba-- sqft3426 Dakota Ln, Shahola, PA 18458Off Market

- $477,1003 bd3 ba2.7k sqft136 Kathryn St, Shohola, PA 18458Off Market
- $53,201-- bd-- ba-- sqft18458-4143 4143, Shohola, PA 18458Off Market
- $400,9003 bd-- ba2.1k sqft183 Parkers Glen Rd, Shohola, PA 18458Off Market
- $329,2003 bd2 ba1.4k sqft103 Pear Dr, Shohola, PA 18458Off Market
A local agent can set up tours, give advice and negotiate with sellers.
A local lender can help you make sure your offer is ready when you are.
Similar homes
- $249,0003 bd2 ba1.6k sqft65 Eldred Yulan Road, Eldred, NY 12732For Sale
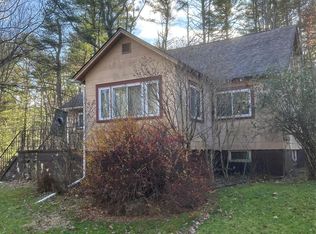
 MLS ID #934976, Margaret Hampe, Listing by: Payne Team LLC. OneKey® MLS as distributed by MLS GRID
 - $369,9003 bd3 ba1.8k sqft193 Primrose Ln, Milford, PA 18337For Sale
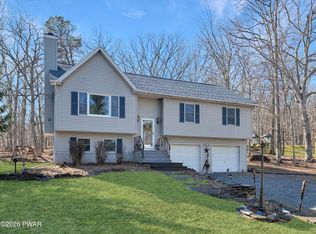
 MLS ID #PW260865, Burma Pedranti, Davis R. Chant - Milford. PWAR as distributed by MLS GRID
 - $279,0003 bd2 ba1.5k sqft103 Blueridge Ln, Hawley, PA 18428For Sale
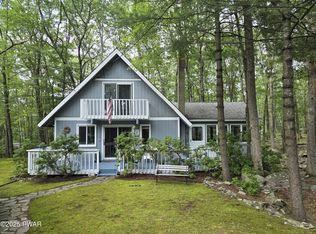 MLS ID #PW262079, Ina Beth Filip, CENTURY 21 Country Lake Homes - Lords Valley. PWAR as distributed by MLS GRID
 - $359,0003 bd2 ba1.5k sqft103 Bayberry Dr, Lords Valley, PA 18428For Sale
 MLS ID #PW262451, George Schmitt, Associate Broker, Davis R. Chant - Lords Valley. PWAR as distributed by MLS GRID
 - $295,0003 bd2 ba1.2k sqft232 Basswood Dr, Hawley, PA 18428For SaleMLS ID #PW261540, Scott P. Bouwmans, Davis R. Chant - Lords Valley. PWAR as distributed by MLS GRID
- $289,0003 bd1 ba1k sqft973 State Route 42, Sparrowbush, NY 12780For SaleMLS ID #1001553, Thomas J. Santore, Listing by: Coldwell Banker Realty. OneKey® MLS as distributed by MLS GRID
- $299,0003 bd2 ba2k sqft386 Wild Acres Dr, Dingmans Ferry, PA 18328For SaleMLS ID #PW262022, Kira Rozman, Assoc Broker, CENTURY 21 Country Lake Homes - Lords Valley. PWAR as distributed by MLS GRID
- $274,0003 bd2 ba1.6k sqft802 Cedar Ct, Hawley, PA 18428For SaleMLS ID #PW260756, Beth Derrick, Keller Williams RE Hawley. PWAR as distributed by MLS GRID
- $289,0004 bd2 ba1.8k sqft508 Forest Dr, Lords Valley, PA 18428For SaleMLS ID #PW260443, Kira Rozman, Assoc Broker, CENTURY 21 Country Lake Homes - Lords Valley. PWAR as distributed by MLS GRID
- $320,0003 bd2 ba1.6k sqft225 Wild Meadow Dr, Milford, PA 18337For SaleMLS ID #PW253901, Vernon Waltz, Realty Executives Exceptional Hawley. PWAR as distributed by MLS GRID
- $299,0003 bd2 ba1.2k sqft113 Widgeon Ln, Blooming Grove, PA 18428For SaleMLS ID #PW261907, Kira Rozman, Assoc Broker, CENTURY 21 Country Lake Homes - Lords Valley. PWAR as distributed by MLS GRID
- $269,9005 bd3 ba2.1k sqft106 Pine Pl, Hawley, PA 18428For SaleMLS ID #PW262134, Kris Nistad, Wallenpaupack Realty. PWAR as distributed by MLS GRID
- $315,0003 bd3 ba1.7k sqft203 Upper Lakeview Dr, Hawley, PA 18428For SaleMLS ID #PW252646, Wendy Ann Creamer, Wallenpaupack Realty. PWAR as distributed by MLS GRID
- $299,0003 bd2 ba1.6k sqft127 Fetlock Dr, Hawley, PA 18428For SaleMLS ID #PW260044, Scott P. Bouwmans, Davis R. Chant - Lords Valley. PWAR as distributed by MLS GRID
- $275,0003 bd2 ba1.6k sqft153 Heather Hill Rd, Dingmans Ferry, PA 18328For SaleMLS ID #PW261335, R.E. Rene'e Hoover, Salesperson, PA & NYS, Century 21 Geba Realty. PWAR as distributed by MLS GRID
- $299,0003 bd2 ba1.2k sqft328 Maple Ridge Dr, Lords Valley, PA 18428For SaleMLS ID #PW261344, Kira Rozman, Assoc Broker, CENTURY 21 Country Lake Homes - Lords Valley. PWAR as distributed by MLS GRID
- $274,5002 bd2 ba1.8k sqft134 Weasel Rd, Dingmans Ferry, PA 18328For SaleMLS ID #PW261143, Dennis Short, Krumpfer Realty Group, LLC. PWAR as distributed by MLS GRID
- $299,9004 bd2 ba1.4k sqft105 Floyd Ct, Milford, PA 18337For SaleMLS ID #PW260048, Dawn J Curreri, Eagle Valley Realty. PWAR as distributed by MLS GRID
- $312,0003 bd2 ba1.5k sqft68 Kennel Road, Cuddebackville, NY 12729For SaleMLS ID #1004038, Rebecca Kane, Listing by: KW Hudson Valley United. OneKey® MLS as distributed by MLS GRID
- $294,5003 bd2 ba1.2k sqft114 Gaskin Dr, Lords Valley, PA 18428For SaleMLS ID #PW260587, Kira Rozman, Assoc Broker, CENTURY 21 Country Lake Homes - Lords Valley. PWAR as distributed by MLS GRID
