WE ARE BACK ON THE MARKET! This home features room for all your hobbies, all your belongings, and all your people too INCLUDING AN INGROUND POOL WITH VINYL PRIVACY FENCE! The all in, heated and unheated combined 4200 square feet offers almost 2000 sq ft of living space alone. The living space consists of 3 bedrooms and three full bathrooms. The primary suite, conveniently located on the main level, has a full bath and a generous walk-in closet. You'll also find a laundry area on the main level for added convenience. You have the dining area, kitchen island with eat in space, living room with fireplace, walk in pantry, closet space for coats, cleaning supplies, or storage also all located on the main level. The upper level has bedrooms and its own full bathroom as well. The outdoor space is truly a highlight, featuring an inviting in-ground pool surrounded by a privacy vinyl fence, perfect for relaxation and gatherings. Enjoy the charm of a covered front porch and a screened-in back porch, ideal for enjoying the outdoors in comfort. Situated on a generous .91 acres, this home offers plenty of room to roam and enjoy. Let's not forget the large 786 sq ft detached garage that can be boat parking, workshop, storage, additional cars, you name it, it will more than likely fit in this two-bay space. Call this home just in time for summer and outdoor living. Your vacation in your very own backyard.
Under contract-show
$406,500
113 Ocean Dr, Shelby, NC 28152
3beds
1,936sqft
:
Get pre-qualified$2,481/mo
Single Family Residence
Built in 2001
0.91 Acres Lot
$-- Zestimate®
$210/sqft
$-- HOA
What's special
- 53 days |
- 626 |
- 47 |
Likely to sell faster than
Zillow last checked:
Listing updated:
Listed by:
Sunshine Smith sunshine@nestlewoodrealty.com,
Nestlewood Realty, LLC,
Jamie Penley,
Nestlewood Realty, LLC
Source: Canopy MLS as distributed by MLS GRID,MLS#: 4389617
Facts & features
Interior
Bedrooms & bathrooms
- Bedrooms: 3
- Bathrooms: 3
- Full bathrooms: 3
- Main level bedrooms: 1
Primary bedroom
- Level: Main
Bedroom s
- Level: Upper
Bedroom s
- Level: Upper
Bathroom full
- Level: Main
Bathroom full
- Level: Upper
Dining area
- Level: Main
Kitchen
- Level: Main
Laundry
- Level: Main
Heating
- Electric, Heat Pump
Cooling
- Ceiling Fan(s), Central Air
Appliances
- Included: Dishwasher, Microwave, Oven, Refrigerator
- Laundry: Laundry Room
Features
- Kitchen Island, Storage, Walk-In Closet(s), Walk-In Pantry
- Flooring: Carpet, Tile, Vinyl
- Doors: French Doors
- Has basement: No
Interior area
- Total structure area: 1,936
- Total interior livable area: 1,936 sqft
- Finished area above ground: 1,936
- Finished area below ground: 0
Property
Parking
- Total spaces: 2
- Parking features: Driveway, Attached Garage, Detached Garage, Garage Door Opener, Garage on Main Level
- Attached garage spaces: 2
- Has uncovered spaces: Yes
- Details: You have 2 car attached garage 467 sq ft and 2 bay detached garage 768 sq ft and several parking spaces on the long driveway
Features
- Levels: Two
- Stories: 2
- Patio & porch: Covered, Front Porch, Patio, Rear Porch, Screened
- Pool features: In Ground
- Fencing: Back Yard,Partial
Lot
- Size: 0.91 Acres
- Features: Cleared, Level
Details
- Additional structures: Outbuilding, Workshop, Other
- Parcel number: 54578
- Zoning: R
- Special conditions: Third Party Approval,None
Construction
Type & style
- Home type: SingleFamily
- Architectural style: Cape Cod
- Property subtype: Single Family Residence
Materials
- Vinyl
- Foundation: Crawl Space
Condition
- New construction: No
- Year built: 2001
Utilities & green energy
- Sewer: Septic Installed
- Water: County Water
Community & HOA
Community
- Subdivision: Hidden Acres
Location
- Region: Shelby
Financial & listing details
- Price per square foot: $210/sqft
- Tax assessed value: $333,917
- Annual tax amount: $144
- Date on market: 6/3/2026
- Cumulative days on market: 22 days
- Listing terms: Cash,Conventional,FHA,FHA 203(K),USDA Loan,VA Loan
- Road surface type: Concrete, Paved
Estimated market value
Not available
Estimated sales range
Not available
$2,196/mo
Price history
| Date | Event | Price |
|---|---|---|
| 7/8/2026 | Listed for sale | $406,500$210/sqft |
Source:  Canopy MLS as distributed by MLS GRID #4389617 Report a problem Canopy MLS as distributed by MLS GRID #4389617 Report a problem | ||
| 6/8/2026 | Pending sale | $406,500$210/sqft |
Source: Canopy MLS as distributed by MLS GRID #4389617 Report a problem | ||
| 6/4/2026 | Listed for sale | $406,500+1378.2%$210/sqft |
Source: Canopy MLS as distributed by MLS GRID #4389617 Report a problem | ||
| 4/8/2026 | Sold | $27,500-93.1%$14/sqft |
Source: Public Record Report a problem | ||
| 8/16/2022 | Sold | $400,000+0%$207/sqft |
Source: Canopy MLS as distributed by MLS GRID #3882156 Report a problem | ||
| 7/17/2022 | Pending sale | $399,900$207/sqft |
Source: Canopy MLS as distributed by MLS GRID #3882156 Report a problem | ||
| 7/11/2022 | Listed for sale | $399,900$207/sqft |
Source: Canopy MLS as distributed by MLS GRID #3882156 Report a problem | ||
Public tax history
| Year | Property taxes | Tax assessment |
|---|---|---|
| 2025 | $144 +4.2% | $22,752 +29.8% |
| 2024 | $139 | $17,533 |
| 2023 | $139 | $17,533 |
| 2022 | $139 | $17,533 |
| 2021 | $139 -3.9% | $17,533 |
| 2020 | $144 | $17,533 |
| 2019 | $144 | $17,533 |
| 2018 | $144 +4.7% | $17,533 |
| 2017 | $138 | $17,533 |
| 2016 | $138 | $17,533 +8.5% |
| 2015 | $138 | $16,154 |
| 2014 | $138 | $16,154 |
| 2013 | -- | $16,154 |
| 2012 | -- | $16,154 |
| 2011 | -- | $16,154 |
| 2010 | -- | $16,154 |
| 2008 | -- | $16,154 +36% |
| 2007 | -- | $11,879 |
| 2006 | -- | $11,879 |
| 2005 | -- | $11,879 |
Find assessor info on the county website
Monthly payment
Est. payment
Payment breakdown
Explore the cost of this home by adjusting the details. Changes won't be saved.Climate risks
Neighborhood: 28152
Nearby schools
GreatSchools rating
- 8/10Boiling Springs Elementary SchoolGrades: PK-5Distance: 3.2 mi
- 4/10Crest Mid School Of TechnologyGrades: 6-8Distance: 2.6 mi
- 6/10Crest High SchoolGrades: 9-12Distance: 2.2 mi
Schools provided by the listing agent
- Elementary: Boiling Springs
- Middle: Crest
- High: Crest
Source: Canopy MLS as distributed by MLS GRID. This data may not be complete. We recommend contacting the local school district to confirm school assignments for this home.
- $406,700-- bd-- ba1.8k sqft113 Ocean Dr, Shelby, NC 28152Off Market
- $40,0000.83 Acres117 Ocean Dr, Shelby, NC 28152Sold

- $27,5001.13 Acres109 Ocean Dr, Shelby, NC 28152Sold
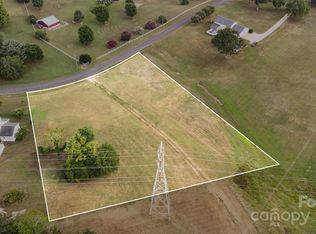
- $2,515-- bd-- ba-- sqftOcean Dr, Shelby, NC 28152Off Market
- $20,898-- bd-- ba-- sqft113-2 Ocean Dr, Shelby, NC 28152Off Market
- $44,0813 bd3 ba1.9k sqft113-1 Ocean Dr, Shelby, NC 28152Off Market
- $40,000-- bd-- ba-- sqft113 Ocean Dr, Shelby, NC 28152Sold
- $399,0003 bd3 ba2.2k sqft112 Ocean Dr, Shelby, NC 28152Sold
A local agent can set up tours, give advice and negotiate with sellers.
A local lender can help you make sure your offer is ready when you are.
Similar homes
- $399,9003 bd1 ba1.7k sqft101 Northeastern Dr, Shelby, NC 28152For Sale

 MLS ID #4399615, Scottie Bradley, RE/MAX Select. Canopy MLS as distributed by MLS GRID
 - $405,0003 bd2 ba2k sqft115 Blakemore Dr, Shelby, NC 28152For Sale
 MLS ID #4393685, Becca Schweppe, Keller Williams Unified. Canopy MLS as distributed by MLS GRID
 - $409,9003 bd2 ba1.8k sqft141 Spring Forest Dr, Shelby, NC 28152For Sale
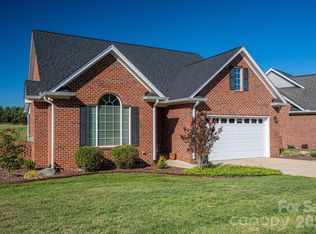 MLS ID #4376473, Dawn Price, Howard Hanna Allen Tate Shelby. Canopy MLS as distributed by MLS GRID
 - $410,0003 bd3 ba2.7k sqft855 W Marion St, Shelby, NC 28150For Sale
 MLS ID #4389704, Anthony Agro, Mark Spain Real Estate. Canopy MLS as distributed by MLS GRID
 - $425,0004 bd5 ba2.6k sqft114 Tanya Ln, Shelby, NC 28152For SaleMLS ID #4392402, Tracy Whisnant, RE/MAX Select. Canopy MLS as distributed by MLS GRID
- $349,9003 bd3 ba1.6k sqft154 Reep Rd, Kings Mountain, NC 28086For SaleMLS ID #4406372, Brittany Austin, Coldwell Banker Mountain View. Canopy MLS as distributed by MLS GRID
- $362,0004 bd3 ba2.1k sqft226 Lake George Dr, Shelby, NC 28152For SaleMLS ID #4393139, Jamara Adams, Coldwell Banker Mountain View. Canopy MLS as distributed by MLS GRID
- $390,0004 bd3 ba2.3k sqft211 Windsor Dr, Shelby, NC 28150For SaleMLS ID #4379981, Whitney Hunt-Sailors, Opendoor Brokerage LLC. Canopy MLS as distributed by MLS GRID
- $315,0004 bd3 ba2.3k sqft1106 Stanton Dr, Shelby, NC 28150For SaleMLS ID #4403709, Nicholas Chaconas, Mark Spain Real Estate. Canopy MLS as distributed by MLS GRID
- $345,0003 bd3 ba2.1k sqft201 Garden View Ln, Shelby, NC 28152For SaleMLS ID #4367664, Sharice Latham, Keller Williams Unified. Canopy MLS as distributed by MLS GRID
- $438,9003 bd3 ba2.8k sqft1681 State Highway 274, Vale, NC 28168For SaleMLS ID #4406595, Amber Lineberger, RE/MAX Crossroads. Canopy MLS as distributed by MLS GRID
- $330,0003 bd3 ba2k sqft233 Lake George Rd, Shelby, NC 28152For SaleMLS ID #4393290, Cindy Hope, Howard Hanna Allen Tate SouthPark. Canopy MLS as distributed by MLS GRID
- $350,0003 bd3 ba2.2k sqft2816 Wilkshire Dr, Shelby, NC 28150For SaleMLS ID #4386668, Koji Krzywosz, Mark Spain Real Estate. Canopy MLS as distributed by MLS GRID
- $285,0003 bd2 ba1.6k sqft624 Ware Rd, Shelby, NC 28152For SaleMLS ID #4399457, Diane Ledbetter, Diane Ledbetter Real Estate. Canopy MLS as distributed by MLS GRID
- $365,0003 bd3 ba2.1k sqft944 Woodland Dr, Shelby, NC 28150For SaleMLS ID #4344300, Katie Bradley, Coldwell Banker Mountain View. Canopy MLS as distributed by MLS GRID
- $399,9003 bd2 ba1.9k sqft403 Old Post Rd, Cherryville, NC 28021For SaleMLS ID #4383564, Toni Whiteside, Toni Whiteside Real Estate LLC. Canopy MLS as distributed by MLS GRID
- $325,0003 bd3 ba1.7k sqft411 Apex Cir, Shelby, NC 28152For SaleMLS ID #4352344, Kristen Bernard, Keller Williams South Park. Canopy MLS as distributed by MLS GRID
- $390,0003 bd3 ba1.7k sqft2114 Pinnacle View Dr, Kings Mountain, NC 28086For SaleMLS ID #4401089, Amanda Crofoot, Gonzalez Realty. Canopy MLS as distributed by MLS GRID
- $285,0003 bd2 ba1.5k sqft248 Pinnacle Xing, Shelby, NC 28152For SaleMLS ID #4345640, Brittany Austin, Coldwell Banker Mountain View. Canopy MLS as distributed by MLS GRID
- $395,0003 bd3 ba1.8k sqft205 Churchill Dr, Kings Mountain, NC 28086For SaleMLS ID #4391592, Patrick Gorman, ERA Live Moore. Canopy MLS as distributed by MLS GRID
