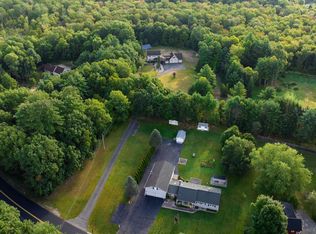
Nestled on a serene, private wooded lot, the proposed open-concept modern farmhouse style ranch offers the perfect balance of comfort and modern living. With 3 br, 2 full baths and 1 half bath, this home is designed for both relaxation and flow. The main living area features a large family room that complements the eat in kitchen island and dining area, creating an inviting space for entertaining. A spacious primary suite features generous walk-in closet and a sizable en-suite bathroom. Two additional bedrooms are located next to the main bath. Highlights of this plan include oversized front and back porches, gas fireplace, walk in pantry, spacious laundry room and a mud room with bench area. We would love to customize this plan to your needs or price your dream home. This lot is surrounded by forest, and borders Elmer brook offering a peaceful retreat in your back yard. Perfect for nature lovers, abutting the 3700 acre Holyoke Range.
New construction
$898,000
113 Pearl St, South Hadley, MA 01075
3beds
1,985sqft
Single Family Residence
Built in 2025
2.15 Acres Lot
$-- Zestimate®
$452/sqft
$-- HOA
What's special
Gas fireplaceLarge family roomDining areaSerene private wooded lotSizable en-suite bathroomSpacious primary suiteGenerous walk-in closet
- 304 days
- 91
- 4
Zillow last checked:
Listing updated:
Listed by:
Christopher Kotowicz 413-896-9813,
REMAX Connections - Belchertown 413-345-6650
Source: MLS PIN,MLS#: 73457037
Facts & features
Interior
Bedrooms & bathrooms
- Bedrooms: 3
- Bathrooms: 3
- Full bathrooms: 2
- 1/2 bathrooms: 1
Primary bathroom
- Features: Yes
Heating
- Central, Forced Air, Propane, Leased Propane Tank
Cooling
- Central Air
Appliances
- Included: Water Heater, Tankless Water Heater, Plumbed For Ice Maker
- Laundry: Electric Dryer Hookup, Washer Hookup
Features
- Finish - Sheetrock, Internet Available - Broadband
- Flooring: Tile, Carpet, Hardwood
- Doors: Insulated Doors
- Windows: Insulated Windows
- Basement: Full
- Number of fireplaces: 1
Interior area
- Total structure area: 1,985
- Total interior livable area: 1,985 sqft
- Finished area above ground: 1,985
- Finished area below ground: 1,985
Property
Parking
- Total spaces: 7
- Parking features: Attached, Garage Door Opener, Oversized, Off Street
- Attached garage spaces: 2
- Uncovered spaces: 5
Features
- Patio & porch: Porch, Covered
- Exterior features: Porch, Covered Patio/Deck
- Has view: Yes
- View description: Water, Creek/Stream
- Has water view: Yes
- Water view: Creek/Stream,Water
- Waterfront features: River, Beach Ownership(Public)
Lot
- Size: 2.15 Acres
- Features: Wooded, Level
Details
- Zoning: r1
Construction
Type & style
- Home type: SingleFamily
- Architectural style: Ranch,Farmhouse
- Property subtype: Single Family Residence
Materials
- Conventional (2x4-2x6)
- Foundation: Concrete Perimeter
- Roof: Shingle
Condition
- New construction: Yes
- Year built: 2025
Details
- Warranty included: Yes
Utilities & green energy
- Electric: 200+ Amp Service
- Sewer: Private Sewer
- Water: Private
- Utilities for property: for Gas Range, for Electric Range, for Gas Oven, for Electric Oven, for Electric Dryer, Washer Hookup, Icemaker Connection
Green energy
- Energy efficient items: Thermostat
Community & HOA
Community
- Features: Shopping, Walk/Jog Trails, Stable(s), Golf, Conservation Area, Marina, Public School, University
HOA
- Has HOA: No
Location
- Region: South Hadley
Financial & listing details
- Price per square foot: $452/sqft
- Date on market: 12/11/2025
- Listing terms: Contract
- Exclusions: Forested Timber And Excess Soils To Be Removed As Per Builder.
Estimated market value
Not available
Estimated sales range
Not available
Not available
Price history
| Date | Event | Price |
|---|---|---|
| 11/21/2025 | Listed for sale | $898,000$452/sqft |
Source: MLS PIN #73457037 Report a problem | ||
Public tax history
Tax history is unavailable.
Monthly payment
Est. payment
Payment breakdown
Explore the cost of this home by adjusting the details. Changes won't be saved.Climate risks
Neighborhood: 01075
Similar homes
- $997,0003 bd3 ba2.2k sqft125 Pearl St, South Hadley, MA 01075New Construction
 MLS ID #73457014, Christopher Kotowicz, REMAX Connections - Belchertown. MLS PIN
 - $699,9994 bd3 ba2.2k sqft307 Chicopee St, Granby, MA 01033For Sale
 MLS ID #73585836, Lisa Berry, Simply Sell Realty. MLS PIN
 - $895,0004 bd4 ba2.5k sqft61 Arnold Rd, Pelham, MA 01002For Sale
 MLS ID #73557210, Dave White, OwnerEntry.com. MLS PIN
 - $819,0003 bd3 ba2.2k sqft36 Lamson Ave, Belchertown, MA 01007For Sale
 MLS ID #73565232, Darin Thompson, Stuart St James, Inc.. MLS PIN
