Nestled in a quiet, serene cul-de-sac, this stunning all-brick home offers the perfect blend of, comfort and low-maintenance living. Located within a premier golfing and boating community, you’ll enjoy a vibrant lifestyle packed with neighborhood activities, community events, and a local library just moments away. Inside, the home is designed for both entertaining and effortless daily living. The expansive layout features easy-to-clean concrete floors that flow beautifully throughout the main living areas. At the heart of the home is a magnificent double-sided fireplace, creating a warm and inviting ambiance that can be enjoyed from multiple rooms. The backyard is fully fenced for all of your loved ones! The gourmet kitchen is a chef’s delight, complete with a spacious breakfast bar for casual mornings, while a separate formal dining room provides the ideal backdrop for hosting dinner parties. A private oasis boasting an impressive ensuite bath equipped with dual showers. Whether you are looking to spend your days on the water, hit the golf course, or simply unwind in your peaceful backyard, this home delivers an unparalleled lifestyle.
Under contract
$309,000
113 Pebblegate Trl, Hot Springs National Park, AR 71913
3beds
1,939sqft
:
Get pre-qualified$1,981/mo
Single Family Residence
Built in 2008
0.39 Acres Lot
$306,800 Zestimate®
$159/sqft
$46/mo HOA
What's special
Magnificent double-sided fireplaceQuiet serene cul-de-sacSpacious breakfast barExpansive layoutAll-brick homeSeparate formal dining roomBackyard is fully fenced
- 14 days |
- 388 |
- 32 |
Zillow last checked:
Listing updated:
Listed by:
Kathie DeVilbiss,
Diamondhead Realty 501-262-4803
Source: HSDS,MLS#: 156317
Facts & features
Interior
Bedrooms & bathrooms
- Bedrooms: 3
- Bathrooms: 2
- Full bathrooms: 2
Rooms
- Room types: Laundry
Heating
- Central Heat - Electric
Cooling
- Central Cool - Electric
Appliances
- Included: Free-Standing Stove, Electric Range, Dishwasher
- Laundry: Laundry Room
Features
- Breakfast Bar, Walk-in Shower, Walk-In Closet(s), Ceiling Fan(s), Pantry
- Flooring: Wood, Concrete
- Has basement: No
- Has fireplace: Yes
- Fireplace features: Woodburning - Site-Built
Interior area
- Total structure area: 1,939
- Total interior livable area: 1,939 sqft
Video & virtual tour
Property
Parking
- Total spaces: 2
- Parking features: Two Car, Garage
- Has garage: Yes
- Covered spaces: 2
Features
- Levels: One
- Stories: 1
- Patio & porch: Patio
- Fencing: Partial,Back Yard
Lot
- Size: 0.39 Acres
- Dimensions: 146 x 100 s 136 x 52
Construction
Type & style
- Home type: SingleFamily
- Property subtype: Single Family Residence
Materials
- Brick
Condition
- Year built: 2008
Community & HOA
Community
- Features: Pool, Tennis Court(s), Playground, Clubhouse, Party Room, Picnic Area, Mandatory Fee, Golf, Short-Term Rental
- Subdivision: Diamondhead
HOA
- Has HOA: Yes
- HOA fee: $46 monthly
Location
- Region: Hot Springs National Park
Financial & listing details
- Price per square foot: $159/sqft
- Annual tax amount: $1,112
- Date on market: 7/9/2026
- Road surface type: Paved
Estimated market value
$306,800
$291,000 - $322,000
$2,135/mo
Price history
| Date | Event | Price |
|---|---|---|
| 7/12/2026 | Contingent | $309,000$159/sqft |
Source:  HSDS #156317 Report a problem HSDS #156317 Report a problem | ||
| 7/9/2026 | Listed for sale | $309,000$159/sqft |
Source: HSDS #156317 Report a problem | ||
Public tax history
Tax history is unavailable.
Monthly payment
Est. payment
Payment breakdown
Explore the cost of this home by adjusting the details. Changes won't be saved.Climate risks
Neighborhood: 71913
Nearby schools
GreatSchools rating
- 7/10Lakeside Middle SchoolGrades: 5-6Distance: 3.5 mi
- 9/10Lakeside High SchoolGrades: 8-12Distance: 3.6 mi
- 8/10Lakeside Intermediate SchoolGrades: 2-4Distance: 3.5 mi
Schools provided by the listing agent
- District: Lakeside
Source: HSDS. This data may not be complete. We recommend contacting the local school district to confirm school assignments for this home.
- $18,0000.89 AcresLOT 1706 Pebble Beach Dr, Hot Springs National Park, AR 71913Lot/Land

- $28,800-- bd-- ba-- sqftPebble Beach Ct, Hot springs national park, AR 71913Off Market
- $34,200-- bd-- ba-- sqftPebble Beach Ct, Hot springs national park, AR 71913Off Market
- $31,500-- bd-- ba-- sqftPebble Beach Ct, Hot springs national park, AR 71913Off Market
- $2,250-- bd-- ba-- sqftPebble Beach Ct, Hot springs national park, AR 71913Off Market
- $19,0000.87 AcresLOT 1708-1708A Pebble Beach Ct, Hot Springs National Park, AR 71913Lot/Land
- $263,6003 bd2 ba1.9k sqft102 Westridge Ct, Hot Springs, AR 71913Off Market
- $8,000-- bd-- ba-- sqftPebble Beach Ct, Hot springs national park, AR 71913Off Market
A local agent can set up tours, give advice and negotiate with sellers.
Similar homes
- $309,0003 bd2 ba1.9k sqft113 Pebble Beach Ct, Hot Springs, AR 71913For Sale
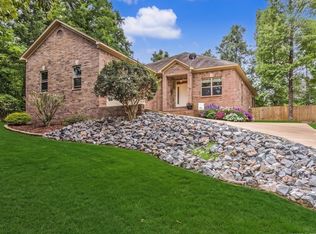
 MLS ID #26027705, Kathie Devilbiss, Diamondhead Realty. CARMLS
 - $299,0003 bd2 ba1.7k sqft100 Pebble Beach Dr, Hot Springs, AR 71913For Sale
 MLS ID #156024, Gina Jennings, McGraw Realtors. HSDS
 - $332,9003 bd2 ba1.7k sqft124 Garden View Cir, Hot Springs, AR 71913For Sale
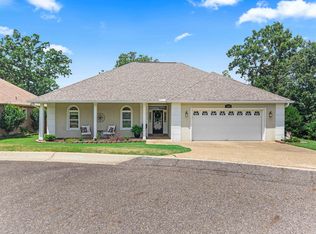 MLS ID #26029789, Tammy S Bates, Hot Springs Realty. CARMLS
 - $325,0003 bd3 ba2.2k sqft101 Cedarwood Hot Spgs, Hot Springs National Park, AR 71913For Sale
 MLS ID #155970, Emilia D'Auteuil, EXP Realty. HSDS
 - $325,0003 bd3 ba2.2k sqft(Undisclosed Address), Hot Springs National Park, AR 71913For SaleMLS ID #26024322, Emilia D'Auteuil, Exp Realty. CARMLS
- $280,0003 bd2 ba1.5k sqft123 Stonebriar Dr, Hot Springs, AR 71913For SaleMLS ID #26013246, Shelby Duke, Old South Realty. CARMLS
- $315,0003 bd2 ba1.9k sqft115-115 Legendary Pl #A, Hot Springs National Park, AR 71913For SaleMLS ID #155847, Mary Currey, Trademark Real Estate, Inc.. HSDS
- $315,0003 bd2 ba1.9k sqft115A Legendary Pl, Hot Springs National Park, AR 71913For SaleMLS ID #26022993, Mary Currey, Trademark Real Estate, Inc.. CARMLS
- $324,9003 bd2 ba1.8k sqft1312 Richard St, Hot Springs, AR 71913For SaleMLS ID #26025882, Stephen T Inman-Crawley, Rix Realty Advantage Team Realtors. CARMLS
- $335,0003 bd3 ba1.7k sqft104 Garden View Cir, Hot Springs, AR 71913For SaleMLS ID #26026478, Kathi Maffit, Lake Hamilton Realty, Inc.. CARMLS
- $265,0003 bd2 ba1.2k sqft117 Olympian Trl, Hot Springs, AR 71913For SaleMLS ID #26021933, Shahmarie Afkhami, McGraw Realtors - HS. CARMLS
- $367,0003 bd2 ba1.9k sqft403 Willow Bend Cir, Hot Springs, AR 71913For SaleMLS ID #26029282, Tammy J Browning, Trademark Real Estate, Inc.. CARMLS
- $335,0003 bd2 ba1.9k sqft110 Shady Woods Ct, Hot Springs, AR 71901For SaleMLS ID #26020773, Nancy Bergeron, Keller Williams Realty The Bergeron Group. CARMLS
- $325,0002 bd2 ba1.4k sqft640 Arkridge Rd Unit D2, Hot Springs, AR 71913For SaleMLS ID #26028706, Nancy Bergeron, Keller Williams Realty The Bergeron Group. CARMLS
- $239,0003 bd2 ba1.5k sqft105 Kingsbrook St, Hot Springs, AR 71901For SaleMLS ID #26028054, Emilia D'Auteuil, Exp Realty. CARMLS
- $369,9003 bd3 ba2.5k sqft720 Old Brundage Rd, Hot Springs, AR 71913For SaleMLS ID #26023828, Judy A Hanson, Trademark Real Estate, Inc.. CARMLS
- $300,0004 bd3 ba2.3k sqft23 Delgado Ln, Hot Springs, AR 71909For SaleMLS ID #26029585, Angela Banks, McGraw Realtors - HSV. CARMLS
- $369,0003 bd2 ba1.9k sqft140 Clairmoor Ct, Hot Springs, AR 71913For SaleMLS ID #26016473, Shawna French, ESQ. Realty Group - Hot Springs. CARMLS
- $410,0003 bd3 ba2.1k sqft300 Tanglewood Rd, Hot Springs, AR 71913For SaleMLS ID #26027248, Jan L Galloway, Trademark Real Estate, Inc.. CARMLS
- $297,9002 bd2 ba1.2k sqft(Undisclosed Address), Hot Springs National Park, AR 71913For SaleMLS ID #26017822, Joy C Bush, Trademark Real Estate, Inc.. CARMLS
