Charming and well-maintained 1.5 storey home offering 3 bedrooms, 2 full bathrooms, a fully fenced yard, and a detached garage complete with an attached workshop - perfect for hobbyists, extra storage, or workspace needs. Inside, you'll find a bright and inviting white kitchen with plenty of natural light, creating a warm and functional heart of the home. Just off the kitchen is a cozy den area, ideal for a home office, reading nook, playroom, or additional sitting space. This home has been lovingly cared for and offers comfortable living both inside and out. The fully fenced backyard provides privacy and space for children, pets, gardening, or entertaining. A fantastic opportunity for first-time buyers, downsizers, or anyone looking for a move-in-ready home with character and versatility. Plenty of upgrades: Furnace 2024, A/C 2019, Windows & doors 2018 approx, fridge 2025.
For sale
C$374,900
113 Queen St N, Renfrew, ON K7V 2A4
3beds
2baths
Single Family Residence
Built in ----
3,445 Square Feet Lot
$-- Zestimate®
C$--/sqft
C$-- HOA
What's special
- 61 days |
- 15 |
- 1 |
Zillow last checked:
Listing updated:
Listed by:
ROYAL LEPAGE TEAM REALTY
Source: TRREB,MLS®#: X13135448 Originating MLS®#: Renfrew County Real Estate Board
Originating MLS®#: Renfrew County Real Estate BoardFacts & features
Interior
Bedrooms & bathrooms
- Bedrooms: 3
- Bathrooms: 2
Primary bedroom
- Level: Second
- Dimensions: 2.74 x 3.55
Bedroom
- Level: Second
- Dimensions: 2.74 x 3.53
Bedroom
- Level: Second
- Dimensions: 2.13 x 2.36
Dining room
- Level: Main
- Dimensions: 2.84 x 5.18
Kitchen
- Level: Main
- Dimensions: 3.04 x 3.68
Living room
- Level: Main
- Dimensions: 3.47 x 5.18
Sunroom
- Level: Main
- Dimensions: 3.14 x 3.04
Heating
- Forced Air, Gas
Cooling
- Central Air
Features
- Flooring: Carpet Free
- Basement: Partial,Unfinished
- Has fireplace: No
Interior area
- Living area range: 700-1100 null
Video & virtual tour
Property
Parking
- Total spaces: 3
- Parking features: Garage
- Has garage: Yes
Features
- Stories: 1.5
- Pool features: None
- Frontage length: 10.06
Lot
- Size: 3,445 Square Feet
Details
- Parcel number: 576130149
Construction
Type & style
- Home type: SingleFamily
- Property subtype: Single Family Residence
Materials
- Vinyl Siding, Other
- Foundation: Concrete
- Roof: Asphalt Shingle,Metal
Utilities & green energy
- Sewer: Sewer
Community & HOA
Location
- Region: Renfrew
Financial & listing details
- Annual tax amount: C$2,683
- Date on market: 5/15/2026
ROYAL LEPAGE TEAM REALTY
ROYAL LEPAGE TEAM REALTY
By pressing Contact Agent, you agree that the real estate professional identified above may call/text you about your search, which may involve use of automated means and pre-recorded/artificial voices. You don't need to consent as a condition of buying any property, goods, or services. Message/data rates may apply. You also agree to our Terms of Use. Zillow does not endorse any real estate professionals. We may share information about your recent and future site activity with your agent to help them understand what you're looking for in a home.
Price history
Price history is unavailable.
Public tax history
Tax history is unavailable.
Climate risks
Neighborhood: K7V
Nearby schools
GreatSchools rating
No schools nearby
We couldn't find any schools near this home.
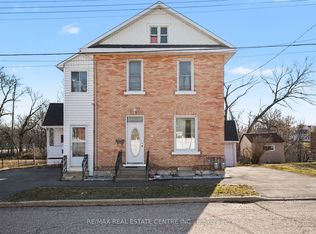
- C$525,0004 bd4 ba-- sqft84 Bank St N, Renfrew, ON K7V2E2For Sale

- C$749,0008 bd6 ba-- sqft51 Raglan St N #47, Renfrew, ON K7V1N7For Sale
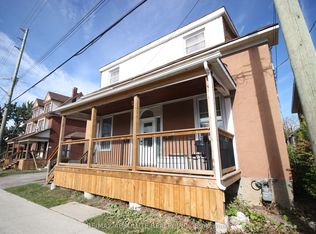
- C$349,9004 bd4 ba-- sqft37 Raglan St N, Renfrew, ON K7V1N7For Sale
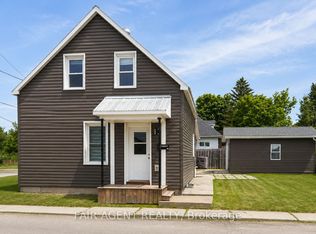
- C$395,9002 bd2 ba-- sqft81 Bank St S, Renfrew, ON K7V2E7For Sale
- C$375,0003 bd2 ba-- sqft80 Bank St S, Renfrew, ON K7V2E6For Sale
- C$735,0004 bd3 ba-- sqft150 Stevenson Cres, Renfrew, ON K7V1J4For Sale
- C$405,0004 bd2 ba-- sqft69 Harry St, Renfrew, ON K7V3C6For Sale
- C$434,9003 bd2 ba-- sqft205 Renfrew Ave W, Renfrew, ON K7V2Y4For Sale
Similar homes
- C$375,0003 bd2 ba-- sqft80 Bank St S, Renfrew, ON K7V 2E6For Sale
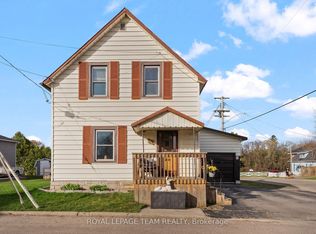 MLS ID #X13059852, ROYAL LEPAGE TEAM REALTY. TRREB
 - C$405,0004 bd2 ba-- sqft69 Harry St, Renfrew, ON K7V 3C6For Sale
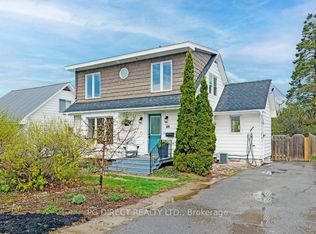 MLS ID #X13523236, PG DIRECT REALTY LTD.. TRREB
 - C$395,9002 bd2 ba-- sqft81 Bank St S, Renfrew, ON K7V 2E7For SaleMLS ID #X12822260, FAIR AGENT REALTY. TRREB
- C$539,9004 bd2 ba-- sqft128 Renfrew Ave E, Renfrew, ON K7V 2W9For Sale
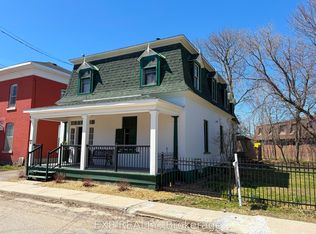 MLS ID #X13547306, EXP REALTY. TRREB
 - C$434,9003 bd2 ba-- sqft205 Renfrew Ave W, Renfrew, ON K7V 2Y4For SaleMLS ID #X13061488, ROYAL LEPAGE TEAM REALTY. TRREB
- C$349,9004 bd4 ba-- sqft37 Raglan St N, Renfrew, ON K7V 1N7For SaleMLS ID #X12464611, RE/MAX ABSOLUTE REALTY INC.. TRREB
- C$499,9004 bd2 ba-- sqft361 Archibald Ave, Renfrew, ON K7V 3A5For SaleMLS ID #X13096494, ROYAL LEPAGE TEAM REALTY. TRREB
- C$449,5003 bd1 ba-- sqft343 Harry St, Renfrew, ON K7V 3E5For SaleMLS ID #X13490442, ROYAL LEPAGE TEAM REALTY. TRREB
- C$514,9003 bd2 ba-- sqft205 Airth Blvd W, Renfrew, ON K7V 2J7For SaleMLS ID #X13208392, COLDWELL BANKER SARAZEN REALTY. TRREB
- C$525,0004 bd4 ba-- sqft84 Bank St N, Renfrew, ON K7V 2E2For SaleMLS ID #X12980252, RE/MAX REAL ESTATE CENTRE INC.. TRREB
- C$372,5003 bd1 ba-- sqft58 Russell St N, Arnprior, ON K7S 2J3For SaleMLS ID #X13561986, INNOVATION REALTY LTD.. TRREB
- C$399,9003 bd1 ba-- sqft311 Tara Trl, Greater Madawaska, ON K0J 1N0For SaleMLS ID #X13544654, RE/MAX ABSOLUTE REALTY INC.. TRREB
- C$374,9002 bd2 ba-- sqft5 Norma St S, Arnprior, ON K7S 3B2For SaleMLS ID #X13469144, COLDWELL BANKER SARAZEN REALTY. TRREB
- C$544,9903 bd2 ba-- sqft1576 Garden Of Eden Rd, Horton, ON K7V 3Z8For SaleMLS ID #X13542668, CENTURY 21 ASPIRE REALTY LTD.. TRREB
- C$429,9003 bd2 ba-- sqft202 Brydges Rd, Greater Madawaska, ON K0J 1G0For SaleMLS ID #X13517508, CENTURY 21 ASPIRE REALTY LTD.. TRREB
- C$399,9003 bd1 ba-- sqft47 Daniel St S, Arnprior, ON K7S 2L5For SaleMLS ID #X13014172, ROYAL LEPAGE TEAM REALTY. TRREB
- C$529,0003 bd2 ba-- sqft306 Forestview Cres, Renfrew, ON K7V 0C4For SaleMLS ID #X13456996, RIGHT AT HOME REALTY. TRREB
- C$499,9004 bd3 ba-- sqft675 Aberdeen St, Renfrew, ON K7V 0A3For SaleMLS ID #X12954266, SIGNATURE TEAM REALTY LTD.. TRREB
- C$379,9002 bd1 ba-- sqft32 Phillips St, McNab/braeside, ON K0A 1G0For SaleMLS ID #X13098066, COLDWELL BANKER SARAZEN REALTY. TRREB
- C$399,9993 bd2 ba-- sqft23 Main St, Whitewater Region, ON K0J 1K0For SaleMLS ID #X13029798, SIGNATURE TEAM REALTY LTD.. TRREB
