Dramatic Price Reduction. Come home to your own private resort-style home, where incredible living spaces surround you. Some homes only give you sqft., this one gives you a lifestyle and sqft. All bedrooms enjoy private baths and walk-in closets. Main level master suite, w/sitting area. Formals, Gr Rm w/gas fp; gourmet kit with island and gathering room. Granite tops; wood flrs. Bonus/Media/Exercise rm w/wet bar. 1st floor study w/view of lake. 2nd study in loft. The outdoor living experience is nothing short of extraordinary, providing the perfect setting for relaxing or entertaining, under your open-air covered cabana, & stunning salt-water pool equipped with outdoor shower.
For sale
Price cut: $200K (10/7)
$1,400,000
113 Southern Pointe Dr, Madison, AL 35758
4beds
5,084sqft
Single Family Residence
Built in 2003
0.51 Acres Lot
$1,346,700 Zestimate®
$275/sqft
$83/mo HOA
What's special
- 11 days
- 768
- 54
Likely to sell faster than
Zillow last checked:
Listing updated:
Listed by:
Finalee Davidson 256-520-7882,
Keller Williams Realty Madison
Source: ValleyMLS,MLS#: 21930277
Facts & features
Interior
Bedrooms & bathrooms
- Bedrooms: 4
- Bathrooms: 6
- Full bathrooms: 4
- 3/4 bathrooms: 1
- 1/2 bathrooms: 1
Rooms
- Room types: Foyer, Master Bedroom, Living Room, Bedroom 2, Dining Room, Bedroom 3, Kitchen, Bedroom 4, Family Room, Breakfast, Great Room, Office/Study, Glabath, Laundry, Loft, Media Room
Primary bedroom
- Features: 12’ Ceiling, Bay WDW, Crown Molding, Carpet, Sitting Area, Tray Ceiling(s), Walk-In Closet(s)
- Level: First
- Area: 384
- Dimensions: 16 x 24
Bedroom 2
- Features: 9’ Ceiling, Bay WDW, Crown Molding, Carpet, Smooth Ceiling, Walk-In Closet(s)
- Level: Second
- Area: 165
- Dimensions: 11 x 15
Bedroom 3
- Features: 9’ Ceiling, Bay WDW, Crown Molding, Carpet, Smooth Ceiling, Walk-In Closet(s)
- Level: Second
- Area: 225
- Dimensions: 15 x 15
Bedroom 4
- Features: 9’ Ceiling, Ceiling Fan(s), Crown Molding, Smooth Ceiling, Wood Floor
- Level: Second
- Area: 143
- Dimensions: 11 x 13
Bathroom 1
- Features: 9’ Ceiling, Crown Molding, Double Vanity, Granite Counters, Marble, Recessed Lighting, Smooth Ceiling, Walk-In Closet(s)
- Level: First
- Area: 240
- Dimensions: 16 x 15
Dining room
- Features: 9’ Ceiling, Crown Molding, Chair Rail, Recessed Lighting, Smooth Ceiling, Wood Floor
- Level: First
- Area: 180
- Dimensions: 12 x 15
Family room
- Features: Ceiling Fan(s), Crown Molding, Fireplace, Isolate, Recessed Lighting, Vaulted Ceiling(s), Wood Floor
- Level: First
- Area: 238
- Dimensions: 14 x 17
Great room
- Features: Ceiling Fan(s), Crown Molding, Fireplace, Smooth Ceiling, Vaulted Ceiling(s), Wood Floor
- Level: First
- Area: 391
- Dimensions: 23 x 17
Kitchen
- Features: 9’ Ceiling, Crown Molding, Eat-in Kitchen, Granite Counters, Kitchen Island, Pantry, Recessed Lighting, Sitting Area, Smooth Ceiling, Sol Sur Cntrtop, Wood Floor
- Level: First
- Area: 280
- Dimensions: 14 x 20
Living room
- Features: 9’ Ceiling, Crown Molding, Recessed Lighting, Smooth Ceiling, Wood Floor
- Level: First
- Area: 165
- Dimensions: 11 x 15
Laundry room
- Features: 9’ Ceiling, Crown Molding, Granite Counters, Smooth Ceiling, Tray Ceiling(s)
- Level: First
- Area: 56
- Dimensions: 8 x 7
Loft
- Features: 9’ Ceiling, Carpet, Smooth Ceiling
- Level: Second
- Area: 204
- Dimensions: 12 x 17
Heating
- Central 2, Electric, Gas(n/a use NGas or PGas), Natural Gas
Cooling
- Multi Units
Features
- Basement: Crawl Space
- Number of fireplaces: 2
- Fireplace features: Gas Log, Masonry, Two
Interior area
- Total interior livable area: 5,084 sqft
Video & virtual tour
Property
Parking
- Parking features: Garage-Three Car, Garage-Attached, Workshop in Garage, Garage Faces Side, Driveway-Concrete, Oversized
Features
- Levels: Two
- Stories: 2
- Has private pool: Yes
- Waterfront features: Pond, Lake/Pond
Lot
- Size: 0.51 Acres
Details
- Parcel number: 1602032001044.000
Construction
Type & style
- Home type: SingleFamily
- Architectural style: Traditional
- Property subtype: Single Family Residence
Condition
- New construction: No
- Year built: 2003
Utilities & green energy
- Water: Public
Community & HOA
Community
- Features: Playground, Tennis Court(s)
- Subdivision: Clifts Cove
HOA
- Has HOA: Yes
- HOA fee: $1,000 annually
- HOA name: Hughes Properties
Location
- Region: Madison
Financial & listing details
- Price per square foot: $275/sqft
- Tax assessed value: $922,700
- Annual tax amount: $6,375
- Date on market: 9/28/2026
Estimated market value
$1,346,700
$1.28M - $1.41M
$3,062/mo
Price history
| Date | Event | Price |
|---|---|---|
| 10/7/2026 | Price change | $1,400,000-12.5%$275/sqft |
Source:  ValleyMLS #21930277 Report a problem ValleyMLS #21930277 Report a problem | ||
| 10/1/2026 | Listed for sale | $1,600,000+149.8%$315/sqft |
Source: ValleyMLS #21930277 Report a problem | ||
| 12/31/2012 | Sold | $640,500-10.1%$126/sqft |
Source: Public Record Report a problem | ||
| 7/25/2008 | Sold | $712,500+158.2%$140/sqft |
Source: Public Record Report a problem | ||
| 10/18/2005 | Sold | $276,000$54/sqft |
Source: Public Record Report a problem | ||
Public tax history
| Year | Property taxes | Tax assessment |
|---|---|---|
| 2025 | $6,375 +2.8% | $92,280 +2.8% |
| 2024 | $6,203 | $89,800 |
| 2023 | $6,203 +11.4% | $89,800 +11.3% |
| 2022 | $5,568 +3.3% | $80,660 +3.4% |
| 2021 | $5,389 +6.6% | $78,020 +6.4% |
| 2020 | $5,056 +40.2% | $73,300 +15.6% |
| 2019 | $3,608 | $63,400 +4.6% |
| 2018 | $3,608 +4.6% | $60,620 |
| 2017 | $3,448 | $60,620 |
| 2016 | $3,448 | $60,620 -5.2% |
| 2015 | $3,448 -5.2% | $63,940 -0.2% |
| 2014 | $3,635 | $64,060 |
| 2013 | -- | $64,060 |
| 2012 | -- | $64,060 |
| 2011 | -- | $64,060 |
Find assessor info on the county website
Monthly payment
Est. payment
Payment breakdown
Explore the cost of this home by adjusting the details. Changes won't be saved.Climate risks
Neighborhood: 35758
Nearby schools
Schools provided by the listing agent
- Elementary: Rainbow Elementary
- Middle: Discovery
- High: Bob Jones
Source: ValleyMLS. This data may not be complete. We recommend contacting the local school district to confirm school assignments for this home.
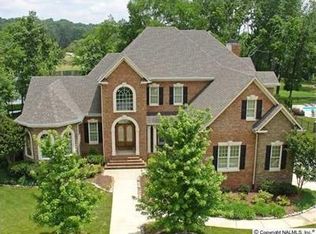
- $1,066,5005 bd-- ba5.9k sqft111 Southern Pointe Dr, Madison, AL 35758Off Market
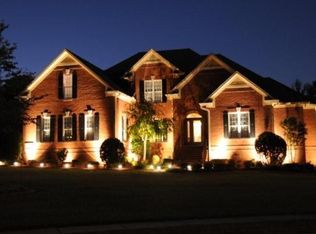
- $884,100-- bd2 ba4.4k sqft100 Brenthaven Dr, Madison, AL 35758Off Market
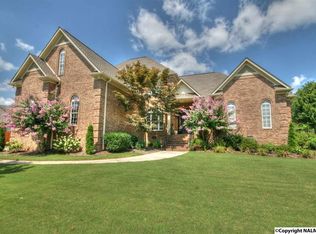
- $819,500-- bd2 ba5k sqft115 Southern Pointe Dr, Madison, AL 35758Off Market
- $708,7005 bd5 ba4.2k sqft112 Southern Pointe Dr, Madison, AL 35758Off Market
Similar homes
- $1,550,0006 bd6 ba6.3k sqft207 Veranda Dr, Madison, AL 35758For Sale
 MLS ID #21929223, Mathew Nixon. ValleyMLS
 - $1,400,0005 bd7 ba5.4k sqft104 Grand Vista Dr, Madison, AL 35758For Sale
 MLS ID #21924808, Valerie Miles. ValleyMLS
 - $1,300,0004 bd5 ba5k sqft115 Rainbow Glen Cir, Madison, AL 35758For Sale
 MLS ID #21921466, Nina Soden. ValleyMLS
 - $719,9004 bd3 ba3.3k sqft112 Red Branch Dr, Madison, AL 35758For Sale
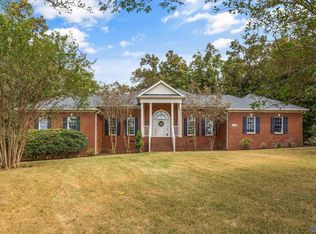 MLS ID #21931193, Tammy Ernst. ValleyMLS
