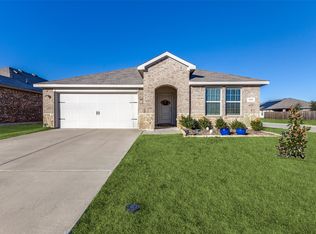
Exceptional 4-Bedroom + Office Haven with Custom Designer Finishes & Private Backyard Oasis. Welcome to a masterfully designed home where luxury meets low-maintenance living. From the moment you step into the grand entryway featuring elegant custom wainscoting, you’ll notice the meticulous detail and modern upgrades throughout. Designed for both seamless daily living and high-end entertaining, this 4-bedroom, 3-bathroom home includes a dedicated private office, a modern fireplace feature wall as the living room's show-stopping center, and custom-designed accent walls in three of the bedrooms. Key Highlights & Upgrades:
Gourmet & Functional Spaces: A beautive custom walk-in pantry provides effortless storage and organization, paired with an upgraded, highly functional laundry room.
Primary Suite Retreat: The recently upgraded primary bathroom offers a spa-like feel and opens directly into a spacious, gorgeous, custom-built designer walk-in closet.
Designer Touch: Eye-catching custom accent walls bring character and sophistication to the bedroom spaces.
Low-Maintenance Backyard Oasis: Step outside to your private outdoor retreat featuring:
A large 15' × 20' covered patio perfect for year-round outdoor dining.
A hot tub with a custom-built 15' × 16' deck.
Premium turf landscaping across the entire backyard for a lush, green aesthetic year round with zero mowing required. Bonus: 4x8 Metal Garden Tool Shed with concrete flooring will stay.
For sale
$289,990
113 Stovall Ln, Caddo Mills, TX 75135
4beds
2,097sqft
:
Get pre-qualified$2,152/mo
Single Family Residence
Built in 2021
5,488 Square Feet Lot
$282,100 Zestimate®
$138/sqft
$41/mo HOA
What's special
Private backyard oasis
- 2 days |
- 211 |
- 19 |
Likely to sell faster than
Zillow last checked:
Listing updated:
Listed by:
Shannon Smith 0682028 972-396-9100,
RE/MAX Four Corners 972-396-9100
Source: NTREIS,MLS#: 21347674
Facts & features
Interior
Bedrooms & bathrooms
- Bedrooms: 4
- Bathrooms: 3
- Full bathrooms: 3
Primary bedroom
- Features: Built-in Features, Closet Cabinetry, Dual Sinks, En Suite Bathroom, Walk-In Closet(s)
- Level: First
- Dimensions: 16 x 14
Bedroom
- Features: Split Bedrooms
- Level: First
- Dimensions: 13 x 11
Bedroom
- Features: Split Bedrooms
- Level: First
- Dimensions: 12 x 12
Bedroom
- Features: Split Bedrooms
- Level: First
- Dimensions: 12 x 14
Dining room
- Level: First
- Dimensions: 17 x 17
Kitchen
- Features: Built-in Features, Eat-in Kitchen, Kitchen Island, Walk-In Pantry
- Level: First
- Dimensions: 14 x 13
Living room
- Features: Fireplace
- Level: First
- Dimensions: 23 x 15
Office
- Level: First
- Dimensions: 12 x 10
Heating
- Central, Electric
Cooling
- Central Air, Electric
Appliances
- Included: Dishwasher, Electric Cooktop, Electric Oven, Electric Water Heater, Disposal, Microwave
- Laundry: Washer Hookup, Electric Dryer Hookup, Laundry in Utility Room
Features
- Built-in Features, Decorative/Designer Lighting Fixtures, Eat-in Kitchen, High Speed Internet, Kitchen Island, Open Floorplan, Pantry, Paneling/Wainscoting, Cable TV, Natural Woodwork, Walk-In Closet(s), Wired for Sound
- Flooring: Carpet, Luxury Vinyl Plank
- Has basement: No
- Number of fireplaces: 1
- Fireplace features: Decorative, Electric, Living Room
Interior area
- Total interior livable area: 2,097 sqft
Video & virtual tour
Property
Parking
- Total spaces: 2
- Parking features: Garage Faces Front
- Attached garage spaces: 2
Features
- Levels: One
- Stories: 1
- Patio & porch: Rear Porch, Deck, Covered
- Exterior features: Lighting
- Pool features: None
- Fencing: Back Yard,Gate,Wood
Lot
- Size: 5,488 Square Feet
- Features: Interior Lot, Other, Subdivision
Details
- Additional structures: Other
- Parcel number: 233813
Construction
Type & style
- Home type: SingleFamily
- Architectural style: Traditional,Detached
- Property subtype: Single Family Residence
- Attached to another structure: Yes
Materials
- Brick, Rock, Stone
- Foundation: Slab
- Roof: Composition
Condition
- Year built: 2021
Utilities & green energy
- Utilities for property: Cable Available
Community & HOA
Community
- Features: Sidewalks
- Security: Security System, Smoke Detector(s)
- Subdivision: Caddo Downs Ph 2
HOA
- Has HOA: Yes
- Services included: All Facilities, Association Management, Maintenance Grounds
- HOA fee: $244 semi-annually
- HOA name: Neighborhood Mgmt
- HOA phone: 972-359-1548
Location
- Region: Caddo Mills
Financial & listing details
- Price per square foot: $138/sqft
- Tax assessed value: $294,870
- Annual tax amount: $7,728
- Date on market: 8/1/2026
- Cumulative days on market: 3 days
- Listing terms: Cash,Conventional,FHA,VA Loan
- Road surface type: Asphalt
Estimated market value
$282,100
$268,000 - $296,000
$1,947/mo
Price history
| Date | Event | Price |
|---|---|---|
| 8/1/2026 | Listed for sale | $289,990$138/sqft |
Source: NTREIS #21347674 Report a problem | ||
Public tax history
| Year | Property taxes | Tax assessment |
|---|---|---|
| 2025 | $5,970 -11.7% | $294,870 -4.3% |
| 2024 | $6,765 +1.6% | $308,000 +1.8% |
| 2023 | $6,657 -8.4% | $302,500 +10% |
| 2022 | $7,269 +586.8% | $275,000 +682.4% |
| 2021 | $1,058 | $35,150 |
Find assessor info on the county website
Monthly payment
Est. payment
Payment breakdown
Explore the cost of this home by adjusting the details. Changes won't be saved.Climate risks
Neighborhood: 75135
Nearby schools
GreatSchools rating
- 9/10Kathryn Griffis Elementary SchoolGrades: PK-4Distance: 0.4 mi
- 7/10Caddo Mills Middle SchoolGrades: 7-8Distance: 2.2 mi
- 6/10Caddo Mills High SchoolGrades: 9-12Distance: 0.8 mi
Schools provided by the listing agent
- Elementary: Kathryn Griffis
- Middle: Caddomills
- High: Caddomills
- District: Caddo Mills ISD
Source: NTREIS. This data may not be complete. We recommend contacting the local school district to confirm school assignments for this home.
- $231,100-- bd-- ba1.6k sqft111 Stovall Ln, Caddo Mills, TX 75135Off Market
- $266,500-- bd-- ba2.1k sqft115 Stovall Ln, Caddo Mills, TX 75135Off Market
- $256,1004 bd2 ba1.8k sqft109 Stovall Ln, Caddo Mills, TX 75135Off Market
- $237,500-- bd-- ba1.6k sqft117 Stovall Ln, Caddo Mills, TX 75135Off Market
- $253,300-- bd-- ba1.9k sqft112 Real Quiet Ln, Caddo Mills, TX 75135Off Market
- $269,9904 bd3 ba2.1k sqft110 Real Quiet Ln, Caddo Mills, TX 75135For Sale
- $267,9004 bd2 ba1.8k sqft114 Real Quiet Ln, Caddo Mills, TX 75135Off Market
- $266,700-- bd-- ba2.1k sqft108 Real Quiet Ln, Caddo Mills, TX 75135Off Market
A local agent can set up tours, give advice and negotiate with sellers.
Similar homes
- $285,0004 bd2 ba1.8k sqft102 Sunberry Dr, Caddo Mills, TX 75135For Sale
 MLS ID #21320329, Hannah Wallace. NTREIS
 - $274,9904 bd3 ba2k sqft113 Unbridled Trl, Caddo Mills, TX 75135For Sale
 MLS ID #21157636, Jared Smith. NTREIS
 - $295,0004 bd3 ba2.4k sqft123 Coyote Trl, Caddo Mills, TX 75135For Sale
 MLS ID #21252087, Pam Daniel. NTREIS
 - $320,0004 bd3 ba2.3k sqft161 Mockingbird Way, Caddo Mills, TX 75135For Sale
 MLS ID #21303767, Barbara Thomas. NTREIS
 - $329,9004 bd3 ba2.4k sqft102 Whitetail Way, Caddo Mills, TX 75135For SaleMLS ID #21163115, Heather Leevey. NTREIS
- $264,0003 bd2 ba1.6k sqft179 Longhorn Pass, Caddo Mills, TX 75135For SaleMLS ID #21285851, Lori Hawkins. NTREIS
- $323,5003 bd2 ba1.7k sqft2509 Hollon Dr, Caddo Mills, TX 75135For SaleMLS ID #21283527, Melodie Watts. NTREIS
- $272,5004 bd2 ba1.8k sqft601 Cultivator Ct, Royse City, TX 75189For SaleMLS ID #21338707, Brianna Oberle. NTREIS
- $275,0004 bd2 ba1.7k sqft509 Pine Hollow Way, Royse City, TX 75189For SaleMLS ID #21266529, Rex Rhorer. NTREIS
- $305,0004 bd3 ba2k sqft606 Chuck Wagon Dr, Royse City, TX 75189For SaleMLS ID #21208487, Andrea Flores. NTREIS
- $299,0004 bd2 ba1.8k sqft109 Clason Rd, Royse City, TX 75189For SaleMLS ID #21326643, Denis Isakovic. NTREIS
- $279,4904 bd2 ba1.8k sqft508 Lansdowne Dr, Josephine, TX 75135New ConstructionNTREIS
- $277,9004 bd2 ba1.7k sqft6531 Sand Dune Way, Princeton, TX 75407For SaleMLS ID #21347931, Jo Riopel. NTREIS
- $382,5004 bd3 ba2.9k sqft112 Kiskadee Trl, Caddo Mills, TX 75135For SaleMLS ID #21301122, Scott Griffis. NTREIS
- $269,0004 bd3 ba2.5k sqft205 Pine Hollow Way, Royse City, TX 75189For SaleMLS ID #21231380, Sally Mireles. NTREIS
- $299,9004 bd3 ba2k sqft1228 Land Oak Rd, Royse City, TX 75189For SaleMLS ID #21314502, Patty Turner. NTREIS
- $275,0004 bd2 ba1.8k sqft709 Meadow Creek Ln, Royse City, TX 75189For SaleMLS ID #21175750, Marshall McCormack. NTREIS
- $264,0004 bd2 ba1.7k sqft734 Meadow Creek Ln, Royse City, TX 75189For SaleMLS ID #21202883, Leah Cunningham. NTREIS
- $329,9004 bd2 ba2k sqft739 Meadow Creek Ln, Royse City, TX 75189For SaleMLS ID #21318286, LaRay Jacobs. NTREIS
- $310,0004 bd2 ba2k sqft310 Hollow Branch Dr, Royse City, TX 75189For SaleMLS ID #21328338, Vidal Stanfield. NTREIS
