REDUCED!!!! Property under Contract with a HOUSE TO close Contingency. This Property will surprise you! Just off Timberlake Road & few blocks from the Wildwood Subdivision you will find this Lovely Private Home tucked in & located on 4.25 Private Wooded Acres. The Home offers an Open Floor Plan with many updates, including the Kitchen with all new Stainless Appliances. The Large Screen Porch & Deck overlook the lovely Lawn & Wooded Area of the property. 3 Out Buildings/Workshops (1 with Electricity) & 2 Garages will please the Mechanic & Hobbyist! Bring the Pups there is a Great Fenced Back Yard. Home features: an Open Floor Plan, 3 Bedrooms, Primary with Bath, Large Screen Porch new 2025, All New Stainless Appliances, a GAS LOG Fireplace, New 2025 Water & Power LINES, Leaf Guard Gutters by Melvin Morgan, Blink Cameras, Newer Heat Pump, the Crawl Space is Encapsulated with vapor barrier. ALL THE WORK IS DONE - Move in Ready!!! 4.25 acres much wooded. Brookville School District.
Pending
Price cut: $15K (8/13)
$315,000
113 Sunburst Hills Rd, Evington, VA 24550
3beds
1,848sqft
Manufactured Home, Single Family Residence
Built in 1991
4 Acres Lot
$-- Zestimate®
$170/sqft
$-- HOA
What's special
Gas log fireplaceOpen floor plan
- 78 days
- 167
- 3
Zillow last checked:
Listing updated:
Listed by:
Kathy Carson 434-660-4025 kathycarson25@gmail.com,
Mark A. Dalton & Co., Inc. 434-841-8405
Source: LMLS,MLS#: 368208 Originating MLS: Lynchburg Board of Realtors
Originating MLS: Lynchburg Board of RealtorsFacts & features
Interior
Bedrooms & bathrooms
- Bedrooms: 3
- Bathrooms: 2
- Full bathrooms: 2
Primary bedroom
- Level: First
- Area: 272
- Dimensions: 17 x 16
Bedroom
- Dimensions: 0 x 0
Bedroom 2
- Level: First
- Area: 156
- Dimensions: 12 x 13
Bedroom 3
- Level: First
- Area: 110
- Dimensions: 11 x 10
Bedroom 4
- Area: 0
- Dimensions: 0 x 0
Bedroom 5
- Area: 0
- Dimensions: 0 x 0
Dining room
- Level: First
- Area: 182
- Dimensions: 13 x 14
Family room
- Area: 0
- Dimensions: 0 x 0
Great room
- Area: 0
- Dimensions: 0 x 0
Kitchen
- Level: First
- Area: 221
- Dimensions: 13 x 17
Living room
- Level: First
- Area: 195
- Dimensions: 13 x 15
Office
- Area: 0
- Dimensions: 0 x 0
Heating
- Heat Pump
Cooling
- Heat Pump
Appliances
- Included: Dishwasher, Dryer, Grill, Microwave, Electric Range, Refrigerator, Washer, Electric Water Heater
- Laundry: Dryer Hookup, Laundry Room, Main Level, Washer Hookup
Features
- Ceiling Fan(s), Main Level Bedroom, Primary Bed w/Bath, Pantry, Rods, Walk-In Closet(s), Workshop
- Flooring: Carpet, Vinyl
- Doors: Storm Door(s)
- Windows: Storm Window(s), Insulated Windows, Drapes, Skylight(s)
- Basement: Crawl Space,Exterior Entry
- Attic: None
- Number of fireplaces: 1
- Fireplace features: 1 Fireplace, Gas Log, Living Room
Interior area
- Total structure area: 1,848
- Total interior livable area: 1,848 sqft
- Finished area above ground: 1,848
- Finished area below ground: 0
Property
Parking
- Total spaces: 2
- Parking features: Off Street, Paved Drive, Carport Parking (1 Car), 1 Car Detached Garage
- Garage spaces: 1
- Carport spaces: 1
- Covered spaces: 2
- Has uncovered spaces: Yes
Accessibility
- Accessibility features: Grab Bar(s), Accessible Approach with Ramp, Shower
Features
- Levels: One
- Patio & porch: Porch, Front Porch, Rear Porch, Side Porch, Screened Porch
- Exterior features: Garden
- Fencing: Fenced
Lot
- Size: 4 Acres
- Features: Landscaped, Secluded
Details
- Additional structures: Storage, Tractor Shed, Workshop, Other
- Parcel number: 20M27
- Zoning: R1
Construction
Type & style
- Home type: MobileManufactured
- Property subtype: Manufactured Home, Single Family Residence
Materials
- Vinyl Siding
- Roof: Shingle
Condition
- Year built: 1991
Utilities & green energy
- Electric: AEP/Appalachian Powr
- Sewer: Septic Tank
- Water: County
- Utilities for property: Cable Available, Cable Connections
Community & HOA
Community
- Subdivision: Sunburst Hills
Location
- Region: Evington
Financial & listing details
- Price per square foot: $170/sqft
- Tax assessed value: $166,500
- Annual tax amount: $750
- Date on market: 7/24/2026
- Cumulative days on market: 72 days
Estimated market value
Not available
Estimated sales range
Not available
Not available
Price history
| Date | Event | Price |
|---|---|---|
| 9/18/2026 | Pending sale | $315,000$170/sqft |
Source:  LMLS #368208 Report a problem LMLS #368208 Report a problem | ||
| 8/21/2026 | Listed for sale | $315,000$170/sqft |
Source: LMLS #368208 Report a problem | ||
| 8/14/2026 | Pending sale | $315,000$170/sqft |
Source: LMLS #368208 Report a problem | ||
| 8/13/2026 | Price change | $315,000-4.5%$170/sqft |
Source: LMLS #368208 Report a problem | ||
| 7/30/2026 | Price change | $330,000-5.7%$179/sqft |
Source: LMLS #368208 Report a problem | ||
| 7/24/2026 | Listed for sale | $349,900+218.1%$189/sqft |
Source: LMLS #368208 Report a problem | ||
| 11/14/2003 | Sold | $110,000$60/sqft |
Source: LMLS #207193 Report a problem | ||
Public tax history
| Year | Property taxes | Tax assessment |
|---|---|---|
| 2024 | $749 | $166,500 |
| 2023 | $749 +38.3% | $166,500 +59.8% |
| 2022 | $542 | $104,200 |
| 2021 | $542 | -- |
| 2020 | -- | -- |
| 2019 | $629 | $104,200 -13.8% |
| 2018 | $629 | $120,900 |
| 2017 | -- | $120,900 |
| 2016 | -- | $120,900 |
| 2015 | -- | $120,900 -10% |
| 2014 | -- | $134,300 |
| 2013 | -- | $134,300 |
| 2012 | -- | $134,300 |
| 2011 | -- | $134,300 -0.2% |
| 2010 | -- | $134,600 |
| 2009 | -- | $134,600 |
| 2008 | -- | $134,600 |
| 2007 | -- | $134,600 +21.9% |
| 2006 | -- | $110,400 |
| 2005 | -- | $110,400 |
| 2004 | -- | $110,400 +4.2% |
| 2003 | -- | $106,000 +24.8% |
| 2002 | $484 | $84,935 |
| 2001 | $484 | $84,935 |
| 2000 | $484 | $84,935 |
Find assessor info on the county website
Monthly payment
Climate risks
Neighborhood: 24550
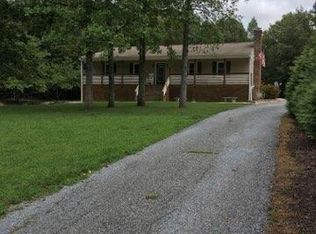
- $459,1004 bd3 ba2.6k sqft157 Sunburst Hills Rd, Evington, VA 24550Off Market
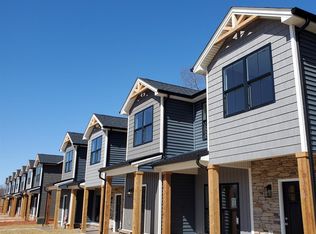
- $259,9003 bd-- ba1.6k sqft45 Sunburst Hills Rd, Evington, VA 24550Off Market
- $257,2003 bd3 ba1.3k sqft184 Sunburst Hills Rd, Evington, VA 24550Off Market
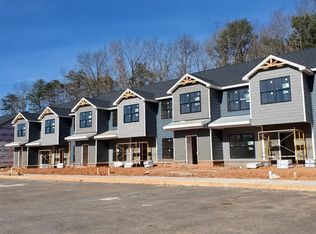
- $239,6003 bd3 ba1.3k sqft164 Sunburst Hills Rd, Evington, VA 24550Off Market
Similar homes
- $339,0003 bd2 ba2k sqft1497 Sunburst Rd, Evington, VA 24550For Sale
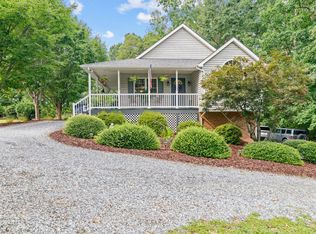 MLS ID #368802, Jessica Oliver, Lynchburg's Finest Team LLC. LMLS
 - $304,0004 bd3 ba2.6k sqft969 Hawkins Rd, Evington, VA 24550For Sale
 MLS ID #367398, Susan E. Murray, Epique Realty. LMLS
 - $319,9003 bd2 ba2.4k sqft103 Berkley Pl, Forest, VA 24551For Sale
 MLS ID #369391, Faith Crist-Novak, Realty ONE Group Leading Edge. LMLS
 - $424,9003 bd2 ba1.8k sqft2577 Town Fork Rd, Evington, VA 24550For Sale
 MLS ID #368910, Schyler Coleman Higgins, Cornerstone Realty Group Inc.. LMLS
