Discover a lifestyle of comfort and elegance in amazing natural surroundings. This attractive single-family residence, built in 1973, offers 2616 square feet of meticulously maintained living space, presenting a truly special opportunity for discerning buyers. The heart of this home is its open-plan kitchen, seamlessly integrating with the living room. It features a convenient island, a built-in microwave, and a custom range hood, creating an ideal space for both everyday living and entertaining. The bathrooms prioritize both style and function. One bathroom is appointed with a double vanity, extensive storage solutions, and a walk-in shower, providing a serene and organized retreat. Spanning two stories, this property offers ample space for relaxation and enjoyment. With four bedrooms, two full bathrooms, and one half bathroom, it accommodates diverse needs. The expansive 30928 square foot lot provides a generous outdoor setting, enhanced by an outdoor dining area, an inviting outdoor living space, a large deck, and a welcoming porch. Nature lovers will appreciate the native wildflowers on the property, and there is access to the creek across the road from the house via a mowed easement for launching canoes. There's also a walking path to school and the Nonie Werbe Kraus Preserve behind the house to the north. Experience the harmonious blend of indoor comfort and outdoor serenity that defines this remarkable property.
Pending
Price cut: $25K (7/12)
$485,000
113 White Horse Ln, Fishers, IN 46038
4beds
3,576sqft
:
Get pre-qualified$3,039/mo
Residential, Single Family Residence
Built in 1973
0.71 Acres Lot
$-- Zestimate®
$136/sqft
$-- HOA
What's special
Outdoor dining areaLarge deckInviting outdoor living spaceWelcoming porchFour bedroomsOpen-plan kitchenSpanning two stories
- 19 days |
- 3,052 |
- 229 |
Likely to sell faster than
Zillow last checked:
Listing updated:
Listed by:
Sarah Flynn 317-678-0214,
CENTURY 21 Scheetz
Source: MIBOR as distributed by MLS GRID,MLS#: 22108778
Facts & features
Interior
Bedrooms & bathrooms
- Bedrooms: 4
- Bathrooms: 3
- Full bathrooms: 2
- 1/2 bathrooms: 1
- Main level bathrooms: 1
Primary bedroom
- Level: Upper
- Area: 221 Square Feet
- Dimensions: 17X13
Bedroom 2
- Level: Upper
- Area: 176 Square Feet
- Dimensions: 16X11
Bedroom 3
- Level: Upper
- Area: 143 Square Feet
- Dimensions: 13X11
Bedroom 4
- Level: Upper
- Area: 144 Square Feet
- Dimensions: 12X12
Dining room
- Level: Main
- Area: 144 Square Feet
- Dimensions: 12X12
Great room
- Level: Main
- Area: 225 Square Feet
- Dimensions: 15X15
Kitchen
- Level: Main
- Area: 220 Square Feet
- Dimensions: 20X11
Living room
- Level: Main
- Area: 224 Square Feet
- Dimensions: 16X14
Play room
- Level: Basement
- Area: 396 Square Feet
- Dimensions: 22x18
Sun room
- Level: Main
- Area: 180 Square Feet
- Dimensions: 15x12
Heating
- Forced Air
Cooling
- Central Air
Appliances
- Included: Dishwasher, Electric Water Heater, Microwave, Electric Oven, Refrigerator, Water Softener Owned
Features
- Attic Access, Kitchen Island, Entrance Foyer, Hardwood Floors, High Speed Internet, Wired for Data, Pantry
- Flooring: Hardwood
- Windows: Wood Work Painted
- Basement: Partially Finished
- Attic: Access Only
- Number of fireplaces: 1
- Fireplace features: Great Room, Wood Burning
Interior area
- Total structure area: 3,576
- Total interior livable area: 3,576 sqft
- Finished area below ground: 604
Property
Parking
- Total spaces: 2
- Parking features: Attached
- Attached garage spaces: 2
- Details: Garage Parking Other(Other)
Features
- Levels: Two
- Stories: 2
- Patio & porch: Deck, Glass Enclosed
- Exterior features: Storage
Lot
- Size: 0.71 Acres
- Features: Cul-De-Sac, Mature Trees, Wooded
Details
- Parcel number: 291403301002000005
- Horse amenities: None
Construction
Type & style
- Home type: SingleFamily
- Architectural style: Cape Cod
- Property subtype: Residential, Single Family Residence
Materials
- Cement Siding
- Foundation: Concrete Perimeter, Crawl Space
Condition
- New construction: No
- Year built: 1973
Utilities & green energy
- Water: Private
Community & HOA
Community
- Subdivision: White Horse Rapids
HOA
- Has HOA: No
Location
- Region: Fishers
Financial & listing details
- Price per square foot: $136/sqft
- Tax assessed value: $316,000
- Annual tax amount: $2,632
- Date on market: 7/7/2026
- Cumulative days on market: 21 days
Estimated market value
Not available
Estimated sales range
Not available
Not available
Price history
| Date | Event | Price |
|---|---|---|
| 7/15/2026 | Pending sale | $485,000$136/sqft |
Source:  MIBOR as distributed by MLS GRID #22108778 Report a problem MIBOR as distributed by MLS GRID #22108778 Report a problem | ||
| 7/12/2026 | Price change | $485,000-4.9%$136/sqft |
Source: MIBOR as distributed by MLS GRID #22108778 Report a problem | ||
| 7/7/2026 | Listed for sale | $510,000$143/sqft |
Source: MIBOR as distributed by MLS GRID #22108778 Report a problem | ||
Public tax history
| Year | Property taxes | Tax assessment |
|---|---|---|
| 2025 | $2,814 +18.5% | $316,000 +4.4% |
| 2024 | $2,375 -2.7% | $302,600 +13.4% |
| 2023 | $2,440 +4.3% | $266,900 +6.5% |
| 2022 | $2,341 +1.5% | $250,500 +6% |
| 2021 | $2,307 -0.5% | $236,300 +2% |
| 2020 | $2,317 -3% | $231,700 |
| 2019 | $2,389 -34.2% | $231,700 -1.7% |
| 2018 | $3,634 +52.9% | $235,800 +0.8% |
| 2017 | $2,377 +7.7% | $234,000 -0.1% |
| 2016 | $2,207 -14.2% | $234,200 -9.5% |
| 2014 | $2,573 -2.9% | $258,900 -2% |
| 2013 | $2,650 +7.7% | $264,200 +1.5% |
| 2012 | $2,459 +11.2% | $260,400 +4.6% |
| 2011 | $2,211 +3.3% | $248,900 |
| 2010 | $2,140 +4.8% | $248,900 |
| 2009 | $2,043 +7.5% | $248,900 +18.9% |
| 2007 | $1,899 -15.8% | $209,400 +0.8% |
| 2006 | $2,255 | $207,800 +15.4% |
| 2005 | -- | $180,000 +76.1% |
| 2002 | $2,129 -1.3% | $102,200 +200% |
| 2001 | $2,158 | $34,070 |
Find assessor info on the county website
Monthly payment
Est. payment
Payment breakdown
Explore the cost of this home by adjusting the details. Changes won't be saved.Climate risks
Neighborhood: 46038
Nearby schools
GreatSchools rating
- 10/10Riverside Intermediate SchoolGrades: 5-6Distance: 0.2 mi
- 8/10Riverside Jr HighGrades: 7-8Distance: 0.2 mi
- 10/10Fishers High SchoolGrades: 9-12Distance: 5.6 mi
- $501,0004 bd2 ba2.9k sqft112 White Horse Ln, Fishers, IN 46038Off Market
- $645,7002 bd3 ba4.4k sqft115 White Horse Ln, Fishers, IN 46038Off Market
- $763,5004 bd3 ba4.1k sqft116 White Horse Ln, Fishers, IN 46038Off Market
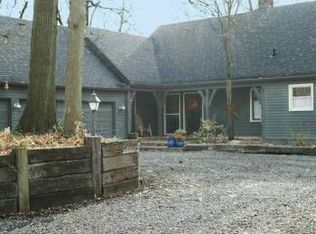
- $1,134,7004 bd5 ba5.8k sqft117 White Horse Ln, Fishers, IN 46038Off Market
- $849,0004 bd5 ba5.9k sqft118 White Horse Ln, Fishers, IN 46038For Sale
- $508,3004 bd2 ba5.3k sqft111 White Horse Ln, Fishers, IN 46038Off Market
- $528,6004 bd2 ba3.1k sqft128 White Horse Ln, Fishers, IN 46038Off Market
- $661,4004 bd2 ba6.1k sqft130 White Horse Ln, Fishers, IN 46038Off Market
A local agent can set up tours, give advice and negotiate with sellers.
Similar homes
- $389,9004 bd3 ba2.2k sqft11017 Lake Run Dr, Fishers, IN 46038Active
 MLS ID #22115382, Shun Li, United Real Estate Indpls. MIBOR as distributed by MLS GRID
 - $489,9004 bd3 ba3.2k sqft14105 Conner Knoll Pkwy, Fishers, IN 46038Active
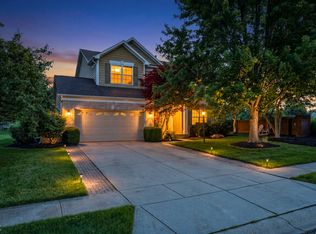 MLS ID #22105895, Joshua Ember, F.C. Tucker Company. MIBOR as distributed by MLS GRID
 - $449,9004 bd3 ba3.1k sqft8910 Skippers Way, Indianapolis, IN 46256Active
 MLS ID #22115338, Josh Baxter, F.C. Tucker Company. MIBOR as distributed by MLS GRID
 - $506,5004 bd3 ba3.6k sqft9226 Gleannloch Dr, Indianapolis, IN 46256Active
 MLS ID #22109969, Teresa Ott, Berkshire Hathaway Home. MIBOR as distributed by MLS GRID
 - $535,0005 bd3 ba3.9k sqft11808 Hoster Rd, Carmel, IN 46033ActiveMLS ID #22092803, Roger Lundy, Keller Williams Indpls Metro N. MIBOR as distributed by MLS GRID
- $474,9004 bd3 ba3.4k sqft7242 Hampstead Ln, Indianapolis, IN 46256ActiveMLS ID #22113040, Val Hooton, CENTURY 21 Scheetz. MIBOR as distributed by MLS GRID
- $475,0004 bd3 ba3.1k sqft7931 Buckskin Dr, Indianapolis, IN 46250ActiveMLS ID #22103386, Basim Najeeb, Keller Williams Indy Metro Partners. MIBOR as distributed by MLS GRID
- $479,9005 bd4 ba3.7k sqft13874 Luxor Chase, Fishers, IN 46038ActiveMLS ID #22106717, Manzil Kohli, Vylla Home. MIBOR as distributed by MLS GRID
- $514,9004 bd3 ba3.1k sqft1135 Clairborne Ct, Indianapolis, IN 46280ActiveMLS ID #22103228, Rosie Berzenye, T&H Realty Services, Inc.. MIBOR as distributed by MLS GRID
- $449,0004 bd3 ba3.3k sqft4619 Cranbrook Dr, Indianapolis, IN 46250ActiveMLS ID #22105376, Christopher Scherrer, United Real Estate Indpls. MIBOR as distributed by MLS GRID
- $525,0004 bd3 ba2.9k sqft13035 Wembly Rd, Carmel, IN 46033ActiveMLS ID #22076616, Danielle Robinson, F.C. Tucker Company. MIBOR as distributed by MLS GRID
- $675,0005 bd4 ba4.3k sqft7295 E 108th St, Fishers, IN 46038ActiveMLS ID #22108349, Stephen Clark, Compass Indiana, LLC. MIBOR as distributed by MLS GRID
- $519,0003 bd4 ba3.2k sqft13008 Overview Dr, Fishers, IN 46037ActiveMLS ID #22116285, Lisa Meulbroek, Liberty Real Estate, LLC.. MIBOR as distributed by MLS GRID
- $489,0004 bd3 ba3.4k sqft5937 W Port Dr, McCordsville, IN 46055ActiveMLS ID #22112771, Nicholas Cannon, United Real Estate Indpls. MIBOR as distributed by MLS GRID
- $450,0005 bd3 ba4.3k sqft10768 Downing St, Carmel, IN 46033ActiveMLS ID #22111489, Jennifer Goodspeed, Keller Williams Indy Metro Partners. MIBOR as distributed by MLS GRID
- $550,0005 bd3 ba3.7k sqft8889 Cholla Rd, Indianapolis, IN 46240ActiveMLS ID #22113160, Roman Baisa, United Real Estate Indpls. MIBOR as distributed by MLS GRID
- $350,0003 bd3 ba2.6k sqft11384 Songbird Ln, Fishers, IN 46038ActiveMLS ID #22107616, Carrie Garvey-Lawson, REMAX ONE. MIBOR as distributed by MLS GRID
- $717,5004 bd4 ba4.7k sqft7598 Timber Springs Dr S, Fishers, IN 46038ActiveMLS ID #22111360, Carson Calin, eXp Realty, LLC. MIBOR as distributed by MLS GRID
- $475,0004 bd3 ba2.2k sqft14561 Saddleback Dr, Carmel, IN 46032ActiveMLS ID #22100670, Amber Byrd, F.C. Tucker Company. MIBOR as distributed by MLS GRID
- $439,9004 bd3 ba3.1k sqft6735 Highburry Ct, Indianapolis, IN 46256ActiveMLS ID #22106706, Jamie Jo Boggs, JBG, Inc.. MIBOR as distributed by MLS GRID
