Don't miss this beautifully maintained 2+ bedroom, 3-bath Zentz condo located in a highly desirable neighborhood! Designed for comfortable living and effortless entertaining, this home features a formal dining area, a spacious living area, and the convenience of first-floor laundry. The primary bedroom offers an ensuite bathroom and space to prepare for the day. The solar tube in the main bathroom lets the sun and moon shine in, saving electricity. The finished lower level offers incredible flexibility with a large family room, a full bathroom, and additional space that can be used as a home office, guest room, or potential third bedroom. Additional highlights include a 2-car attached garage, ample storage, and a fantastic location close to shopping, dining, parks, and everyday conveniences. Whether you're looking to downsize without sacrificing space or simply want low-maintenance living in a great area, this condo is ready to welcome you home. Schedule your private showing today!
For sale
$259,900
1130 Fox Chase Ln, Rockford, IL 61107
2beds
2,304sqft
:
Get pre-qualified$2,167/mo
Condominium
Built in 1994
-- sqft lot
$254,400 Zestimate®
$113/sqft
$250/mo HOA
What's special
First-floor laundryFormal dining area
- 10 days |
- 586 |
- 34 |
Likely to sell faster than
Zillow last checked:
Listing updated:
Listed by:
Jane Eurek 815-988-7596,
Dickerson & Nieman
Source: NorthWest Illinois Alliance of REALTORS®,MLS#: 202604290
Facts & features
Interior
Bedrooms & bathrooms
- Bedrooms: 2
- Bathrooms: 3
- Full bathrooms: 3
- Main level bathrooms: 2
- Main level bedrooms: 2
Primary bedroom
- Level: Main
- Area: 194.79
- Dimensions: 15.1 x 12.9
Bedroom 2
- Level: Main
- Area: 146.16
- Dimensions: 12.6 x 11.6
Dining room
- Level: Main
- Area: 127.6
- Dimensions: 11.6 x 11
Family room
- Level: Lower
- Area: 484
- Dimensions: 22 x 22
Kitchen
- Level: Main
- Area: 209
- Dimensions: 19 x 11
Living room
- Level: Main
- Area: 249.6
- Dimensions: 20.8 x 12
Heating
- Forced Air, Natural Gas
Cooling
- Central Air
Appliances
- Included: Disposal, Dishwasher, Dryer, Refrigerator, Stove/Cooktop, Washer, Water Softener, Gas Water Heater
- Laundry: Main Level
Features
- L.L. Finished Space
- Windows: Window Treatments
- Basement: Full,Sump Pump,Finished
- Has fireplace: No
Interior area
- Total structure area: 2,304
- Total interior livable area: 2,304 sqft
- Finished area above ground: 1,504
- Finished area below ground: 800
Property
Parking
- Total spaces: 2
- Parking features: Attached
- Garage spaces: 2
Features
- Patio & porch: Deck
Lot
- Features: City/Town
Details
- Parcel number: 1223104024
Construction
Type & style
- Home type: Condo
- Architectural style: Ranch
- Property subtype: Condominium
Materials
- Brick/Stone
- Roof: Shingle
Condition
- Year built: 1994
Details
- Warranty included: Yes
Utilities & green energy
- Electric: Circuit Breakers
- Sewer: City/Community
- Water: City/Community
Community & HOA
Community
- Subdivision: IL
HOA
- Has HOA: Yes
- Services included: Maintenance Grounds, Snow Removal
- HOA fee: $250 monthly
Location
- Region: Rockford
Financial & listing details
- Price per square foot: $113/sqft
- Tax assessed value: $200,118
- Annual tax amount: $6,032
- Price range: $259.9K - $259.9K
- Date on market: 7/14/2026
- Cumulative days on market: 11 days
- Ownership: Fee Simple
Estimated market value
$254,400
$242,000 - $267,000
$2,312/mo
Price history
| Date | Event | Price |
|---|---|---|
| 7/14/2026 | Listed for sale | $259,900+52.9%$113/sqft |
Source:  NorthWest Illinois Alliance of REALTORS® #202604290 Report a problem NorthWest Illinois Alliance of REALTORS® #202604290 Report a problem | ||
| 10/11/2022 | Sold | $170,000+12.2%$74/sqft |
Source: Public Record Report a problem | ||
| 7/30/2010 | Sold | $151,500$66/sqft |
Source: NorthWest Illinois Alliance of REALTORS® #201052870 Report a problem | ||
Public tax history
| Year | Property taxes | Tax assessment |
|---|---|---|
| 2024 | $5,753 +4.9% | $66,706 +13.4% |
| 2023 | $5,484 +78.8% | $58,819 +11.9% |
| 2022 | $3,068 | $52,573 +9.1% |
| 2021 | -- | $48,205 -4.2% |
| 2020 | $3,453 +3.7% | $50,325 +4.9% |
| 2019 | $3,329 -6.1% | $47,965 +6.1% |
| 2018 | $3,546 -3.8% | $45,204 +4.5% |
| 2017 | $3,687 | $43,261 +10.6% |
| 2016 | $3,687 -6.5% | $39,108 |
| 2015 | $3,944 +3.8% | $39,108 +3.3% |
| 2014 | $3,801 -28.8% | $37,851 -35.1% |
| 2009 | $5,340 | $58,322 -1.8% |
| 2007 | -- | $59,405 -2.6% |
| 2006 | -- | $60,967 +4.8% |
| 2005 | -- | $58,202 +10.7% |
| 2004 | -- | $52,598 +16% |
| 2003 | -- | $45,332 +3.3% |
| 2001 | -- | $43,867 +3.4% |
| 2000 | -- | $42,415 +0.8% |
| 1999 | -- | $42,076 |
Find assessor info on the county website
Monthly payment
Est. payment
Payment breakdown
Explore the cost of this home by adjusting the details. Changes won't be saved.Climate risks
Neighborhood: 61107
Nearby schools
GreatSchools rating
- 7/10Brookview Elementary SchoolGrades: K-5Distance: 2 mi
- 3/10Eisenhower Middle SchoolGrades: 6-8Distance: 3.3 mi
- 3/10Guilford High SchoolGrades: 9-12Distance: 2 mi
Schools provided by the listing agent
- Elementary: Brookview Elementary
- Middle: Eisenhower Middle
- High: Guilford High
- District: Rockford 205
Source: NorthWest Illinois Alliance of REALTORS®. This data may not be complete. We recommend contacting the local school district to confirm school assignments for this home.
- $298,3502 bd3 ba2.8k sqft1150 Fox Chase Ln, Rockford, IL 61107Sold
- $256,8002 bd2 ba1.6k sqft1110 Fox Chase Ln, Rockford, IL 61107Off Market
- $263,0002 bd2 ba1.4k sqft1112 Fox Chase Ln, Rockford, IL 61107Sold
- $290,0002 bd2 ba1.7k sqft1128 Fox Chase Ln, Rockford, IL 61107Off Market
- $277,4002 bd2 ba1.5k sqft7139 Centennial Trl, Rockford, IL 61107Off Market
- $272,1002 bd3 ba16k sqft1145 N Crest Dr, Rockford, IL 61107Off Market
- $324,5003 bd3 ba16k sqft1143 N Crest Dr, Rockford, IL 61107Off Market
- $289,7003 bd3 ba16k sqft1129 N Crest Dr, Rockford, IL 61107Off Market
A local agent can set up tours, give advice and negotiate with sellers.
A local lender can help you make sure your offer is ready when you are.
Similar homes
- $259,9002 bd3 ba1.5k sqft1130 Fox Chase Ln #0, Rockford, IL 61107Active
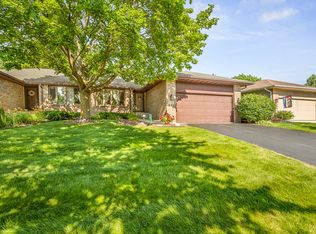 MLS ID #12704407, Jane Eurek, e-PRO,GRI,SRES, Dickerson & Nieman Realtors - Rockford. MRED as distributed by MLS GRID
 - $299,9003 bd3 ba2k sqft7426 Ashton Villa, Rockford, IL 61107For Sale
 MLS ID #202604544, Mori Jo Conkrite. NorthWest Illinois Alliance of REALTORS®
 - $259,0003 bd3 ba2k sqft5537 Guilford Rd, Rockford, IL 61107For Sale
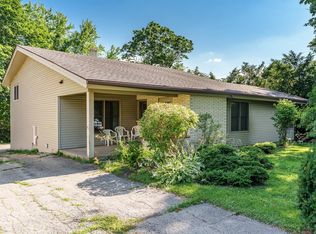 MLS ID #202604097, Bobby Walsh. NorthWest Illinois Alliance of REALTORS®
 - $290,0003 bd3 ba2.4k sqft6667 Sandalwood Close, Rockford, IL 61108For Sale
 MLS ID #202604509, John Howard. NorthWest Illinois Alliance of REALTORS®
 - $300,0004 bd3 ba2.5k sqft1770 Sweetbriar Ln, Rockford, IL 61107For SaleMLS ID #202604535, Toni Vander Heyden. NorthWest Illinois Alliance of REALTORS®
- $238,9004 bd2 ba2k sqft2707 Hampden Ct, Rockford, IL 61107For SaleMLS ID #202604517, Nara Dashravdan. NorthWest Illinois Alliance of REALTORS®
- $269,9003 bd2 ba2.1k sqft519 Robert Ave, Rockford, IL 61107For SaleMLS ID #202604462, Vickie Krueger. NorthWest Illinois Alliance of REALTORS®
- $289,9005 bd3 ba2.5k sqft731 James Ave, Rockford, IL 61107For SaleMLS ID #202604540, Viridiana Duran. NorthWest Illinois Alliance of REALTORS®
- $388,0004 bd3 ba2.1k sqft1503 Featherstone Rd, Rockford, IL 61107NewMLS ID #12713012, Lisa Soltesz, Opendoor Brokerage, LLC. MRED as distributed by MLS GRID
- $290,0003 bd3 ba1.4k sqft6667 Sandalwood Close #0, Rockford, IL 61108NewMLS ID #12713038, John Howard, Dickerson & Nieman Realtors - Rockford. MRED as distributed by MLS GRID
- $290,0005 bd3 ba2.4k sqft5121 Brookview Rd, Rockford, IL 61107For SaleMLS ID #202604419, Milena Cojkic. NorthWest Illinois Alliance of REALTORS®
- $259,9003 bd2 ba2k sqft1611 Oakdale St, Rockford, IL 61108For SaleMLS ID #202604542, Miata Patan. NorthWest Illinois Alliance of REALTORS®
- $280,0003 bd2 ba2k sqft2902 Hanford Dr, Rockford, IL 61114For SaleMLS ID #202604555, Ricky Davis. NorthWest Illinois Alliance of REALTORS®
- $225,0003 bd2 ba1.5k sqft3736 Modesto Dr, Rockford, IL 61114For SaleMLS ID #202604594, Kevin Fisher. NorthWest Illinois Alliance of REALTORS®
- $--3 bd1 ba1.3k sqft333 Warren Ave, Rockford, IL 61107AuctionServiceLink Auction
- $249,9994 bd2 ba2.3k sqft816 Paris Ave, Rockford, IL 61107For SaleMLS ID #202603899, Deborah Laudicina. NorthWest Illinois Alliance of REALTORS®
- $325,0004 bd3 ba3.2k sqft1349 Bryn Mawr Ln, Rockford, IL 61107For SaleMLS ID #202604320, Cheryl Jacobs. NorthWest Illinois Alliance of REALTORS®
- $385,0004 bd3 ba2.3k sqft8772 Grove Hill Rd, Rockford, IL 61107For Sale By Owner
- $284,9993 bd2 ba2k sqft7610 Mill Rd, Rockford, IL 61108For SaleMLS ID #202603526, Jeanette Solis. NorthWest Illinois Alliance of REALTORS®
- $199,9003 bd2 ba1.5k sqft325 Oak Knolls Ave, Rockford, IL 61107For SaleMLS ID #202604582, Allison Hawkins. NorthWest Illinois Alliance of REALTORS®
