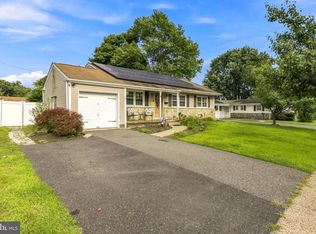
Investor Alert! This is an amazing opportunity to redesign this spacious layout into an easy 3 bedroom, 2 bath home with sunroom, family room, garage, and outdoor oasis! This property already has it all, including excellent location close to everything but tucked away on a quiet corner with driveway off the main road. Laundry room area could easily be converted to a third bedroom. Bonus space in the partial basement could be a great location for a private home office. With updating this property can offer everything buyers are looking for, and more!
Pending
$295,000
1130 Red Bank Ave, West Deptford, NJ 08086
2beds
2,157sqft
:
Get pre-qualified$2,154/mo
Single Family Residence
Built in 1960
0.26 Acres Lot
$303,700 Zestimate®
$137/sqft
$-- HOA
What's special
Outdoor oasisQuiet cornerFamily roomSpacious layout
- 65 days |
- 98 |
- 1 |
Zillow last checked:
Listing updated:
Listed by:
Kristine Bowe 856-981-8841,
BHHS Fox & Roach-Mullica Hill South,
Co-Listing Agent: Elaine Dugary 609-685-0318,
BHHS Fox & Roach-Mullica Hill South
Source: Bright MLS,MLS#: NJGL2074082
Facts & features
Interior
Bedrooms & bathrooms
- Bedrooms: 2
- Bathrooms: 2
- Full bathrooms: 1
- 1/2 bathrooms: 1
- Main level bathrooms: 2
- Main level bedrooms: 2
Basement
- Area: 0
Heating
- Forced Air, Natural Gas
Cooling
- Central Air, Electric
Appliances
- Included: Gas Water Heater
Features
- Basement: Partial
- Has fireplace: No
Interior area
- Total structure area: 2,157
- Total interior livable area: 2,157 sqft
- Finished area above ground: 2,157
- Finished area below ground: 0
Property
Parking
- Parking features: Driveway
- Has uncovered spaces: Yes
Accessibility
- Accessibility features: None
Features
- Levels: One
- Stories: 1
- Has private pool: Yes
- Pool features: In Ground, Private
- Fencing: Full
Lot
- Size: 0.26 Acres
- Features: Corner Lot/Unit
Details
- Additional structures: Above Grade, Below Grade
- Parcel number: 200012400016
- Zoning: RES
- Special conditions: Standard
Construction
Type & style
- Home type: SingleFamily
- Architectural style: Ranch/Rambler
- Property subtype: Single Family Residence
Materials
- Frame
- Foundation: Block
Condition
- Fixer
- New construction: No
- Year built: 1960
Utilities & green energy
- Sewer: Public Sewer
- Water: Public
Community & HOA
Community
- Subdivision: Thornbury
HOA
- Has HOA: No
Location
- Region: West Deptford
- Municipality: WEST DEPTFORD TWP
Financial & listing details
- Price per square foot: $137/sqft
- Tax assessed value: $223,600
- Annual tax amount: $7,787
- Date on market: 6/3/2026
- Listing agreement: Exclusive Right To Sell
- Listing terms: Cash,FHA 203(k),Private Financing Available
- Ownership: Fee Simple
Estimated market value
$303,700
$289,000 - $319,000
$2,641/mo
Price history
| Date | Event | Price |
|---|---|---|
| 7/1/2026 | Pending sale | $295,000$137/sqft |
Source:  Bright MLS #NJGL2074082 Report a problem Bright MLS #NJGL2074082 Report a problem | ||
| 6/19/2026 | Listed for sale | $295,000$137/sqft |
Source: Bright MLS #NJGL2074082 Report a problem | ||
| 6/18/2026 | Pending sale | $295,000$137/sqft |
Source: Bright MLS #NJGL2074082 Report a problem | ||
| 6/14/2026 | Contingent | $295,000$137/sqft |
Source: Bright MLS #NJGL2074082 Report a problem | ||
| 6/3/2026 | Listed for sale | $295,000+10.5%$137/sqft |
Source: Bright MLS #NJGL2074082 Report a problem | ||
| 11/10/2008 | Sold | $267,000-7.9%$124/sqft |
Source: Agent Provided Report a problem | ||
| 5/17/2008 | Listing removed | $289,900$134/sqft |
Source: Coldwell Banker** #5328791 Report a problem | ||
| 4/16/2008 | Listed for sale | $289,900+161.2%$134/sqft |
Source: Coldwell Banker** #5328791 Report a problem | ||
| 3/24/1999 | Sold | $111,000+5.7%$51/sqft |
Source: Public Record Report a problem | ||
| 6/2/1997 | Sold | $105,000$49/sqft |
Source: Public Record Report a problem | ||
Public tax history
| Year | Property taxes | Tax assessment |
|---|---|---|
| 2025 | $7,808 | $223,600 |
| 2024 | $7,808 +1.3% | $223,600 |
| 2023 | $7,707 +0.5% | $223,600 |
| 2022 | $7,672 +0.4% | $223,600 |
| 2021 | $7,645 +3.1% | $223,600 |
| 2020 | $7,415 +2.8% | $223,600 |
| 2019 | $7,213 | $223,600 |
| 2018 | $7,213 +5.3% | $223,600 |
| 2017 | $6,849 +2.4% | $223,600 |
| 2016 | $6,691 +5.2% | $223,600 -2.5% |
| 2015 | $6,358 +5.4% | $229,300 |
| 2014 | $6,031 +4.6% | $229,300 |
| 2013 | $5,765 +4.9% | $229,300 |
| 2012 | $5,494 +8.5% | $229,300 |
| 2011 | $5,065 +6.4% | $229,300 +99% |
| 2010 | $4,761 +1.2% | $115,200 |
| 2009 | $4,705 | $115,200 |
| 2008 | -- | $115,200 |
| 2007 | -- | $115,200 |
| 2006 | -- | $115,200 |
| 2005 | -- | $115,200 |
| 2004 | -- | $115,200 +19.6% |
| 2003 | -- | $96,300 +3.3% |
| 2002 | -- | $93,200 |
| 2001 | -- | $93,200 |
Find assessor info on the county website
Monthly payment
Est. payment
Payment breakdown
Explore the cost of this home by adjusting the details. Changes won't be saved.Climate risks
Neighborhood: 08086
Nearby schools
GreatSchools rating
- NARed Bank Elementary SchoolGrades: PK-2Distance: 0.6 mi
- 7/10West Deptford Middle SchoolGrades: 4-8Distance: 2.5 mi
- 3/10West Deptford High SchoolGrades: 9-12Distance: 0.4 mi
Schools provided by the listing agent
- District: West Deptford Township Public Schools
Source: Bright MLS. This data may not be complete. We recommend contacting the local school district to confirm school assignments for this home.
- $370,3004 bd2 ba1.8k sqft1122 Red Bank Ave, Thorofare, NJ 08086Off Market
- $475,9003 bd1 ba3k sqft1119 Red Bank Ave, Thorofare, NJ 08086Off Market
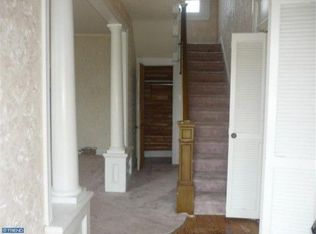
- $90,0000.52 acres1131 Red Bank Ave, Thorofare, NJ 08086Sold
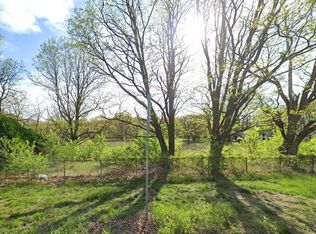
- $269,000-- bd-- ba1.4k sqft1142 Red Bank Ave, Thorofare, NJ 08086Off Market
- $366,500-- bd-- ba1.5k sqft1145 Red Bank Ave, Thorofare, NJ 08086Off Market
- $260,200-- bd-- ba1.4k sqft1114 Red Bank Ave, Thorofare, NJ 08086Off Market
- $373,7004 bd2 ba1.4k sqft1668 Atkins Ave, West Deptford, NJ 08086Off Market
- $483,200-- bd-- ba1.8k sqft1669 Atkins Ave, Thorofare, NJ 08086Off Market
A local agent can set up tours, give advice and negotiate with sellers.
A local lender can help you make sure your offer is ready when you are.
Similar homes
- $299,0003 bd1 ba1.3k sqft410 W Grays Ave, Glenolden, PA 19036For Sale

 MLS ID #PADE2119906, Susan Bagosy, Long & Foster Real Estate, Inc.. Bright MLS
 - $324,8904 bd2 ba1.8k sqft39 Watkins Ave, Woodbury, NJ 08096For Sale
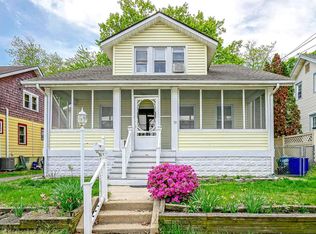 MLS ID #NJGL2072126, Tom Duffy, Keller Williams Realty - Washington Township. Bright MLS
 - $314,9004 bd3 ba2.6k sqft119 S Scott Ave, Glenolden, PA 19036For Sale
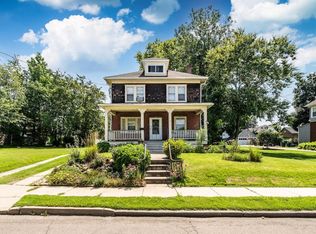 MLS ID #PADE2120826, Pete McGuinn, RE/MAX Main Line-West Chester. Bright MLS
 - $299,9003 bd2 ba1.6k sqft5 Whitman Ter, Turnersville, NJ 08012For Sale
 MLS ID #NJGL2076130, Mike Grisko, Elite Realtors of New Jersey. Bright MLS
 - $350,0003 bd2 ba1.8k sqft301 Beech Ave, Woodbury Heights, NJ 08097For SaleMLS ID #NJGL2074346, Kim Schempp, Keller Williams Realty - Washington Township. Bright MLS
- $269,0003 bd1 ba1.5k sqft401 Rand St, Camden, NJ 08105For SaleMLS ID #NJCD2123922, Ramona Torres, Weichert Realtors-Haddonfield. Bright MLS
- $300,0003 bd1 ba1.3k sqft209 Pennsylvania Ave, Prospect Park, PA 19076For SaleMLS ID #PADE2120470, Kevin Gallagher, RE/MAX Town & Country. Bright MLS
- $245,0004 bd2 ba1.4k sqft321 Edith Ave, Woodbury, NJ 08096For SaleMLS ID #NJGL2075656, Michael Fingerman, HomeSmart First Advantage Realty. Bright MLS
- $299,7774 bd2 ba1.6k sqft3004 Crescent Blvd, Oaklyn, NJ 08107For SaleMLS ID #NJCD2122818, Michael Fingerman, HomeSmart First Advantage Realty. Bright MLS
- $300,0003 bd1 ba1.4k sqft237 Aman Ave, Lindenwold, NJ 08021For SaleMLS ID #NJCD2122426, Len Antonelli, Real Broker, LLC. Bright MLS
- $312,5004 bd3 ba2.4k sqft503 Chester Pike, Sharon Hill, PA 19079For SaleMLS ID #PADE2117900, Liam Coonahan, Real of Pennsylvania. Bright MLS
- $350,0003 bd2 ba2k sqft413 Howard Rd, Cherry Hill, NJ 08034For SaleMLS ID #NJCD2123460, Kathy McDonald, BHHS Fox & Roach - Haddonfield. Bright MLS
- $329,9904 bd1 ba1.7k sqft73 Troy Ave, Gibbstown, NJ 08027For SaleMLS ID #NJGL2075928, Diana Neill, CG Realty, LLC. Bright MLS
- $285,0003 bd2 ba1.5k sqft907 Hancock St, Milmont Park, PA 19033For SaleMLS ID #PADE2119172, Beth Endrizzi, Long & Foster Real Estate, Inc.. Bright MLS
- $389,0003 bd2 ba1.7k sqft146 N Maple St, Woodbury, NJ 08096For SaleMLS ID #NJGL2073670, Rose Simila, Home and Heart Realty. Bright MLS
- $375,0004 bd2 ba1.8k sqft18 E 6th Ave, Runnemede, NJ 08078For SaleMLS ID #NJCD2123730, Christopher McKenty, Opus Elite Real Estate of NJ, LLC. Bright MLS
- $339,9993 bd2 ba1.6k sqft714 Chestnut Ave, Laurel Springs, NJ 08021For SaleMLS ID #NJCD2118102, Susan Ambrose, Weichert Realtors - Moorestown. Bright MLS
- $330,0004 bd4 ba1.7k sqft23 E Providence Rd, Yeadon, PA 19050For SaleMLS ID #PADE2120434, Tyhee wolfe, Realty One Group Restore - Collegeville. Bright MLS
- $340,0003 bd2 ba1.1k sqft4101 Chandler Dr, Brookhaven, PA 19015For SaleMLS ID #PADE2120738, Linda Burress, Crown Homes Real Estate. Bright MLS
- $319,9003 bd2 ba1.5k sqft371 E Holly Ave, Pitman, NJ 08071For SaleMLS ID #NJGL2076326, Greg Davis, VRA Realty. Bright MLS
