Coming soon in Chesterfield: 4 bedroom, 2.1 bathroom home with a updated kitchen, recently painted, huge 2.5 car garage on a cul-de-sac for under $400k. More pictures to come soon!
Coming soon 12/09
$399,000
11302 Ludgate Pl, Chester, VA 23831
4beds
2,068sqft
Single Family Residence
Built in 1992
0.46 Acres Lot
$-- Zestimate®
$193/sqft
$-- HOA
What's special
- 3 days
- 114
- 13
Zillow last checked:
Listing updated:
Listed by:
Eddie Kendall 804-895-8477,
River City Elite Properties - Real Broker 804-594-6750
Source: CVRMLS,MLS#: 2629396 Originating MLS: Central Virginia Regional MLS
Facts & features
Interior
Bedrooms & bathrooms
- Bedrooms: 4
- Bathrooms: 3
- Full bathrooms: 2
- 1/2 bathrooms: 1
Other
- Description: Tub & Shower
- Level: Second
Half bath
- Level: First
Heating
- Electric, Heat Pump, Zoned
Cooling
- Central Air, Zoned
Appliances
- Included: Electric Water Heater
Features
- Dining Area, Fireplace, Granite Counters
- Flooring: Carpet, Ceramic Tile, Vinyl, Wood
- Basement: Crawl Space
- Attic: Pull Down Stairs
- Number of fireplaces: 1
- Fireplace features: Masonry
Interior area
- Total interior livable area: 2,068 sqft
- Finished area above ground: 2,068
- Finished area below ground: 0
Property
Parking
- Total spaces: 2.5
- Parking features: Attached, Driveway, Garage, Off Street, Oversized, Paved
- Attached garage spaces: 2.5
- Has uncovered spaces: Yes
Features
- Levels: Two
- Stories: 2
- Patio & porch: Front Porch
- Exterior features: Paved Driveway
- Pool features: Above Ground, Pool
- Fencing: Back Yard,Fenced
Lot
- Size: 0.46 Acres
- Features: Cul-De-Sac
Details
- Parcel number: 793660171700000
- Zoning description: R7
Construction
Type & style
- Home type: SingleFamily
- Architectural style: Two Story
- Property subtype: Single Family Residence
Materials
- Brick, Vinyl Siding
- Roof: Composition,Shingle
Condition
- Resale
- New construction: No
- Year built: 1992
Utilities & green energy
- Sewer: Public Sewer
- Water: Public
Community & HOA
Community
- Subdivision: Summit Point
Location
- Region: Chester
Financial & listing details
- Price per square foot: $193/sqft
- Tax assessed value: $414,500
- Annual tax amount: $3,689
- Date on market: 10/30/2026
- Ownership: Individuals
- Ownership type: Sole Proprietor
Estimated market value
Not available
Estimated sales range
Not available
Not available
Price history
| Date | Event | Price |
|---|---|---|
| 12/1/2017 | Sold | $218,000-1.3%$105/sqft |
Source:  CVRMLS #1722454 Report a problem | ||
| 10/17/2017 | Price change | $220,800-0.9%$107/sqft |
Source: Ingram & Assoc Hopewell #1722454 Report a problem | ||
| 8/31/2017 | Price change | $222,860-0.9%$108/sqft |
Source: Ingram & Assoc Hopewell #1722454 Report a problem | ||
| 8/18/2017 | Price change | $224,950-1.7%$109/sqft |
Source: Ingram & Assoc Hopewell #1722454 Report a problem | ||
| 7/27/2017 | Price change | $228,800-4.2%$111/sqft |
Source: Ingram & Assoc Hopewell #1722454 Report a problem | ||
| 6/15/2017 | Listed for sale | $238,888-5.2%$116/sqft |
Source: Ingram & Assoc Hopewell #1722454 Report a problem | ||
| 8/30/2007 | Sold | $252,000$122/sqft |
Source: Public Record Report a problem | ||
Public tax history
| Year | Property taxes | Tax assessment |
|---|---|---|
| 2025 | $3,417 +0.5% | $383,900 +1.6% |
| 2024 | $3,400 +13.3% | $377,800 +14.6% |
| 2023 | $3,001 +6.1% | $329,800 +7.2% |
| 2022 | $2,830 +15.8% | $307,600 +19.6% |
| 2021 | $2,443 +3% | $257,200 +3% |
| 2020 | $2,372 +4.7% | $249,700 -47.6% |
| 2019 | $2,266 +4.3% | $476,300 +113.1% |
| 2018 | $2,173 +7.1% | $223,500 +2.9% |
| 2017 | $2,029 | $217,100 +4% |
| 2016 | $2,029 +4% | $208,800 +4.1% |
| 2015 | $1,951 +1.5% | $200,600 +1.6% |
| 2014 | $1,921 | $197,500 |
| 2013 | -- | $197,500 -1.4% |
| 2012 | -- | $200,400 -3.1% |
| 2011 | -- | $206,900 -4% |
| 2010 | -- | $215,600 -3% |
| 2009 | -- | $222,300 -6.7% |
| 2008 | -- | $238,300 +20.4% |
| 2007 | -- | $198,000 +17.7% |
| 2005 | -- | $168,200 +1.2% |
| 2004 | -- | $166,200 +13.9% |
| 2003 | -- | $145,900 +1.4% |
| 2002 | -- | $143,900 +6.2% |
| 2001 | -- | $135,500 |
Find assessor info on the county website
Monthly payment
Est. payment
Payment breakdown
Explore the cost of this home by adjusting the details. Changes won't be saved.Climate risks
Neighborhood: 23831
Nearby schools
Schools provided by the listing agent
- Elementary: Curtis
- Middle: Elizabeth Davis
- High: Thomas Dale
Source: CVRMLS. This data may not be complete. We recommend contacting the local school district to confirm school assignments for this home.

Similar homes
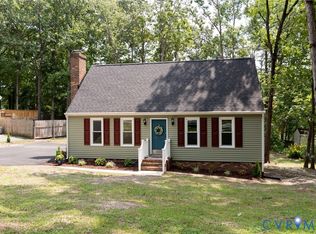
- $424,9904 bd3 ba2.3k sqft3804 N Middlebrook Ct, Chester, VA 23831For Sale
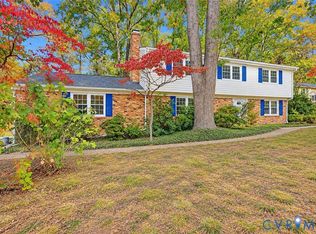 MLS ID #2622899, Diane Wiley, Weichert Brockwell & Associate. CVRMLS
- $415,0004 bd3 ba2.3k sqft6500 Arbor Landing Dr, Chester, VA 23831For Sale
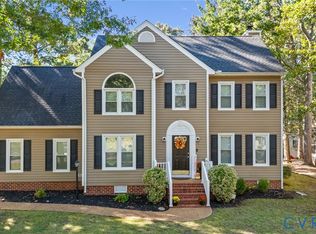 MLS ID #2628384, Lavonya Payne, EXP Realty, LLC. CVRMLS
- $429,0005 bd3 ba2.6k sqft2803 Jolly Ln, Chester, VA 23831For Sale
 MLS ID #2626028, Will Stevens, ERA Woody Hogg & Assoc. CVRMLS
- $389,9004 bd3 ba2k sqft12801 Vogt Ave, Chester, VA 23836For Sale
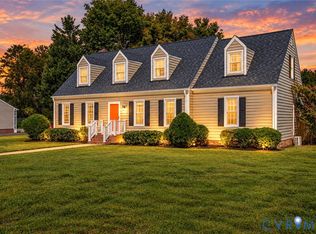 MLS ID #2628096, Mireya Guadamuz, BHG Base Camp. CVRMLS
