Welcome to this beautifully updated home in the desirable Old Rosedale neighborhood of Livonia! The updated kitchen features granite countertops, stainless steel KitchenAid appliances, and backsplash. Original hardwood floors run throughout the home. Recent updates include a new HVAC system and AC (2025), new moldings and doors throughout, a brand-new washer, and a fully finished basement. The basement features a 1/2 bath, 240 electric wall heater, and extra storage space. Enjoy the fenced-in yard, brick patio, concrete pavers, and professionally designed low-maintenance landscaping. Beyond the home, Rosedale Gardens offers a truly welcoming community with annual garage sales, Halloween parades, Santa’s horse-drawn sleigh, Friday-night food trucks, ice cream socials, and neighborhood potlucks. With nearby schools and parks, a central location, and a strong sense of community, this is a wonderful place to call home! HOA is volunteer-run- no required fees.
Pending
Price cut: $15K (9/21)
$285,000
11304 Ingram St, Livonia, MI 48150
3beds
1,964sqft
Single Family Residence
Built in 1955
5,662 Square Feet Lot
$282,800 Zestimate®
$145/sqft
$-- HOA
What's special
- 50 days
- 127
- 7
Likely to sell faster than
Zillow last checked:
Listing updated:
Listed by:
Abigail Sochacki 248-360-2900,
KW Showcase Realty 248-360-2900,
Jillian Dunn 248-360-2900,
KW Showcase Realty
Source: Realcomp II,MLS#: 20261072602
Facts & features
Interior
Bedrooms & bathrooms
- Bedrooms: 3
- Bathrooms: 2
- Full bathrooms: 1
- 1/2 bathrooms: 1
Primary bedroom
- Level: Entry
- Area: 120
- Dimensions: 10 X 12
Bedroom
- Level: Entry
- Area: 88
- Dimensions: 8 X 11
Bedroom
- Level: Entry
- Area: 100
- Dimensions: 10 X 10
Other
- Level: Entry
- Area: 35
- Dimensions: 7 X 5
Other
- Level: Basement
- Area: 30
- Dimensions: 6 X 5
Dining room
- Level: Entry
- Area: 64
- Dimensions: 8 X 8
Kitchen
- Level: Entry
- Area: 104
- Dimensions: 13 X 8
Living room
- Level: Entry
- Area: 192
- Dimensions: 12 X 16
Heating
- Forced Air, Natural Gas
Cooling
- Ceiling Fans, Central Air
Appliances
- Included: Dishwasher, Disposal, Dryer, Free Standing Gas Range, Free Standing Refrigerator, Microwave, Stainless Steel Appliances, Washer
Features
- Basement: Daylight,Finished
- Has fireplace: No
Interior area
- Total interior livable area: 1,964 sqft
- Finished area above ground: 1,014
- Finished area below ground: 950
Video & virtual tour
Property
Parking
- Parking features: No Garage
Features
- Levels: One
- Stories: 1
- Entry location: GroundLevel
- Patio & porch: Enclosed, Patio, Porch
- Pool features: None
- Fencing: Back Yard,Fenced
Lot
- Size: 5,662 Square Feet
- Dimensions: 40 x 143
Details
- Additional structures: Sheds, Sheds Allowed
- Parcel number: 46133020495000
- Special conditions: Short Sale No,Standard
Construction
Type & style
- Home type: SingleFamily
- Architectural style: Ranch
- Property subtype: Single Family Residence
Materials
- Brick
- Foundation: Basement, Poured
- Roof: Asphalt
Condition
- New construction: No
- Year built: 1955
Utilities & green energy
- Sewer: Public Sewer
- Water: Public
Community & HOA
Community
- Subdivision: ROSEDALE GARDENS 2
HOA
- Has HOA: No
Location
- Region: Livonia
Financial & listing details
- Price per square foot: $145/sqft
- Tax assessed value: $84,710
- Annual tax amount: $3,416
- Date on market: 9/11/2026
- Cumulative days on market: 50 days
- Listing agreement: Exclusive Agency
- Listing terms: Cash,Conventional,FHA 203K,Va Loan
- Exclusions: Exclusion(s) Do Not Exist
Estimated market value
$282,800
$269,000 - $297,000
$2,092/mo
Price history
| Date | Event | Price |
|---|---|---|
| 9/23/2026 | Pending sale | $285,000$145/sqft |
Source:  Realcomp II #20261072602 Report a problem | ||
| 9/21/2026 | Price change | $285,000-5%$145/sqft |
Source: Realcomp II #20261072602 Report a problem | ||
| 9/11/2026 | Listed for sale | $300,000+150%$153/sqft |
Source: Realcomp II #20261072602 Report a problem | ||
| 2/27/2015 | Sold | $120,000-1.6%$61/sqft |
Source: Public Record Report a problem | ||
| 1/27/2015 | Pending sale | $121,900$62/sqft |
Source: CENTURY 21 Curran & Christie #214118068 Report a problem | ||
| 1/8/2015 | Price change | $121,900-2.4%$62/sqft |
Source: CENTURY 21 Curran & Christie #214118068 Report a problem | ||
| 12/10/2014 | Price change | $124,900-3.9%$64/sqft |
Source: CENTURY 21 Curran & Christie #214118068 Report a problem | ||
| 11/14/2014 | Listed for sale | $130,000+18.2%$66/sqft |
Source: Century 21 Curran & Christie #214118068 Report a problem | ||
| 4/11/2013 | Sold | $110,000-4.3%$56/sqft |
Source: Public Record Report a problem | ||
| 9/29/2012 | Listing removed | $114,900$59/sqft |
Source: J Reault and Associates, Inc. DBA Century 21 Row #212080898 Report a problem | ||
| 9/13/2012 | Price change | $114,900-4.2%$59/sqft |
Source: J Reault and Associates, Inc. DBA Century 21 Row #212080898 Report a problem | ||
| 8/18/2012 | Price change | $119,900-7.7%$61/sqft |
Source: J Reault and Associates, Inc. DBA Century 21 Row #212080898 Report a problem | ||
| 8/7/2012 | Listed for sale | $129,900$66/sqft |
Source: J Reault and Associates, Inc. DBA Century 21 Row #212080898 Report a problem | ||
Public tax history
| Year | Property taxes | Tax assessment |
|---|---|---|
| 2025 | -- | $118,000 +14.8% |
| 2024 | -- | $102,800 +9.5% |
| 2023 | -- | $93,900 +7.4% |
| 2022 | -- | $87,400 +5.2% |
| 2021 | -- | $83,100 |
| 2020 | $2,775 +2.3% | $83,100 +6.9% |
| 2019 | $2,713 | $77,700 +8.2% |
| 2018 | $2,713 | $71,800 +0.6% |
| 2017 | -- | $71,400 +7.9% |
| 2016 | $1,957 | $66,200 +15.1% |
| 2015 | $1,957 | $57,500 +16.1% |
| 2012 | -- | $49,530 |
| 2005 | $815 -56.8% | -- |
| 2003 | $1,884 | -- |
| 2001 | -- | $50,310 +3.2% |
| 2000 | $1,689 | $48,750 |
Find assessor info on the county website
Monthly payment
Est. payment
Payment breakdown
Explore the cost of this home by adjusting the details. Changes won't be saved.Climate risks
Neighborhood: 48150

Similar homes
- $324,9993 bd3 ba1.8k sqft9031 Laurel St, Livonia, MI 48150For Sale

 MLS ID #20261073847, Joseph Lamerson, Opul Realty. Realcomp II
- $269,9994 bd3 ba2.4k sqft9648 Cavell St, Livonia, MI 48150For Sale
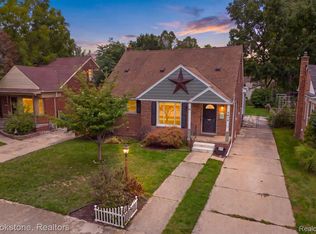 MLS ID #20261076321, Penny L Toth, Brookstone, Realtors LLC. Realcomp II
- $289,9003 bd3 ba1.9k sqft32534 Rosslyn Ave, Garden City, MI 48135For Sale
 MLS ID #20261087587, Sonia Smyk, Coldwell Banker Professionals-Birm. Realcomp II
- $274,9003 bd2 ba1.3k sqft18051 Floral St, Livonia, MI 48152For Sale
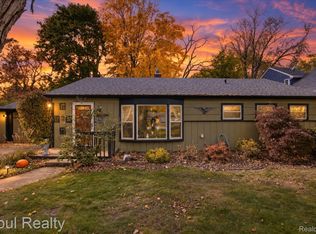 MLS ID #20261078241, Joseph Lamerson, Opul Realty. Realcomp II
- $279,9003 bd2 ba1.3k sqft33223 Lynx St, Westland, MI 48185For SaleMLS ID #20261082943, Maria Lacaria, Century 21 Curran & Oberski. Realcomp II
- $350,0003 bd2 ba2k sqft16007 Oak Dr, Livonia, MI 48154For SaleMLS ID #20261084604, Abigail Sochacki, KW Showcase Realty. Realcomp II
- $289,8003 bd1 ba1.9k sqft6205 Mayburn St, Dearborn Heights, MI 48127For SaleMLS ID #20261084670, Bill M Darwich, Century 21 Curran & Oberski. Realcomp II
- $299,9003 bd2 ba1.6k sqft22145 Purdue Ave, Farmington Hills, MI 48336For SaleMLS ID #20261083740, Penny L Toth, Brookstone, Realtors LLC. Realcomp II
- $284,9953 bd2 ba1.9k sqft27216 Shiawassee Rd, Southfield, MI 48033For SaleMLS ID #20261077421, Chris Stefanopoulos, Max Broock, REALTORS®-Bloomfield Hills. Realcomp II
- $250,0005 bd2 ba2.4k sqft30553 Barton St, Garden City, MI 48135For SaleMLS ID #20261078700, Jillian Dunn, KW Showcase Realty. Realcomp II
- $334,9003 bd2 ba1.9k sqft23712 Oak St, Dearborn, MI 48128For SaleMLS ID #20261087317, Fadol Awada, Own It Realty. Realcomp II
- $250,0003 bd1 ba1k sqft31540 Hennepin St, Garden City, MI 48135For SaleMLS ID #20261073442, Lauren Jergovich, Concept Realty. Realcomp II
- $234,9993 bd1 ba1.8k sqft10031 Mercedes, Redford, MI 48239For SaleMLS ID #20261071114, Hadi Baydoun, Own It Realty. Realcomp II
- $264,0003 bd2 ba1.6k sqft2441 Coy St, Ferndale, MI 48220For SaleMLS ID #20261088404, Laurie Koblin Glass, Max Broock, REALTORS®-Birmingham. Realcomp II
- $279,9003 bd1 ba1.4k sqft28215 Couzens Ave, Madison Heights, MI 48071For SaleMLS ID #20261085858, Charles N Tamou, Top Agent Realty. Realcomp II
- $224,9003 bd2 ba2.2k sqft10021 Grayfield, Redford, MI 48239For SaleMLS ID #20261068024, Hassan Scheib, Own It Realty. Realcomp II
- $284,9804 bd1 ba1.2k sqft524 E Saratoga St, Ferndale, MI 48220For SaleMLS ID #20261088096, Matthew Berney, Quest Realty LLC. Realcomp II
- $244,9002 bd1 ba1.2k sqft27901 Long St, Livonia, MI 48152For SaleMLS ID #20261075148, Michael J Moore, Real Estate One-Dbn Hts/Dbn. Realcomp II
- $284,9003 bd2 ba1.1k sqft235 Flowerdale St, Ferndale, MI 48220For SaleMLS ID #20261080038, Rajender Sandadi, Michigan Homes Realty Group. Realcomp II
- $314,9003 bd2 ba1.4k sqft634 S Vermont Ave, Royal Oak, MI 48067For SaleMLS ID #20261087574, Christopher Koumoutsopoulos, Signature Sotheby's International Realty Bham. Realcomp II
