Be prepared to fall in love with this spectacular Stone Creek patio home, where thoughtful design and exceptional updates create the perfect blend of elegance and comfort. Natural light pours into the inviting open foyer, setting the tone for the beautiful spaces beyond. French doors open to a private den or home office, offering a quiet retreat for work or relaxation. The stunning, professionally updated kitchen with custom lighting is a chef's dream, featuring a six-burner Wolf range, Sub-Zero refrigerator, granite countertops, custom cabinetry, a charming farmhouse sink, walk-in pantry with custom shelving and a cozy dining area for casual meals. The spacious great room showcases a vaulted ceiling, gleaming wood floors, gas fireplace, and a handsome custom built-in shelving unit nestled into a sweet alcove. From here, through custom Pella doors, step into the delightful four-season sunroom, which overlooks a private patio —perfect for entertaining or enjoying your peaceful morning coffee. The first-floor primary suite offers cathedral ceilings and a beautifully renovated en-suite bath with a tiled walk-in shower, private water closet, granite counter tops and customized walk-in closet. A second bedroom and full bath are privately situated in the rear of the home, while a generously sized main-floor laundry room adds everyday convenience. Upstairs, you'll find a spacious third bedroom with a comfortable sitting area, an updated full bath, and a large walk-in closet—ideal for guests or multi-generational living. The finished lower level features impressive 13-foot ceilings, a kitchenette, and a full bath, providing exceptional flexibility for recreation, entertaining, a home gym, hobby space, or additional guest accommodations. In addition to the baths and kitchen updates, plantation shutters throughout, the new roof (2022), HVAC system (2023), and water heater (2026) are all huge pluses. This beautifully maintained home offers the perfect combination of luxury, functionality, and low-maintenance living in the highly desirable Stone Creek community. This super convenient location is just minutes to Penn State Hershey Medical Center and other Hershey amenities as well as offering quick and easy access to the airport and highways. All of this, and there's more to explore. Don't miss your opportunity to tour this precious gem of a home!!
Pending
$599,000
1131 Cord Dr, Hummelstown, PA 17036
3beds
4,910sqft
Single Family Residence
Built in 2005
9,147 Square Feet Lot
$615,100 Zestimate®
$122/sqft
$295/mo HOA
What's special
Gas fireplaceOverlooks a private patioDelightful four-season sunroomCustom lightingCustom pella doorsPrivate water closetSix-burner wolf range
- 43 days |
- 88 |
- 3 |
Zillow last checked:
Listing updated:
Listed by:
ROSE KNEPP 717-580-5764,
Berkshire Hathaway HomeServices Homesale Realty 8003833535
Source: Bright MLS,MLS#: PADA2061666
Facts & features
Interior
Bedrooms & bathrooms
- Bedrooms: 3
- Bathrooms: 4
- Full bathrooms: 4
- Main level bathrooms: 2
- Main level bedrooms: 2
Rooms
- Room types: Dining Room, Primary Bedroom, Bedroom 2, Bedroom 3, Kitchen, Den, Breakfast Room, Sun/Florida Room, Exercise Room, Great Room, Laundry, Recreation Room, Hobby Room, Primary Bathroom, Full Bath
Primary bedroom
- Features: Flooring - Carpet, Fireplace - Gas, Cathedral/Vaulted Ceiling, Ceiling Fan(s)
- Level: Main
- Area: 224 Square Feet
- Dimensions: 14 X 16
Bedroom 2
- Features: Flooring - Carpet, Ceiling Fan(s)
- Level: Main
- Area: 143 Square Feet
- Dimensions: 11 X 13
Bedroom 3
- Features: Flooring - Carpet, Ceiling Fan(s)
- Level: Upper
- Area: 560 Square Feet
- Dimensions: 16 X 35
Primary bathroom
- Features: Granite Counters, Flooring - Ceramic Tile
- Level: Main
Breakfast room
- Features: Flooring - Ceramic Tile
- Level: Main
- Area: 96 Square Feet
- Dimensions: 8 X 12
Den
- Features: Flooring - HardWood
- Level: Main
- Area: 169 Square Feet
- Dimensions: 13 X 13
Dining room
- Features: Flooring - HardWood, Chair Rail, Crown Molding
- Level: Main
- Area: 132 Square Feet
- Dimensions: 11 X 12
Exercise room
- Features: Flooring - Carpet
- Level: Lower
- Area: 352 Square Feet
- Dimensions: 11 X 32
Other
- Features: Granite Counters, Flooring - Ceramic Tile
- Level: Main
Other
- Features: Flooring - Tile/Brick, Granite Counters
- Level: Upper
Other
- Features: Flooring - Vinyl
- Level: Lower
Great room
- Features: Flooring - HardWood, Ceiling Fan(s), Cathedral/Vaulted Ceiling, Fireplace - Gas
- Level: Main
- Area: 285 Square Feet
- Dimensions: 15 X 19
Other
- Features: Flooring - Carpet
- Level: Lower
- Area: 285 Square Feet
- Dimensions: 15 X 19
Kitchen
- Features: Granite Counters, Kitchen - Gas Cooking, Flooring - Ceramic Tile, Breakfast Bar, Dining Area, Recessed Lighting, Pantry
- Level: Main
- Area: 156 Square Feet
- Dimensions: 12 X 13
Laundry
- Features: Granite Counters, Flooring - Ceramic Tile
- Level: Main
- Area: 96 Square Feet
- Dimensions: 8 X 12
Recreation room
- Features: Flooring - Carpet
- Level: Lower
- Area: 992 Square Feet
- Dimensions: 31 X 32
Other
- Features: Flooring - Tile/Brick, Ceiling Fan(s)
- Level: Main
- Area: 168 Square Feet
- Dimensions: 12 X 14
Heating
- Forced Air, Natural Gas
Cooling
- Central Air, Electric
Appliances
- Included: Microwave, Dishwasher, Dryer, Oven, Oven/Range - Gas, Refrigerator, Six Burner Stove, Stainless Steel Appliance(s), Washer, Gas Water Heater
- Laundry: Main Level, Laundry Room
Features
- Ceiling Fan(s), Chair Railings, Crown Molding, Entry Level Bedroom, Family Room Off Kitchen, Open Floorplan, Kitchen - Gourmet, Kitchen - Table Space, Pantry, Primary Bath(s), Recessed Lighting, Upgraded Countertops, Walk-In Closet(s)
- Flooring: Carpet, Hardwood, Tile/Brick, Wood
- Windows: Window Treatments
- Basement: Concrete,Walk-Out Access,Finished,Full,Sump Pump
- Number of fireplaces: 2
- Fireplace features: Gas/Propane, Mantel(s)
Interior area
- Total structure area: 5,360
- Total interior livable area: 4,910 sqft
- Finished area above ground: 3,410
- Finished area below ground: 1,500
Property
Parking
- Total spaces: 2
- Parking features: Garage Faces Front, Garage Door Opener, Driveway, Attached
- Attached garage spaces: 2
- Has uncovered spaces: Yes
Accessibility
- Accessibility features: None
Features
- Levels: Two
- Stories: 2
- Patio & porch: Patio
- Exterior features: Lighting, Sidewalks, Street Lights
- Pool features: None
Lot
- Size: 9,147 Square Feet
- Features: Level, Adjoins - Open Space, Landscaped
Details
- Additional structures: Above Grade, Below Grade
- Parcel number: 240951710000000
- Zoning: RESIDENTIAL
- Special conditions: Standard
Construction
Type & style
- Home type: SingleFamily
- Architectural style: Traditional
- Property subtype: Single Family Residence
- Attached to another structure: Yes
Materials
- Frame, Stone, Vinyl Siding
- Foundation: Concrete Perimeter
Condition
- Excellent
- New construction: No
- Year built: 2005
Utilities & green energy
- Electric: 200+ Amp Service
- Sewer: Public Sewer
- Water: Public
Community & HOA
Community
- Security: Smoke Detector(s)
- Subdivision: Stone Creek
HOA
- Has HOA: Yes
- Services included: Common Area Maintenance, Maintenance Grounds, Management, Reserve Funds, Snow Removal
- HOA fee: $295 monthly
- HOA name: STONE CREEK
Location
- Region: Hummelstown
- Municipality: DERRY TWP
Financial & listing details
- Price per square foot: $122/sqft
- Tax assessed value: $365,300
- Annual tax amount: $11,715
- Date on market: 7/9/2026
- Listing agreement: Exclusive Right To Sell
- Listing terms: Cash,Conventional,VA Loan
- Inclusions: Kitchen And Basement Refrigerators, Washer & Dryer
- Ownership: Fee Simple
Estimated market value
$615,100
$584,000 - $646,000
$3,340/mo
Price history
| Date | Event | Price |
|---|---|---|
| 7/10/2026 | Pending sale | $599,000$122/sqft |
Source:  Bright MLS #PADA2061666 Report a problem Bright MLS #PADA2061666 Report a problem | ||
| 7/9/2026 | Listed for sale | $599,000+19.8%$122/sqft |
Source: Bright MLS #PADA2061666 Report a problem | ||
| 6/21/2019 | Sold | $500,000-5.7%$102/sqft |
Source: Public Record Report a problem | ||
| 4/15/2019 | Pending sale | $530,000$108/sqft |
Source: Coldwell Banker Residential Brokerage - Hershey #PADA109016 Report a problem | ||
| 4/15/2019 | Listed for sale | $530,000+43.2%$108/sqft |
Source: Coldwell Banker Residential Brokerage - Hershey #PADA109016 Report a problem | ||
| 8/8/2014 | Sold | $370,000-9%$75/sqft |
Source: Public Record Report a problem | ||
| 2/17/2005 | Sold | $406,475$83/sqft |
Source: Public Record Report a problem | ||
Public tax history
| Year | Property taxes | Tax assessment |
|---|---|---|
| 2025 | $11,417 +6.4% | $365,300 |
| 2023 | $10,730 +1.8% | $365,300 |
| 2022 | $10,539 +2.3% | $365,300 |
| 2021 | $10,305 +193.6% | $365,300 |
| 2020 | $3,510 +2.7% | $365,300 |
| 2019 | $3,417 +3.3% | $365,300 |
| 2018 | $3,306 | $365,300 |
| 2017 | -- | $365,300 |
| 2016 | -- | $365,300 |
| 2015 | -- | $365,300 |
| 2014 | -- | $365,300 |
| 2013 | -- | $365,300 |
| 2012 | -- | $365,300 |
| 2011 | -- | $365,300 |
| 2010 | -- | $365,300 |
| 2008 | -- | $365,300 |
| 2007 | -- | $365,300 |
| 2006 | -- | $365,300 |
Find assessor info on the county website
Monthly payment
Est. payment
Payment breakdown
Explore the cost of this home by adjusting the details. Changes won't be saved.Climate risks
Neighborhood: 17036
Nearby schools
GreatSchools rating
- NAHershey Early Childhood CenterGrades: K-1Distance: 5.2 mi
- 9/10Hershey Middle SchoolGrades: 6-8Distance: 5.2 mi
- 10/10Hershey High SchoolGrades: 9-12Distance: 5.1 mi
Schools provided by the listing agent
- Elementary: Hershey Primary Elementary
- Middle: Hershey Middle School
- High: Hershey High School
- District: Derry Township
Source: Bright MLS. This data may not be complete. We recommend contacting the local school district to confirm school assignments for this home.
- $473,0003 bd3 ba2.5k sqft1119 Cord Dr, Hummelstown, PA 17036Off Market

- $640,3003 bd3 ba3.4k sqft1145 Cord Dr, Hummelstown, PA 17036Off Market
- $465,0003 bd3 ba2.4k sqft1113 Cord Dr, Hummelstown, PA 17036Sold
- $---- bd-- ba-- sqftL178 Parkside Ave, Hummelstown, PA 17036Off Market
- $475,9003 bd3 ba2.4k sqft1157 Cord Dr, Hummelstown, PA 17036Off Market
- $499,2003 bd2 ba2.8k sqft1134 Cord Dr #L156, Hummelstown, PA 17036Off Market
- $620,6004 bd3 ba4.3k sqft1128 Cord Dr, Hummelstown, PA 17036Off Market
- $503,2003 bd2 ba2.6k sqft1128 Cord Dr #L155, Hummelstown, PA 17036Off Market
A local agent can set up tours, give advice and negotiate with sellers.
A local lender can help you make sure your offer is ready when you are.
Similar homes
- $599,9004 bd3 ba2.7k sqft812 Cypress Ct, Hummelstown, PA 17036For Sale

 MLS ID #PADA2061826, David Drobnock, Coldwell Banker Realty. Bright MLS
 - $590,0004 bd5 ba2.6k sqft228 N Duke St, Hummelstown, PA 17036For Sale
 MLS ID #PADA2062616, KIM HIVNER, Keller Williams Realty. Bright MLS
 - $645,0004 bd4 ba3.3k sqft2471 Raleigh Rd, Hummelstown, PA 17036For Sale
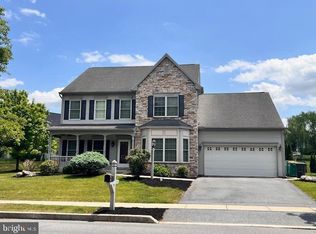 MLS ID #PADA2057460, PAUL RABON, For Sale By Owner Plus, REALTORS - Hershey. Bright MLS
 - $649,9004 bd4 ba3k sqft830 Olde Trail Rd, Hummelstown, PA 17036For Sale
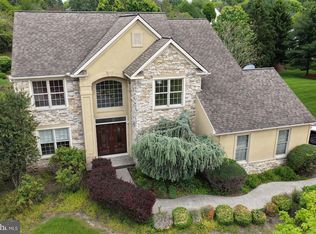 MLS ID #PADA2059994, Kara Pierce, EXP Realty, LLC. Bright MLS
 - $684,0004 bd4 ba3.4k sqft111 Crabapple Ct, Hummelstown, PA 17036For SaleMLS ID #PADA2062292, CHRISTOPHER BLACK, Keller Williams Realty. Bright MLS
- $609,9004 bd3 ba4.4k sqft7329 Cobble Stone Dr, Harrisburg, PA 17112For SaleMLS ID #PADA2061208, Tim Gwinn, Coldwell Banker Realty. Bright MLS
- $575,0003 bd3 ba2.6k sqft500 Sweetwater Dr, Palmyra, PA 17078For SaleMLS ID #PALN2027108, Ryan Epler, Coldwell Banker Realty. Bright MLS
- $529,9004 bd3 ba2.6k sqft328 Harvey Rd, Hershey, PA 17033For SaleMLS ID #PADA2063002, Jacob Ziegler, Keller Williams Elite. Bright MLS
- $621,0003 bd4 ba3k sqft814 Holly Ln, Lebanon, PA 17042For SaleMLS ID #PALN2027694, Scott Graby, Gacono Real Estate LLC. Bright MLS
- $674,9005 bd4 ba3.7k sqft321 Concord Ct, Hershey, PA 17033For SaleMLS ID #PADA2060082, Judy Stover, Iron Valley Real Estate of Central PA. Bright MLS
- $609,9004 bd3 ba2.7k sqft2805 Ionoff Rd, Harrisburg, PA 17110For SaleMLS ID #PADA2060982, REUEL MAY, Berkshire Hathaway HomeServices Homesale Realty. Bright MLS
- $579,9004 bd4 ba3.7k sqft4079 Wimbledon Dr, Harrisburg, PA 17112For SaleMLS ID #PADA2062630, LISA GERLACH, Coldwell Banker Realty. Bright MLS
- $534,9004 bd3 ba2.4k sqft6110 Stephens Xing, Mechanicsburg, PA 17050For SaleMLS ID #PACB2057562, JOSIAH FERRIS, Coldwell Banker Realty. Bright MLS
- $635,0004 bd3 ba4.2k sqft1701 Hickory Dr, Lebanon, PA 17042For SaleMLS ID #PALN2027534, Wendy Mease, Keller Williams Elite. Bright MLS
- $515,0004 bd3 ba3.2k sqft320 Woodbridge Dr, Etters, PA 17319For SaleMLS ID #PAYK2109482, JOSIAH FERRIS, Coldwell Banker Realty. Bright MLS
- $549,9003 bd3 ba2.7k sqft2093 Fairway Ln, Harrisburg, PA 17112For SaleMLS ID #PADA2062618, DAVID HOOKE, Keller Williams of Central PA. Bright MLS
- $649,9004 bd4 ba4k sqft492 Francis Dr, Mechanicsburg, PA 17050For SaleMLS ID #PACB2055970, ELIZABETH KNOUSE FOOTE, Berkshire Hathaway HomeServices Homesale Realty. Bright MLS
- $569,9004 bd4 ba3.4k sqft4005 Pamay Dr, Mechanicsburg, PA 17050For SaleMLS ID #PACB2056044, SHANNON FOSTER, Keller Williams of Central PA. Bright MLS
- $584,0004 bd3 ba2.5k sqft13 Blue Jay Way, Lebanon, PA 17042For SaleMLS ID #PALN2027214, AUDREY Wentling, Coldwell Banker Realty. Bright MLS
- $630,0004 bd5 ba4.3k sqft57 Spring Lane Rd, Dillsburg, PA 17019For SaleMLS ID #PAYK2107236, LISA MONTALVO, Turn Key Realty Group. Bright MLS
