Welcome to Rockbrook Place! Centrally located on a quiet street in the sought-after Westside School District, this move-in ready mid-century raised ranch offers 3 bedrooms, 3 baths, and nearly 1,600 finished sq ft. Beautiful wood floors run throughout the main level, complemented by modern LED lighting, fresh paint, and stainless steel appliances. The primary bedroom features a convenient ¾ bath, while the wood-burning fireplace adds warmth and character. A deep built-in 2-car garage provides excellent storage and parking. All appliances stay, including the garage refrigerator and washer/dryer. Outside, enjoy a freshly stained deck overlooking the fully fenced backyard. Newer HVAC and water heater add peace of mind. Conveniently located near the interstate, with abundant shopping and dining within one square mile.
For sale
Price cut: $9.9K (10/7)
$290,000
11315 Arbor St, Omaha, NE 68144
3beds
1,593sqft
Single Family Residence
Built in 1964
9,583 Square Feet Lot
$285,400 Zestimate®
$182/sqft
$-- HOA
What's special
Fully fenced backyardFreshly stained deckFresh paintBeautiful wood floorsStainless steel appliancesWood-burning fireplaceModern led lighting
- 27 days
- 2,288
- 271
Likely to sell faster than
Zillow last checked:
Listing updated:
Listed by:
Michael Shekhtman 402-979-1572,
BHHS Ambassador Real Estate,
Rusty Johnson 402-738-0131,
BHHS Ambassador Real Estate
Source: GPRMLS,MLS#: 22627015
Facts & features
Interior
Bedrooms & bathrooms
- Bedrooms: 3
- Bathrooms: 3
- Full bathrooms: 1
- 3/4 bathrooms: 1
- 1/4 bathrooms: 1
- Main level bathrooms: 2
Primary bedroom
- Features: Wood Floor, Ceiling Fan(s)
- Level: Main
- Area: 165.39
- Dimensions: 14.9 x 11.1
Bedroom 2
- Features: Wood Floor, Ceiling Fan(s)
- Level: Main
- Area: 132.98
- Dimensions: 10.9 x 12.2
Bedroom 3
- Features: Wood Floor
- Level: Main
- Area: 113.12
- Dimensions: 10.1 x 11.2
Primary bathroom
- Features: 3/4
Kitchen
- Features: Pantry, Luxury Vinyl Tile
- Level: Main
- Area: 176.85
- Dimensions: 13.5 x 13.1
Living room
- Features: Wood Floor, Fireplace
- Level: Main
- Area: 225.38
- Dimensions: 19.1 x 11.8
Basement
- Area: 1104
Heating
- Natural Gas, Forced Air
Cooling
- Central Air
Appliances
- Included: Oven, Refrigerator, Water Softener, Washer, Dishwasher, Dryer, Disposal, Cooktop
Features
- Ceiling Fan(s), Pantry
- Flooring: Ceramic Tile, Luxury Vinyl, Plank
- Basement: Full,Partially Finished
- Number of fireplaces: 1
- Fireplace features: Living Room, Wood Burning
Interior area
- Total structure area: 1,593
- Total interior livable area: 1,593 sqft
- Finished area above ground: 1,180
- Finished area below ground: 413
Video & virtual tour
Property
Parking
- Total spaces: 2
- Parking features: Garage - Attached
- Attached garage spaces: 2
Features
- Patio & porch: Deck
- Fencing: Chain Link,Full
Lot
- Size: 9,583 Square Feet
- Dimensions: 144 x 69
- Features: Up to 1/4 Acre., City Lot, Subdivided, Public Sidewalk, Curb and Gutter, Paved
Details
- Parcel number: 2132140702
Construction
Type & style
- Home type: SingleFamily
- Architectural style: Raised Ranch,Traditional
- Property subtype: Single Family Residence
Materials
- Vinyl Siding
- Foundation: Block
- Roof: Composition
Condition
- Not New and NOT a Model
- New construction: No
- Year built: 1964
Utilities & green energy
- Sewer: Public Sewer
- Water: Public
- Utilities for property: Electricity Available, Natural Gas Available, Water Available, Sewer Available
Community & HOA
Community
- Subdivision: Rockbrook Place
HOA
- Has HOA: No
Location
- Region: Omaha
Financial & listing details
- Price per square foot: $182/sqft
- Tax assessed value: $225,200
- Annual tax amount: $3,709
- Date on market: 9/18/2026
- Listing terms: VA Loan,FHA,Conventional,Cash
- Ownership: Fee Simple,Leasehold
- Electric utility on property: Yes
- Road surface type: Paved
Estimated market value
$285,400
$271,000 - $300,000
$2,167/mo
Price history
| Date | Event | Price |
|---|---|---|
| 10/7/2026 | Price change | $290,000-3.3%$182/sqft |
Source:  GPRMLS #22627015 Report a problem GPRMLS #22627015 Report a problem | ||
| 9/18/2026 | Listed for sale | $299,900+93.5%$188/sqft |
Source: GPRMLS #22627015 Report a problem | ||
| 9/6/2023 | Listing removed | -- |
Source: Zillow Rentals Report a problem | ||
| 9/2/2023 | Listed for rent | $2,000+11.1%$1/sqft |
Source: Zillow Rentals Report a problem | ||
| 4/29/2023 | Listing removed | -- |
Source: Zillow Rentals Report a problem | ||
| 4/24/2023 | Listed for rent | $1,800+28.6%$1/sqft |
Source: Zillow Rentals Report a problem | ||
| 2/27/2021 | Listing removed | -- |
Source: Owner Report a problem | ||
| 6/26/2020 | Listing removed | $1,400$1/sqft |
Source: Owner Report a problem | ||
| 6/24/2020 | Listed for rent | $1,400$1/sqft |
Source: Owner Report a problem | ||
| 10/25/2019 | Sold | $155,000-8.8%$97/sqft |
Source: GPRMLS #21920537 Report a problem | ||
| 9/5/2019 | Listed for sale | $170,000$107/sqft |
Source: BHHS Ambassador Real Estate #21920537 Report a problem | ||
Public tax history
| Year | Property taxes | Tax assessment |
|---|---|---|
| 2025 | $3,710 -1.8% | $225,200 |
| 2024 | $3,778 -3.9% | $225,200 +16.9% |
| 2023 | $3,930 -6.8% | $192,700 |
| 2022 | $4,218 +25% | $192,700 +26.7% |
| 2021 | $3,374 -1.7% | $152,100 |
| 2020 | $3,433 -16.5% | $152,100 -15.5% |
| 2019 | $4,112 +22.1% | $180,100 +22.4% |
| 2018 | $3,369 +7.3% | $147,100 |
| 2017 | $3,138 | $147,100 +4.3% |
| 2016 | $3,138 +8.6% | $141,000 +7% |
| 2015 | $2,890 | $131,800 |
| 2014 | -- | $131,800 |
| 2013 | -- | $131,800 |
| 2012 | -- | $131,800 |
| 2011 | -- | $131,800 -1.3% |
| 2009 | $2,064 | $133,500 |
| 2008 | -- | $133,500 +32.2% |
| 2005 | -- | $101,000 |
| 2004 | -- | $101,000 |
Find assessor info on the county website
Monthly payment
Est. payment
Payment breakdown
Explore the cost of this home by adjusting the details. Changes won't be saved.Climate risks
Neighborhood: 68144
Nearby schools
Schools provided by the listing agent
- Elementary: Prairie Lane
- Middle: Westside
- High: Westside
- District: Westside
Source: GPRMLS. This data may not be complete. We recommend contacting the local school district to confirm school assignments for this home.
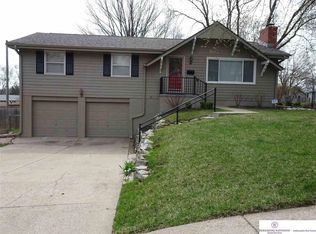
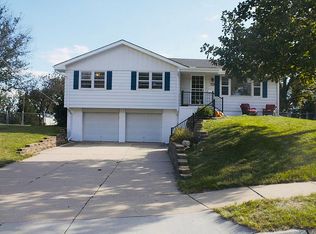

Similar homes
- $289,0003 bd2 ba1.5k sqft2423 S 123rd St, Omaha, NE 68144For Sale

 MLS ID #22629723, Molly Hunt-Spisak, NP Dodge RE Sales Inc 86Dodge. GPRMLS
 - $285,0004 bd3 ba1.6k sqft13569 Shirley St, Omaha, NE 68144For Sale
 MLS ID #22629767, Justin Cloyd, Nebraska Realty. GPRMLS
 - $320,0003 bd3 ba1.7k sqft12231 William Cir, Omaha, NE 68144For Sale
 MLS ID #22629505, Dan Dixon, BHHS Ambassador Real Estate. GPRMLS
 - $298,0003 bd2 ba1.4k sqft2929 S 118th St, Omaha, NE 68144For Sale
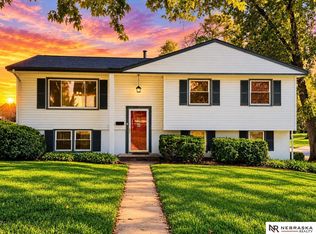 MLS ID #22628492, Charles Valle, Nebraska Realty. GPRMLS
 - $315,0003 bd3 ba1.7k sqft3370 S 115th St, Omaha, NE 68144For SaleMLS ID #22628161, Glenn Parsons, BHHS Ambassador Real Estate. GPRMLS
- $300,0003 bd3 ba1.8k sqft13579 Stanford St, Omaha, NE 68144For SaleMLS ID #22626209, Ian Ziegler, BHHS Ambassador Real Estate. GPRMLS
- $275,0003 bd1 ba1.3k sqft12620 A St, Omaha, NE 68144For SaleMLS ID #22628747, Nathaniel Bethea, Nebraska Realty. GPRMLS
- $315,0003 bd2 ba1.5k sqft9816 Nina St, Omaha, NE 68124For SaleMLS ID #22629634, Angie Peterson, Real Broker NE, LLC. GPRMLS
- $300,0003 bd2 ba1.9k sqft13735 Shirley St, Omaha, NE 68144For SaleMLS ID #22629046, Karen Kroft, BHHS Ambassador Real Estate. GPRMLS
- $255,0003 bd2 ba1.4k sqft2317 S 123rd St, Omaha, NE 68144For SaleMLS ID #22628191, Garrett Tennant, Meraki Realty Group. GPRMLS
- $256,0003 bd2 ba1.8k sqft2109 S 123rd Ave, Omaha, NE 68144For SaleMLS ID #22622034, Kim Stephens, Realty ONE Group Sterling. GPRMLS
- $314,9993 bd3 ba1.5k sqft3211 S 127th St, Omaha, NE 68144For SaleMLS ID #22626304, Brittany Hatjinos, Real Broker NE, LLC. GPRMLS
- $279,0003 bd2 ba1.2k sqft3036 S 133rd St, Omaha, NE 68144For SaleMLS ID #22625262, Tom Ly, Nebraska Realty. GPRMLS
- $304,5004 bd2 ba2.2k sqft2335 S 123rd St, Omaha, NE 68144For SaleMLS ID #22622327, Phillip Teggart, Better Homes and Gardens R.E.. GPRMLS
- $349,9004 bd3 ba1.9k sqft13359 Trendwood Dr, Omaha, NE 68144For SaleMLS ID #22629578, Billie Elliott, Go-To Realty LLC. GPRMLS
- $344,5003 bd3 ba1.7k sqft3612 S 106th St, Omaha, NE 68124For SaleMLS ID #22629667, Cristina Luckey, Real Broker NE, LLC. GPRMLS
- $290,0003 bd2 ba1.8k sqft2820 S 76th Ave, Omaha, NE 68124For SaleMLS ID #22629415, Jamie Schroder, eXp Realty LLC. GPRMLS
- $349,0003 bd3 ba2.3k sqft1806 Mayfair Dr, Omaha, NE 68144For SaleMLS ID #22629769, Stephanie Melsheimer, BHHS Ambassador Real Estate. GPRMLS
- $285,0003 bd2 ba1.6k sqft8006 Nina St, Omaha, NE 68124For SaleMLS ID #22629643, Skylar Lybarger, Better Homes and Gardens R.E.. GPRMLS
