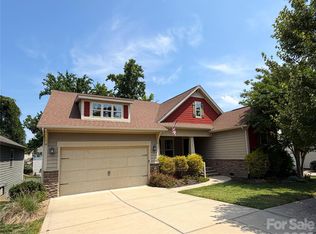
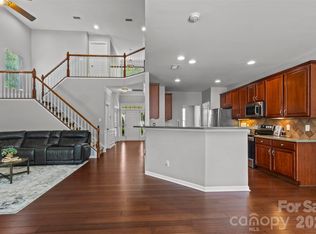
Welcome to 11316 Warfield Avenue, a ranch home in the Vermillion community. A covered front porch welcomes you inside, where you'll find an open and functional floor plan. The kitchen features a center island with additional storage, pull-out shelving, granite countertops, a gas cooktop, wall oven, walk-in pantry, and dining area. The kitchen flows into the living room, complete with a gas fireplace and built-in cabinetry. The primary suite showcases crown molding, a walk-in closet, and an ensuite bathroom with a double vanity and walk-in shower. A conveniently located laundry room sits just outside the primary suite. A formal dining room accented with wainscoting, two additional bedrooms, and a full bathroom complete the floor plan. Step outside to enjoy the screened porch overlooking the fully fenced backyard, complete with a paver patio—ideal for relaxing or entertaining. For added peace of mind, the roof was replaced in June of 2026. Vermillion residents enjoy access to a variety of community amenities, including two outdoor pools, a playground, and Harvey's Bar & Grill, a neighborhood restaurant. Conveniently located just minutes from downtown Huntersville, shopping, dining, parks, and everyday conveniences, this home offers an exceptional combination of comfort and location. Please note, the seller holds an active North Carolina real estate license.
Under contract-show
$540,000
11316 Warfield Ave, Huntersville, NC 28078
3beds
1,985sqft
:
Get pre-qualified$3,236/mo
Single Family Residence
Built in 2009
0.28 Acres Lot
$535,100 Zestimate®
$272/sqft
$58/mo HOA
What's special
Covered front porchPull-out shelvingGranite countertopsConveniently located laundry roomGas cooktopWall ovenWalk-in pantry
- 18 days |
- 712 |
- 63 |
Likely to sell faster than
Zillow last checked:
Listing updated:
Listed by:
Phil Puma phil@pumahomes.com,
Puma & Associates Realty, Inc.
Source: Canopy MLS as distributed by MLS GRID,MLS#: 4400035
Facts & features
Interior
Bedrooms & bathrooms
- Bedrooms: 3
- Bathrooms: 2
- Full bathrooms: 2
- Main level bedrooms: 3
Primary bedroom
- Level: Main
Bedroom s
- Level: Main
Bedroom s
- Level: Main
Bathroom full
- Level: Main
Bathroom full
- Level: Main
Dining room
- Level: Main
Kitchen
- Level: Main
Laundry
- Level: Main
Living room
- Level: Main
Heating
- Forced Air
Cooling
- Ceiling Fan(s), Central Air
Appliances
- Included: Dishwasher, Gas Cooktop, Gas Water Heater, Microwave, Wall Oven
- Laundry: Laundry Room, Main Level
Features
- Kitchen Island, Walk-In Closet(s), Walk-In Pantry
- Flooring: Tile, Wood
- Has basement: No
- Fireplace features: Gas
Interior area
- Total structure area: 1,985
- Total interior livable area: 1,985 sqft
- Finished area above ground: 1,985
- Finished area below ground: 0
Video & virtual tour
Property
Parking
- Total spaces: 2
- Parking features: Driveway, Attached Garage, Garage on Main Level
- Attached garage spaces: 2
- Has uncovered spaces: Yes
Features
- Levels: One
- Stories: 1
- Patio & porch: Covered, Patio, Porch, Rear Porch, Screened
- Exterior features: In-Ground Irrigation
- Pool features: Community
Lot
- Size: 0.28 Acres
Details
- Parcel number: 01946429
- Zoning: NR(TND-O)
- Special conditions: Standard
Construction
Type & style
- Home type: SingleFamily
- Property subtype: Single Family Residence
Materials
- Fiber Cement
- Foundation: Slab
Condition
- New construction: No
- Year built: 2009
Utilities & green energy
- Sewer: Public Sewer
- Water: City
Community & HOA
Community
- Features: Playground, Sidewalks, Street Lights
- Subdivision: Vermillion
HOA
- Has HOA: Yes
- HOA fee: $700 annually
- HOA name: Kuester
Location
- Region: Huntersville
Financial & listing details
- Price per square foot: $272/sqft
- Tax assessed value: $461,200
- Annual tax amount: $3,530
- Date on market: 7/15/2026
- Cumulative days on market: 17 days
- Listing terms: Cash,Conventional,FHA,VA Loan
- Road surface type: Concrete, Paved
Estimated market value
$535,100
$508,000 - $562,000
$2,398/mo
Price history
| Date | Event | Price |
|---|---|---|
| 7/15/2026 | Listed for sale | $540,000+18%$272/sqft |
Source:  Canopy MLS as distributed by MLS GRID #4400035 Report a problem Canopy MLS as distributed by MLS GRID #4400035 Report a problem | ||
| 4/25/2025 | Listing removed | $3,200$2/sqft |
Source: Zillow Rentals Report a problem | ||
| 4/18/2025 | Listed for rent | $3,200$2/sqft |
Source: Zillow Rentals Report a problem | ||
| 12/17/2021 | Sold | $457,500+7.7%$230/sqft |
Source: Canopy MLS as distributed by MLS GRID #3799364 Report a problem | ||
| 11/1/2021 | Contingent | $424,900$214/sqft |
Source: Canopy MLS as distributed by MLS GRID #3799364 Report a problem | ||
| 10/30/2021 | Listed for sale | $424,900+34%$214/sqft |
Source: Canopy MLS as distributed by MLS GRID #3799364 Report a problem | ||
| 9/30/2009 | Sold | $317,000$160/sqft |
Source: Public Record Report a problem | ||
Public tax history
| Year | Property taxes | Tax assessment |
|---|---|---|
| 2025 | $3,530 +1.4% | $461,200 |
| 2024 | $3,481 +9% | $461,200 |
| 2023 | $3,192 +15.8% | $461,200 +52.5% |
| 2022 | $2,758 | $302,500 |
| 2021 | -- | $302,500 |
| 2020 | -- | $302,500 |
| 2019 | $2,710 | $302,500 +18.1% |
| 2018 | -- | $256,100 |
| 2017 | -- | $256,100 |
| 2016 | -- | $256,100 |
| 2015 | -- | $256,100 |
| 2014 | -- | -- |
| 2013 | -- | $256,100 -1% |
| 2012 | -- | $258,800 |
| 2011 | -- | $258,800 +223.5% |
| 2010 | -- | $80,000 |
| 2009 | -- | $80,000 |
Find assessor info on the county website
Monthly payment
Est. payment
Payment breakdown
Explore the cost of this home by adjusting the details. Changes won't be saved.Climate risks
Neighborhood: 28078
Nearby schools
GreatSchools rating
- 4/10Legette Blythe ElementaryGrades: PK-5Distance: 2.2 mi
- 2/10John M Alexander MiddleGrades: 6-8Distance: 2.2 mi
- 6/10North Mecklenburg HighGrades: 9-12Distance: 2.5 mi
Schools provided by the listing agent
- Elementary: Blythe
- Middle: J.M. Alexander
- High: North Mecklenburg
Source: Canopy MLS as distributed by MLS GRID. This data may not be complete. We recommend contacting the local school district to confirm school assignments for this home.
- $604,7003 bd3 ba2.3k sqft11310 Warfield Ave, Huntersville, NC 28078Off Market
- $682,5003 bd2 ba3.1k sqft11322 Warfield Ave, Huntersville, NC 28078Off Market
- $---- bd-- ba-- sqftWarfield Ave, Huntersville, NC 28078Off Market
- $---- bd-- ba-- sqftWarfield Ave, Huntersville, NC 28078Off Market
- $---- bd-- ba-- sqftWarfield Ave, Huntersville, NC 28078Off Market
- $2,500-- bd-- ba-- sqftWarfield Ave, Huntersville, NC 28078Off Market
- $2,500-- bd-- ba-- sqftWarfield Ave, Huntersville, NC 28078Off Market
- $2,500-- bd-- ba-- sqftWarfield Ave, Huntersville, NC 28078Off Market
A local agent can set up tours, give advice and negotiate with sellers.
Similar homes
- $539,9003 bd2 ba2.2k sqft10403 Drake Hill Dr, Huntersville, NC 28078For Sale
 MLS ID #4384234, Jenny Loretto, TAH North Carolina LLC. Canopy MLS as distributed by MLS GRID
 - $450,0003 bd3 ba1.6k sqft10236 Vanguard Pkwy, Huntersville, NC 28078For Sale
 MLS ID #4409984, Erin Ficenec, Ivester Jackson Christie's. Canopy MLS as distributed by MLS GRID
 - $399,5003 bd2 ba1.3k sqft12721 Newstead Rd, Huntersville, NC 28078For Sale
 MLS ID #4407030, Jessica Martin, TSG Residential. Canopy MLS as distributed by MLS GRID
 - $545,0004 bd3 ba2.9k sqft13406 Centennial Commons Pkwy, Huntersville, NC 28078For Sale
 MLS ID #4399839, Jeanette Charlet, NorthGroup Real Estate LLC. Canopy MLS as distributed by MLS GRID
 - $440,0003 bd3 ba1.6k sqft16214 Amber Field Dr, Huntersville, NC 28078For SaleMLS ID #4406825, Ken Coronet, Realty One Group Revolution. Canopy MLS as distributed by MLS GRID
- $516,0004 bd3 ba2.5k sqft13514 Delstone Dr, Huntersville, NC 28078For SaleMLS ID #4406608, Aaron Mighty, Mighty Realty Inc. Canopy MLS as distributed by MLS GRID
- $559,9004 bd2 ba2.2k sqft12602 Kemerton Ln, Huntersville, NC 28078For SaleMLS ID #4356592, Debra Agostinelli, Keller Williams Lake Norman. Canopy MLS as distributed by MLS GRID
- $659,0004 bd3 ba2.5k sqft12609 Kemerton Ln, Huntersville, NC 28078For SaleMLS ID #4407714, Carol Buckanavage, Realty One Group Revolution. Canopy MLS as distributed by MLS GRID
- $575,0004 bd3 ba2.6k sqft9912 Andres Duany Dr, Huntersville, NC 28078For SaleMLS ID #4368106, Carolyn Brown, Pros Realty Inc.. Canopy MLS as distributed by MLS GRID
- $540,0003 bd3 ba2.2k sqft14458 Holly Springs Dr, Huntersville, NC 28078For SaleMLS ID #4377262, Jill Gibson, Howard Hanna Allen Tate Lake Norman. Canopy MLS as distributed by MLS GRID
- $550,0004 bd4 ba2.7k sqft12441 Stoneybrook Station Pkwy, Huntersville, NC 28078For SaleMLS ID #4402256, Pilar Carroll, Lake Norman Realty, Inc.. Canopy MLS as distributed by MLS GRID
- $615,0003 bd2 ba2k sqft16024 Oxford Glenn Dr, Huntersville, NC 28078For SaleMLS ID #4376217, Angela Buchanan, Howard Hanna Allen Tate Davidson. Canopy MLS as distributed by MLS GRID
- $415,0003 bd3 ba1.5k sqft14018 Naworth Ln, Huntersville, NC 28078For SaleMLS ID #4381106, Chris Conrad, Keller Williams Lake Norman. Canopy MLS as distributed by MLS GRID
- $409,9003 bd3 ba1.4k sqft16034 Farmall Dr, Huntersville, NC 28078For SaleMLS ID #4408520, Robert Salmons, Entera Realty LLC. Canopy MLS as distributed by MLS GRID
- $439,9004 bd3 ba2k sqft13319 Damson Dr, Huntersville, NC 28078For SaleMLS ID #4404099, Robert Salmons, Entera Realty LLC. Canopy MLS as distributed by MLS GRID
- $479,9004 bd3 ba2.2k sqft9539 Stawell Dr, Huntersville, NC 28078For SaleMLS ID #4387348, Matt Sarver, Keller Williams Lake Norman. Canopy MLS as distributed by MLS GRID
- $565,0003 bd3 ba2.3k sqft12133 Rowan Hill Dr, Huntersville, NC 28078For SaleMLS ID #4392844, Dean Hardy, Better Homes and Garden Real Estate Paracle. Canopy MLS as distributed by MLS GRID
- $670,0003 bd3 ba2.8k sqft11216 Vanguard Pkwy #395, Huntersville, NC 28078For SaleMLS ID #4404073, Rachel Alcantara, Keller Williams Unified. Canopy MLS as distributed by MLS GRID
- $380,0003 bd2 ba1.2k sqft12716 Cumberland Crest Dr, Huntersville, NC 28078For SaleMLS ID #4396849, Phil Puma, Puma & Associates Realty, Inc.. Canopy MLS as distributed by MLS GRID
- $689,9004 bd2 ba2.3k sqft12601 Kane Alexander Dr, Huntersville, NC 28078For SaleMLS ID #4406524, Craig Tribus, Beycome Brokerage Realty LLC. Canopy MLS as distributed by MLS GRID
