Stunning traditional home nestled in the peaceful Plum Creek community of Huntersville! This impressive 4-bedroom, 2.5-bathroom single-family residence features a spacious open-concept floor plan designed for comfortable living and entertaining. Step inside to discover a bright layout highlighted by a light-filled living space complete with a cozy central fireplace and stylish finishes. The gourmet kitchen serves as the perfect centerpiece, fully loaded with premium granite countertops, a central kitchen island, a breakfast nook, and stainless steel appliances. Upstairs, retreat to the generously sized bedrooms, including a private primary suite boasting a dual-vanity bathroom. Step outside to your expansive backyard—the perfect private canvas for outdoor grilling, relaxing, or letting pets run free. Notable highlights include a finished attached garage, a charming covered front entry, in-unit laundry hookups, and integrated smart home technology. Unbeatable Mecklenburg County location within walking distance to highly rated local schools, including Legette Blythe Elementary and John M. Alexander Middle, with swift access to local walking trails, the Huntersville Aquatic Center, and premium shopping and dining.
Active
$439,900
13319 Damson Dr, Huntersville, NC 28078
4beds
2,098sqft
:
Get pre-qualified$2,607/mo
Single Family Residence
Built in 1996
0.26 Acres Lot
$-- Zestimate®
$210/sqft
$18/mo HOA
What's special
Stylish finishesCozy central fireplaceGourmet kitchenCharming covered front entryBreakfast nookCentral kitchen islandLight-filled living space
- 17 days |
- 901 |
- 107 |
Likely to sell faster than
Zillow last checked:
Listing updated:
Listed by:
Robert Salmons rsl@enterarealty.com,
Entera Realty LLC
Source: Canopy MLS as distributed by MLS GRID,MLS#: 4404099
Facts & features
Interior
Bedrooms & bathrooms
- Bedrooms: 4
- Bathrooms: 3
- Full bathrooms: 2
- 1/2 bathrooms: 1
Primary bedroom
- Level: Upper
- Area: 168 Square Feet
- Dimensions: 12' 0" X 14' 0"
Bedroom s
- Level: Upper
- Area: 100 Square Feet
- Dimensions: 10' 0" X 10' 0"
Bedroom s
- Level: Upper
- Area: 100 Square Feet
- Dimensions: 10' 0" X 10' 0"
Bedroom s
- Level: Upper
- Area: 100 Square Feet
- Dimensions: 10' 0" X 10' 0"
Kitchen
- Level: Main
Living room
- Level: Main
- Area: 182 Square Feet
- Dimensions: 13' 0" X 14' 0"
Heating
- Forced Air, Natural Gas
Cooling
- Ceiling Fan(s), Central Air
Appliances
- Included: Dishwasher, Disposal, Electric Range, Exhaust Hood, Gas Water Heater, Plumbed For Ice Maker, Refrigerator
- Laundry: Upper Level
Features
- Walk-In Closet(s)
- Flooring: Tile, Vinyl
- Has basement: No
Interior area
- Total structure area: 2,098
- Total interior livable area: 2,098 sqft
- Finished area above ground: 2,098
- Finished area below ground: 0
Property
Parking
- Total spaces: 2
- Parking features: Attached Garage, Garage on Main Level
- Attached garage spaces: 2
Features
- Levels: Two
- Stories: 2
- Entry location: Main
- Patio & porch: Patio, Porch
- Has view: Yes
- View description: City
- Waterfront features: None
Lot
- Size: 0.26 Acres
- Dimensions: 141 x 93 x 139 x 66
- Features: Wooded
Details
- Parcel number: 01737511
- Zoning: GR
- Special conditions: Standard
Construction
Type & style
- Home type: SingleFamily
- Architectural style: Traditional
- Property subtype: Single Family Residence
Materials
- Brick Full
- Foundation: Slab
- Roof: Composition
Condition
- New construction: No
- Year built: 1996
Utilities & green energy
- Sewer: Public Sewer
- Water: City
- Utilities for property: Underground Utilities
Community & HOA
Community
- Subdivision: Plum Creek
HOA
- Has HOA: Yes
- HOA fee: $210 annually
- HOA name: Plum Creek Homeowners Association
Location
- Region: Huntersville
Financial & listing details
- Price per square foot: $210/sqft
- Tax assessed value: $367,500
- Date on market: 7/17/2026
- Cumulative days on market: 17 days
- Listing terms: Cash,Conventional,FHA,VA Loan
- Road surface type: Asphalt, Concrete
Estimated market value
Not available
Estimated sales range
Not available
Not available
Price history
| Date | Event | Price |
|---|---|---|
| 7/17/2026 | Listed for sale | $439,900+8.1%$210/sqft |
Source:  Canopy MLS as distributed by MLS GRID #4404099 Report a problem Canopy MLS as distributed by MLS GRID #4404099 Report a problem | ||
| 6/2/2023 | Listing removed | -- |
Source: Zillow Rentals Report a problem | ||
| 5/30/2023 | Listed for rent | $2,499-3%$1/sqft |
Source: Zillow Rentals Report a problem | ||
| 10/19/2022 | Listing removed | -- |
Source: Zillow Rental Network Premium Report a problem | ||
| 9/16/2022 | Price change | $2,575-1.9%$1/sqft |
Source: Zillow Rental Network Premium Report a problem | ||
| 8/11/2022 | Listed for rent | $2,625$1/sqft |
Source: Zillow Rental Network Premium Report a problem | ||
| 7/14/2022 | Sold | $407,000+4.4%$194/sqft |
Source: Canopy MLS as distributed by MLS GRID #3855384 Report a problem | ||
| 6/6/2022 | Contingent | $390,000$186/sqft |
Source: Canopy MLS as distributed by MLS GRID #3855384 Report a problem | ||
| 6/4/2022 | Listed for sale | $390,000+68.8%$186/sqft |
Source: Canopy MLS as distributed by MLS GRID #3855384 Report a problem | ||
| 2/1/2018 | Sold | $231,000$110/sqft |
Source: Agent Provided Report a problem | ||
| 7/7/2017 | Sold | $231,000-1.7%$110/sqft |
Source: Canopy MLS as distributed by MLS GRID #3283204 Report a problem | ||
| 6/7/2017 | Pending sale | $235,000$112/sqft |
Source: Keller Williams Ballantyne Area #3283204 Report a problem | ||
| 6/1/2017 | Listed for sale | $235,000$112/sqft |
Source: Keller Williams Ballantyne Area #3283204 Report a problem | ||
Public tax history
| Year | Property taxes | Tax assessment |
|---|---|---|
| 2025 | -- | $367,500 |
| 2024 | -- | $367,500 |
| 2023 | -- | $367,500 +54.3% |
| 2022 | -- | $238,100 |
| 2021 | -- | $238,100 |
| 2020 | -- | $238,100 |
| 2019 | $2,158 | $238,100 +29.8% |
| 2018 | -- | $183,500 |
| 2017 | -- | $183,500 |
| 2016 | -- | $183,500 |
| 2015 | -- | $183,500 |
| 2014 | $2,143 | -- |
| 2013 | -- | $183,500 |
| 2012 | -- | $183,500 |
| 2011 | -- | $183,500 +18.3% |
| 2010 | -- | $155,100 |
| 2009 | -- | $155,100 |
| 2008 | -- | $155,100 |
| 2007 | -- | $155,100 |
| 2006 | -- | $155,100 |
| 2005 | -- | $155,100 |
| 2004 | -- | $155,100 |
| 2003 | -- | $155,100 +3.2% |
| 2002 | -- | $150,330 |
| 2001 | -- | $150,330 |
| 2000 | -- | $150,330 |
Find assessor info on the county website
Monthly payment
Est. payment
Payment breakdown
Explore the cost of this home by adjusting the details. Changes won't be saved.Climate risks
Neighborhood: 28078
Nearby schools
GreatSchools rating
- 4/10Legette Blythe ElementaryGrades: PK-5Distance: 0.6 mi
- 2/10John M Alexander MiddleGrades: 6-8Distance: 0.6 mi
- 6/10North Mecklenburg HighGrades: 9-12Distance: 0.9 mi
Schools provided by the listing agent
- Elementary: Blythe
- Middle: J.M. Alexander
- High: North Mecklenburg
Source: Canopy MLS as distributed by MLS GRID. This data may not be complete. We recommend contacting the local school district to confirm school assignments for this home.
- $415,0003 bd2 ba2k sqft13311 Damson Dr, Huntersville, NC 28078Sold

- $439,1003 bd2 ba1.9k sqft13325 Damson Dr, Huntersville, NC 28078Off Market
- $444,2004 bd2 ba2.1k sqft12217 Chickasaw Dr, Huntersville, NC 28078Off Market
- $469,7004 bd2 ba2.2k sqft13305 Damson Dr, Huntersville, NC 28078Off Market
- $393,5004 bd2 ba1.7k sqft13320 Damson Dr, Huntersville, NC 28078Off Market
- $445,6004 bd2 ba2k sqft12225 Chickasaw Dr, Huntersville, NC 28078Off Market
- $402,9003 bd2 ba1.7k sqft13316 Damson Dr, Huntersville, NC 28078Off Market
- $381,7003 bd2 ba1.6k sqft13403 Damson Dr, Huntersville, NC 28078Off Market
A local agent can set up tours, give advice and negotiate with sellers.
Similar homes
- $435,0004 bd3 ba2.1k sqft9204 Culcairn Rd, Huntersville, NC 28078For Sale
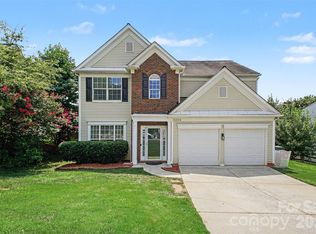
 MLS ID #4390421, Michael Morrison, WEICHERT REALTORS-LKN Partners. Canopy MLS as distributed by MLS GRID
 - $399,5003 bd2 ba1.3k sqft12721 Newstead Rd, Huntersville, NC 28078For Sale
 MLS ID #4407030, Jessica Martin, TSG Residential. Canopy MLS as distributed by MLS GRID
 - $450,0003 bd3 ba1.6k sqft10236 Vanguard Pkwy, Huntersville, NC 28078For Sale
 MLS ID #4409984, Erin Ficenec, Ivester Jackson Christie's. Canopy MLS as distributed by MLS GRID
 - $455,0004 bd3 ba2k sqft12928 Windy Lea Ln, Huntersville, NC 28078For Sale
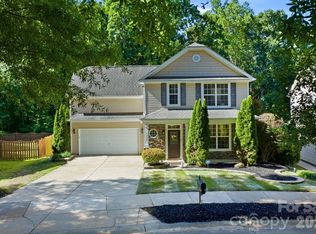 MLS ID #4377036, Mary Brown, Keller Williams South Park. Canopy MLS as distributed by MLS GRID
 - $450,0005 bd3 ba2.4k sqft11931 Hambright Rd, Huntersville, NC 28078For SaleMLS ID #4365973, Martha Mendoza Borgese, ERA Live Moore. Canopy MLS as distributed by MLS GRID
- $479,9004 bd3 ba2.2k sqft9539 Stawell Dr, Huntersville, NC 28078For SaleMLS ID #4387348, Matt Sarver, Keller Williams Lake Norman. Canopy MLS as distributed by MLS GRID
- $415,0003 bd3 ba1.5k sqft14018 Naworth Ln, Huntersville, NC 28078For SaleMLS ID #4381106, Chris Conrad, Keller Williams Lake Norman. Canopy MLS as distributed by MLS GRID
- $425,0003 bd3 ba2.1k sqft13062 Windy Lea Ln, Huntersville, NC 28078For SaleMLS ID #4356532, Summer Brady, Mainstay Brokerage LLC. Canopy MLS as distributed by MLS GRID
- $550,0004 bd4 ba2.7k sqft12441 Stoneybrook Station Pkwy, Huntersville, NC 28078For SaleMLS ID #4402256, Pilar Carroll, Lake Norman Realty, Inc.. Canopy MLS as distributed by MLS GRID
- $399,9003 bd3 ba2.1k sqft13742 Bonnerby Ct, Huntersville, NC 28078For SaleMLS ID #4392463, Tim Brown, Hines & Associates Realty LLC. Canopy MLS as distributed by MLS GRID
- $395,0003 bd2 ba1.4k sqft12410 Cool Mist Ln, Huntersville, NC 28078For SaleMLS ID #4406459, Rachel Reardon, RE/MAX Executive. Canopy MLS as distributed by MLS GRID
- $419,0003 bd3 ba1.6k sqft9341 Stawell Dr, Huntersville, NC 28078For SaleMLS ID #4350818, Nadia Kernytska, Dalton Wade, Inc.. Canopy MLS as distributed by MLS GRID
- $399,9003 bd3 ba1.7k sqft12735 Cross Dale Dr, Huntersville, NC 28078For SaleMLS ID #4391727, Alex Dobrin, Fathom Realty NC LLC. Canopy MLS as distributed by MLS GRID
- $395,0003 bd2 ba1.3k sqft12619 Levins Hall Rd, Huntersville, NC 28078For SaleMLS ID #4388537, Larissa Crawford, Premier Sotheby's International Realty. Canopy MLS as distributed by MLS GRID
- $405,0003 bd2 ba1.7k sqftCrosswinds, Huntersville, NC 28078For SaleMLS ID #4370298, Raul Gonzalez, Realty of Charlotte. Canopy MLS as distributed by MLS GRID
- $315,0003 bd3 ba1.1k sqft12355 Walden Lea Dr, Huntersville, NC 28078For SaleMLS ID #4407832, Judy Siebs, Better Homes and Gardens Real Estate Paracle. Canopy MLS as distributed by MLS GRID
- $369,9003 bd3 ba1.3k sqft12601 Cumberland Crest Dr, Huntersville, NC 28078For SaleMLS ID #4402258, Jenny Loretto, TAH North Carolina LLC. Canopy MLS as distributed by MLS GRID
- $440,0005 bd3 ba2.6k sqft9406 Golden Pond Dr, Charlotte, NC 28269For SaleMLS ID #4403076, Stacey McDowell, 1st Choice Properties Inc. Canopy MLS as distributed by MLS GRID
- $460,0005 bd3 ba2.5k sqft8918 Magennis Grove Ct, Charlotte, NC 28216For SaleMLS ID #4391951, Debbie Lipszyc, NorthGroup Real Estate LLC. Canopy MLS as distributed by MLS GRID
- $415,0004 bd3 ba2k sqft9824 Dauphine Dr, Charlotte, NC 28216For SaleMLS ID #4393550, Candace Thompson, Keller Williams Connected. Canopy MLS as distributed by MLS GRID
