Welcome home to this charming Charleston-style residence in the highly sought-after Crosswinds community in Huntersville. This move-in-ready home features three spacious bedrooms, two-and-a-half bathrooms, and a bright, neutral interior that's ready for your personal style. Fresh interior paint creates a crisp, inviting atmosphere, while attractive flooring flows throughout the home. The kitchen has breakfast bar, granite countertops was updated with all-new appliances in 2023, and the HVAC system was replaced in 2022 with new central air conditioning and gas heat, offering comfort and peace of mind.
Step outside to enjoy a private, fenced backyard that's perfect for entertaining, gardening, pets, or simply relaxing. The detached garage provides added convenience and extra storage, while the inviting front porch is the perfect place to enjoy your morning coffee or unwind at the end of the day.
Crosswinds is an established neighborhood known for its tree-lined streets, sidewalks, welcoming front porches, and timeless, old-fashioned sense of community. It's the kind of place where neighbors know one another, evening strolls are a daily tradition, and watching the world go by from your front porch never goes out of style.
Perfectly situated just minutes from parks, greenways, the public library, shopping, dining, and the scenic shores of Lake Norman, you'll enjoy the ideal blend of convenience, recreation, and natural beauty. Here, you're not just buying a house, you're embracing a lifestyle filled with community, connection, and the simple pleasures of everyday living.
If you've been searching for classic Charleston charm, thoughtful updates, and an exceptional Huntersville location, this Crosswinds home is ready to welcome you.
Under contract-show
$315,000
12355 Walden Lea Dr, Huntersville, NC 28078
3beds
1,190sqft
Single Family Residence
Built in 2005
0.07 Acres Lot
$-- Zestimate®
$265/sqft
$28/mo HOA
What's special
Detached garageInviting front porchWelcoming front porchesBright neutral interiorPrivate fenced backyardFresh interior paintThree spacious bedrooms
- 16 days |
- 752 |
- 77 |
Zillow last checked:
Listing updated:
Listed by:
Judy Siebs jsiebs@paraclerealty.com,
Better Homes and Gardens Real Estate Paracle
Source: Canopy MLS as distributed by MLS GRID,MLS#: 4407832
Facts & features
Interior
Bedrooms & bathrooms
- Bedrooms: 3
- Bathrooms: 3
- Full bathrooms: 2
- 1/2 bathrooms: 1
Primary bedroom
- Level: Upper
Bedroom s
- Level: Upper
Bedroom s
- Level: Upper
Bathroom full
- Level: Upper
Bathroom full
- Level: Upper
Bathroom half
- Level: Main
Dining area
- Level: Main
Kitchen
- Features: Breakfast Bar
- Level: Main
Living room
- Features: Open Floorplan
- Level: Main
Heating
- Natural Gas
Cooling
- Central Air
Appliances
- Included: Dishwasher, Disposal, Electric Cooktop, Electric Oven, Microwave, Oven
- Laundry: Laundry Room
Features
- Breakfast Bar, Open Floorplan, Pantry, Walk-In Closet(s)
- Flooring: Carpet, Tile, Vinyl
- Has basement: No
Interior area
- Total structure area: 1,190
- Total interior livable area: 1,190 sqft
- Finished area above ground: 1,190
- Finished area below ground: 0
Property
Parking
- Total spaces: 1
- Parking features: Detached Garage, Garage Door Opener, Garage Faces Rear, Garage on Main Level
- Garage spaces: 1
Features
- Levels: Two
- Stories: 2
- Patio & porch: Front Porch
- Fencing: Back Yard,Privacy
Lot
- Size: 0.07 Acres
- Dimensions: 35 x 89 x 35 x 89
Details
- Parcel number: 01746329
- Zoning: NR
- Special conditions: Standard
Construction
Type & style
- Home type: SingleFamily
- Architectural style: Charleston
- Property subtype: Single Family Residence
Materials
- Vinyl
- Foundation: Slab
Condition
- New construction: No
- Year built: 2005
Utilities & green energy
- Sewer: Public Sewer
- Water: City
Community & HOA
Community
- Subdivision: Crosswinds
HOA
- Has HOA: Yes
- HOA fee: $169 semi-annually
Location
- Region: Huntersville
Financial & listing details
- Price per square foot: $265/sqft
- Tax assessed value: $261,900
- Annual tax amount: $2,095
- Date on market: 8/1/2026
- Cumulative days on market: 16 days
- Listing terms: Cash,Conventional,FHA,VA Loan
- Road surface type: Concrete, Paved
Estimated market value
Not available
Estimated sales range
Not available
$1,872/mo
Price history
| Date | Event | Price |
|---|---|---|
| 8/1/2026 | Listed for sale | $315,000+49.3%$265/sqft |
Source:  Canopy MLS as distributed by MLS GRID #4407832 Report a problem Canopy MLS as distributed by MLS GRID #4407832 Report a problem | ||
| 9/30/2020 | Sold | $211,000+2.9%$177/sqft |
Source: Canopy MLS as distributed by MLS GRID #3658364 Report a problem | ||
| 9/4/2020 | Pending sale | $205,000$172/sqft |
Source: Realty ONE Group Select #3658364 Report a problem | ||
| 9/3/2020 | Listed for sale | $205,000+25.8%$172/sqft |
Source: Realty ONE Group Select #3658364 Report a problem | ||
| 6/29/2016 | Sold | $163,000+0.3%$137/sqft |
Source: Canopy MLS as distributed by MLS GRID #3177383 Report a problem | ||
| 5/19/2016 | Pending sale | $162,500$137/sqft |
Source: Golf Realty, Inc #3177383 Report a problem | ||
| 5/16/2016 | Listed for sale | $162,500+29%$137/sqft |
Source: Golf Realty, Inc #3177383 Report a problem | ||
| 9/12/2005 | Sold | $126,000$106/sqft |
Source: Public Record Report a problem | ||
Public tax history
| Year | Property taxes | Tax assessment |
|---|---|---|
| 2025 | $2,095 +1.5% | $261,900 |
| 2024 | $2,065 +8.7% | $261,900 |
| 2023 | $1,898 +11.8% | $261,900 +46.4% |
| 2022 | $1,698 +1% | $178,900 |
| 2021 | $1,681 -11.8% | $178,900 -14% |
| 2020 | $1,907 +0.3% | $208,100 |
| 2019 | $1,901 +13.2% | $208,100 +49.8% |
| 2018 | $1,679 +20.9% | $138,900 |
| 2017 | $1,388 | $138,900 +20.2% |
| 2016 | $1,388 | $115,600 |
| 2015 | $1,388 +0.4% | $115,600 |
| 2014 | $1,383 | -- |
| 2013 | -- | $115,600 -0.5% |
| 2012 | -- | $116,200 |
| 2011 | -- | $116,200 +4.4% |
| 2010 | -- | $111,300 |
| 2009 | -- | $111,300 |
| 2008 | -- | $111,300 |
| 2007 | -- | $111,300 |
| 2006 | -- | $111,300 |
Find assessor info on the county website
Monthly payment
Est. payment
Payment breakdown
Explore the cost of this home by adjusting the details. Changes won't be saved.Climate risks
Neighborhood: 28078
Nearby schools
GreatSchools rating
- 8/10Torrence Creek ElementaryGrades: K-5Distance: 1.4 mi
- 7/10Francis Bradley MiddleGrades: 6-8Distance: 2.8 mi
- 5/10Hopewell HighGrades: 9-12Distance: 2.2 mi
Schools provided by the listing agent
- Elementary: Torrence Creek
- Middle: Francis Bradley
- High: Hopewell
Source: Canopy MLS as distributed by MLS GRID. This data may not be complete. We recommend contacting the local school district to confirm school assignments for this home.
- $1,9493 bd3 ba1.1k sqft12401 Walden Lea Dr, Huntersville, NC 28078For Rent

- $337,1003 bd2 ba1.5k sqft12351 Walden Lea Dr, Huntersville, NC 28078Off Market

- $317,0003 bd2 ba1.1k sqft12405 Walden Lea Dr, Huntersville, NC 28078Off Market

- $367,5003 bd3 ba1.3k sqft12347 Walden Lea Dr, Huntersville, NC 28078Off Market
- $270,6002 bd2 ba1.1k sqft12409 Walden Lea Dr, Huntersville, NC 28078Off Market
- $337,8003 bd3 ba1.7k sqft12343 Walden Lea Dr, Huntersville, NC 28078Off Market
- $256,6002 bd3 ba896 sqft9604 Mendenhall View Dr, Huntersville, NC 28078Off Market
- $273,0002 bd2 ba1.1k sqft12413 Walden Lea Dr, Huntersville, NC 28078Off Market
A local agent can set up tours, give advice and negotiate with sellers.
Similar homes
- $340,0003 bd3 ba1.4k sqft11612 Galashiels Dr, Huntersville, NC 28078For Sale
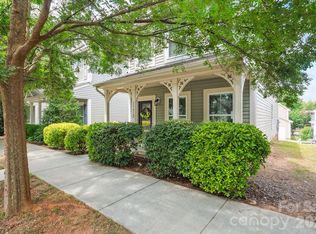
 MLS ID #4376286, Katherine Hansen, Southern Homes of the Carolinas, Inc. Canopy MLS as distributed by MLS GRID
 - $289,0002 bd2 ba1k sqft12421 Stumptown Rd, Huntersville, NC 28078For Sale
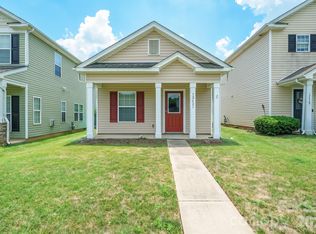 MLS ID #4390787, Roger Neal, Southern Homes of the Carolinas, Inc. Canopy MLS as distributed by MLS GRID
 - $309,9003 bd3 ba1.4k sqft5336 Beam Lake Dr, Charlotte, NC 28216For Sale
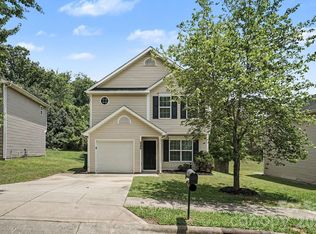 MLS ID #4398542, Robert Salmons, Entera Realty LLC. Canopy MLS as distributed by MLS GRID
 - $314,9003 bd3 ba1.3k sqft2877 Oasis Ln, Charlotte, NC 28214For Sale
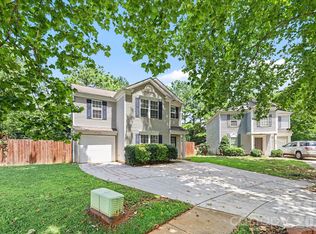 MLS ID #4412459, Robert Salmons, Entera Realty LLC. Canopy MLS as distributed by MLS GRID
 - $365,0003 bd3 ba1.5k sqftMonteith Park, Huntersville, NC 28078For SaleMLS ID #4380132, Alyssa Roccanti, Savvy + Co Real Estate. Canopy MLS as distributed by MLS GRID
- $309,0003 bd3 ba1.2k sqft5322 Chinemist Ct, Charlotte, NC 28269For SaleMLS ID #4391015, Marcel Perez Ayala, Alterna Real Estate, LLC. Canopy MLS as distributed by MLS GRID
- $340,0003 bd2 ba1.3k sqft11407 Antebellum Dr, Charlotte, NC 28273For SaleMLS ID #4413607, Frankie Gonzalez, Gonzalez Realty. Canopy MLS as distributed by MLS GRID
- $319,9004 bd3 ba1.5k sqft1528 Harland St, Charlotte, NC 28216For SaleMLS ID #4400321, Eva Hockenberry, Mainstay Brokerage LLC. Canopy MLS as distributed by MLS GRID
- $275,0002 bd3 ba1k sqft7167 April Mist Trl, Huntersville, NC 28078For SaleMLS ID #4315251, Susan Poteat, Gilleland Realty Inc. Canopy MLS as distributed by MLS GRID
- $299,0003 bd2 ba1.3k sqft2732 Black Walnut Ln, Charlotte, NC 28262For SaleMLS ID #4398539, Robert Salmons, Entera Realty LLC. Canopy MLS as distributed by MLS GRID
- $325,0003 bd2 ba1k sqft6033 Mary Blair Ln, Charlotte, NC 28214For SaleMLS ID #4401622, Celina Bonilla, Southern Homes of the Carolinas, Inc. Canopy MLS as distributed by MLS GRID
- $289,9003 bd2 ba1.1k sqft384 Cedarcroft Dr, Mooresville, NC 28115For SaleMLS ID #4411146, Zack Bonczek, Keller Williams Lake Norman. Canopy MLS as distributed by MLS GRID
- $284,9003 bd2 ba990 sqft7035 Red Bud Cir, Charlotte, NC 28214For SaleMLS ID #4406173, Robert Salmons, Entera Realty LLC. Canopy MLS as distributed by MLS GRID
- $275,0002 bd3 ba1.4k sqftWoodcroft, Charlotte, NC 28269For SaleMLS ID #4408304, Christina Pageaud, Berkshire Hathaway HomeServices Carolinas Realty. Canopy MLS as distributed by MLS GRID
- $289,0002 bd3 ba1.3k sqft17439 Caldwell Track Dr, Cornelius, NC 28031For SaleMLS ID #4377822, Nick Huscroft, Chosen Realty of NC LLC. Canopy MLS as distributed by MLS GRID
- $340,0003 bd2 ba1.1k sqft4089 Fallen Pine Rd, Sherrills Ford, NC 28673For SaleMLS ID #4398375, Rosa Ciccone, New Home Real Estate LLC. Canopy MLS as distributed by MLS GRID
- $279,9002 bd3 ba1.6k sqft8318 Christmas Ct, Charlotte, NC 28216For SaleMLS ID #4407255, Tarrah Portnova, Magnolia Real Estate. Canopy MLS as distributed by MLS GRID
- $339,0003 bd3 ba1.3k sqft10809 Traders Ct, Davidson, NC 28036For SaleMLS ID #4376076, Jill Lake, Keller Williams Lake Norman. Canopy MLS as distributed by MLS GRID
- $334,9004 bd2 ba1.3k sqft6915 Idlewild Rd, Charlotte, NC 28212For SaleMLS ID #4411027, Robert Salmons, Entera Realty LLC. Canopy MLS as distributed by MLS GRID
- $369,9003 bd3 ba1.6k sqft4902 Windchase Ln, Charlotte, NC 28269For SaleMLS ID #4389569, Pamela Temple, Keller Williams Unified. Canopy MLS as distributed by MLS GRID
