Charming home with great character. Kitchen with great lighting, breakfast area that features hardwood flooring, stainless appliances, gas range, and a fabulous refrigerator. Great floorplan with formal dining room, expansive living room area with fireplace. Built in computer niche on second floor. Nice deck with a private view and a large fenced backyard. Storage is amazing in this home! Nice builtins throughtout the home. Great value in Huntersville - close to I77, hospital and shopping! Come and set up a showing today!
Active
Price cut: $20K (7/25)
$399,900
12735 Cross Dale Dr, Huntersville, NC 28078
3beds
1,730sqft
:
Get pre-qualified$2,381/mo
Single Family Residence
Built in 2003
0.19 Acres Lot
$392,400 Zestimate®
$231/sqft
$28/mo HOA
What's special
Kitchen with great lightingGreat floorplanLarge fenced backyardGas rangeStainless appliancesFabulous refrigeratorFormal dining room
- 57 days |
- 341 |
- 14 |
Zillow last checked:
Listing updated:
Listed by:
Alex Dobrin alexandradobrinsells@gmail.com,
Fathom Realty NC LLC
Source: Canopy MLS as distributed by MLS GRID,MLS#: 4391727
Facts & features
Interior
Bedrooms & bathrooms
- Bedrooms: 3
- Bathrooms: 3
- Full bathrooms: 2
- 1/2 bathrooms: 1
Primary bedroom
- Level: Upper
Bedroom s
- Level: Upper
Bedroom s
- Level: Upper
Bathroom half
- Level: Main
Bathroom full
- Level: Upper
Kitchen
- Level: Main
Laundry
- Level: Main
Living room
- Level: Main
Heating
- Forced Air, Natural Gas
Cooling
- Ceiling Fan(s), Central Air
Appliances
- Included: Dishwasher, Disposal, Gas Oven, Gas Range, Microwave, Refrigerator
- Laundry: In Hall, Laundry Closet, Main Level
Features
- Flooring: Carpet, Hardwood, Tile
- Has basement: No
- Attic: Pull Down Stairs
- Fireplace features: Gas Log, Living Room
Interior area
- Total structure area: 1,730
- Total interior livable area: 1,730 sqft
- Finished area above ground: 1,730
- Finished area below ground: 0
Property
Parking
- Total spaces: 2
- Parking features: Detached Garage, Garage Door Opener, Garage Faces Side, Garage on Main Level
- Garage spaces: 2
Features
- Levels: Two
- Stories: 2
- Patio & porch: Deck
- Exterior features: In-Ground Irrigation
- Fencing: Back Yard,Fenced
Lot
- Size: 0.19 Acres
- Features: Corner Lot, Level
Details
- Parcel number: 01746520
- Zoning: NR
- Special conditions: Standard
Construction
Type & style
- Home type: SingleFamily
- Architectural style: Traditional
- Property subtype: Single Family Residence
Materials
- Vinyl
- Foundation: Slab
Condition
- New construction: No
- Year built: 2003
Utilities & green energy
- Sewer: Public Sewer
- Water: City
Community & HOA
Community
- Features: Recreation Area
- Subdivision: Crosswinds
HOA
- Has HOA: Yes
- HOA fee: $169 semi-annually
- HOA name: CEDAR MGMT GROUP
- HOA phone: 704-892-1660
Location
- Region: Huntersville
Financial & listing details
- Price per square foot: $231/sqft
- Tax assessed value: $312,200
- Annual tax amount: $2,457
- Date on market: 6/9/2026
- Cumulative days on market: 57 days
- Listing terms: Cash,Conventional,FHA
- Road surface type: Concrete, Paved
Estimated market value
$392,400
$373,000 - $412,000
$2,034/mo
Price history
| Date | Event | Price |
|---|---|---|
| 7/25/2026 | Price change | $399,900-4.8%$231/sqft |
Source:  Canopy MLS as distributed by MLS GRID #4391727 Report a problem Canopy MLS as distributed by MLS GRID #4391727 Report a problem | ||
| 6/9/2026 | Listed for sale | $419,900+179.9%$243/sqft |
Source: Canopy MLS as distributed by MLS GRID #4391727 Report a problem | ||
| 12/9/2021 | Listing removed | -- |
Source: Zillow Rental Manager Report a problem | ||
| 11/26/2021 | Listed for rent | $1,875+19%$1/sqft |
Source: Zillow Rental Manager Report a problem | ||
| 3/24/2021 | Listing removed | -- |
Source: Owner Report a problem | ||
| 3/21/2019 | Listing removed | $1,575$1/sqft |
Source: Owner Report a problem | ||
| 2/24/2019 | Listed for rent | $1,575+1.6%$1/sqft |
Source: Owner Report a problem | ||
| 10/26/2018 | Listing removed | $1,550$1/sqft |
Source: Owner Report a problem | ||
| 9/23/2018 | Listed for rent | $1,550$1/sqft |
Source: Owner Report a problem | ||
| 5/2/2017 | Listing removed | $1,550$1/sqft |
Source: Owner Report a problem | ||
| 4/8/2017 | Price change | $1,550-3.1%$1/sqft |
Source: Owner Report a problem | ||
| 3/18/2017 | Listed for rent | $1,600$1/sqft |
Source: Owner Report a problem | ||
| 7/23/2014 | Sold | $150,000-7.4%$87/sqft |
Source: Canopy MLS as distributed by MLS GRID #2196462 Report a problem | ||
| 3/14/2014 | Pending sale | $162,000$94/sqft |
Source: Keller Williams Lake Norman #2196462 Report a problem | ||
| 2/27/2014 | Price change | $162,000-1.8%$94/sqft |
Source: Keller Williams Lake Norman #2196462 Report a problem | ||
| 2/7/2014 | Price change | $165,000-1.2%$95/sqft |
Source: Keller Williams Lake Norman #2196462 Report a problem | ||
| 1/17/2014 | Price change | $167,000-1.8%$97/sqft |
Source: Keller Williams Lake Norman #2196462 Report a problem | ||
| 12/11/2013 | Listed for sale | $170,000-7.6%$98/sqft |
Source: Keller Williams Lake Norman #2196462 Report a problem | ||
| 11/3/2008 | Sold | $184,000+23.5%$106/sqft |
Source: Public Record Report a problem | ||
| 1/30/2004 | Sold | $149,000$86/sqft |
Source: Public Record Report a problem | ||
Public tax history
| Year | Property taxes | Tax assessment |
|---|---|---|
| 2025 | $2,457 +1.4% | $312,200 |
| 2024 | $2,422 +8.9% | $312,200 |
| 2023 | $2,225 +11.1% | $312,200 +45.7% |
| 2022 | $2,002 +0.9% | $214,300 |
| 2021 | $1,985 +1.3% | $214,300 |
| 2020 | $1,960 +0.3% | $214,300 |
| 2019 | $1,954 +6.1% | $214,300 +39.8% |
| 2018 | $1,841 +1.7% | $153,300 |
| 2017 | $1,811 | $153,300 |
| 2016 | $1,811 | $153,300 |
| 2015 | $1,811 +0.3% | $153,300 |
| 2014 | $1,805 | -- |
| 2013 | -- | $153,300 -0.1% |
| 2012 | -- | $153,500 |
| 2011 | -- | $153,500 +7.5% |
| 2010 | -- | $142,800 |
| 2009 | -- | $142,800 |
| 2008 | -- | $142,800 |
| 2007 | -- | $142,800 |
| 2006 | -- | $142,800 |
| 2005 | -- | $142,800 |
| 2004 | -- | -- |
Find assessor info on the county website
Monthly payment
Est. payment
Payment breakdown
Explore the cost of this home by adjusting the details. Changes won't be saved.Climate risks
Neighborhood: 28078
Nearby schools
GreatSchools rating
- 8/10Torrence Creek ElementaryGrades: K-5Distance: 1.4 mi
- 7/10Francis Bradley MiddleGrades: 6-8Distance: 3 mi
- 5/10Hopewell HighGrades: 9-12Distance: 2.3 mi
Schools provided by the listing agent
- Elementary: Torrence Creek
- Middle: Francis Bradley
- High: Hopewell
Source: Canopy MLS as distributed by MLS GRID. This data may not be complete. We recommend contacting the local school district to confirm school assignments for this home.
- $472,5003 bd2 ba1.7k sqft12731 Cross Dale Dr, Huntersville, NC 28078Sold
- $339,7003 bd3 ba1.3k sqft12747 Cross Dale Dr, Huntersville, NC 28078Off Market
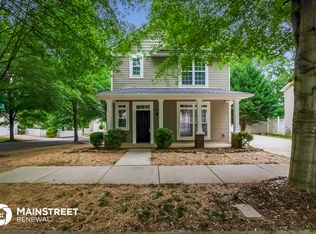
- $459,7004 bd2 ba2.5k sqft12723 Cross Dale Dr, Huntersville, NC 28078Off Market
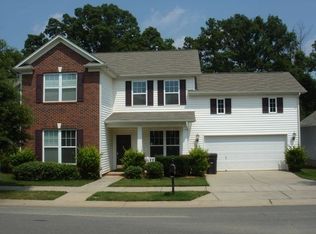
- $517,9005 bd3 ba2.8k sqft10003 Maywine Cres, Huntersville, NC 28078Off Market

- $564,2005 bd3 ba3.3k sqft10007 Maywine Cres, Huntersville, NC 28078Off Market
- $351,0003 bd3 ba1.7k sqft12734 Cross Dale Dr, Huntersville, NC 28078Off Market
- $341,5003 bd4 ba1.6k sqft12742 Cross Dale Dr, Huntersville, NC 28078Off Market
- $385,0003 bd3 ba1.7k sqft12738 Cross Dale Dr, Huntersville, NC 28078Off Market
A local agent can set up tours, give advice and negotiate with sellers.
Similar homes
- $315,0003 bd3 ba1.1k sqft12355 Walden Lea Dr, Huntersville, NC 28078For Sale

 MLS ID #4407832, Judy Siebs, Better Homes and Gardens Real Estate Paracle. Canopy MLS as distributed by MLS GRID
 - $450,0003 bd3 ba1.6k sqft10236 Vanguard Pkwy, Huntersville, NC 28078For Sale
 MLS ID #4409984, Erin Ficenec, Ivester Jackson Christie's. Canopy MLS as distributed by MLS GRID
 - $350,0003 bd3 ba1.3k sqft13019 W Douglas Park Dr, Huntersville, NC 28078For Sale
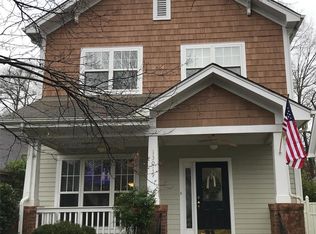 MLS ID #4395919, Don Carter, Don Carter Real Estate. Canopy MLS as distributed by MLS GRID
 - $479,9004 bd3 ba2.2k sqft9539 Stawell Dr, Huntersville, NC 28078For Sale
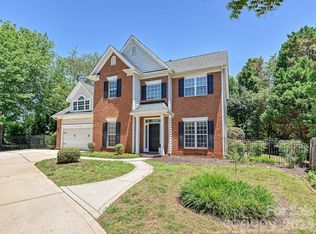 MLS ID #4387348, Matt Sarver, Keller Williams Lake Norman. Canopy MLS as distributed by MLS GRID
 - $510,0004 bd3 ba2.3k sqft8717 Doe Path Ln, Huntersville, NC 28078For SaleMLS ID #4395011, Kay Fisher, KB Fisher & Co. Canopy MLS as distributed by MLS GRID
- $516,0004 bd3 ba2.5k sqft13514 Delstone Dr, Huntersville, NC 28078For SaleMLS ID #4406608, Aaron Mighty, Mighty Realty Inc. Canopy MLS as distributed by MLS GRID
- $399,0003 bd2 ba1.5k sqft205 Moss Dr, Concord, NC 28027For SaleMLS ID #4382397, Andrii Chekorskyi, NorthGroup Real Estate LLC. Canopy MLS as distributed by MLS GRID
- $410,0004 bd3 ba2.5k sqft10303 Baskerville Ave Unit 103, Charlotte, NC 28269For SaleMLS ID #4400036, Bridget Saiki, NorthGroup Real Estate LLC. Canopy MLS as distributed by MLS GRID
- $370,0003 bd3 ba1.6k sqft15404 Crossing Gate Dr, Cornelius, NC 28031For SaleMLS ID #4363409, Cynthia Team, Southern Homes of the Carolinas, Inc. Canopy MLS as distributed by MLS GRID
- $539,9003 bd2 ba2.2k sqft10403 Drake Hill Dr, Huntersville, NC 28078For SaleMLS ID #4384234, Jenny Loretto, TAH North Carolina LLC. Canopy MLS as distributed by MLS GRID
- $380,0004 bd2 ba1.6k sqft127 Wood Acre Dr, Mooresville, NC 28115For SaleMLS ID #4389275, Matt McMullen, Matt McMullen. Canopy MLS as distributed by MLS GRID
- $399,0004 bd3 ba2.4k sqft1141 Cureton Pl, Charlotte, NC 28217For SaleMLS ID #4381082, Celia Leland, Celia Estrada, REALTORS. Canopy MLS as distributed by MLS GRID
- $319,0003 bd3 ba1.4k sqft17756 Trolley Crossing Way, Cornelius, NC 28031For SaleMLS ID #4409726, Nick Huscroft, Chosen Realty of NC LLC. Canopy MLS as distributed by MLS GRID
- $459,9003 bd3 ba2k sqft4288 Harbor Ln, Sherrills Ford, NC 28673For SaleMLS ID #4407695, Jon Grigorian, Lakeshore Realty, Inc.. Canopy MLS as distributed by MLS GRID
- $445,0003 bd3 ba2.3k sqft3623 Hayden Dr, Charlotte, NC 28269For SaleMLS ID #4385829, Amber Seldon, SERHANT. Canopy MLS as distributed by MLS GRID
- $375,0003 bd2 ba1.9k sqft113 Old Willow Rd, Mooresville, NC 28115For SaleMLS ID #4366482, Rebecca Wilbur, Your Realty PRO Brokerage Services LLC. Canopy MLS as distributed by MLS GRID
- $289,9003 bd4 ba1.9k sqft6748 Mountain Majesty Way, Huntersville, NC 28078For SaleMLS ID #4373594, Jenny Loretto, TAH North Carolina LLC. Canopy MLS as distributed by MLS GRID
- $389,9004 bd3 ba2.5k sqft15137 Oldcorn Ln, Charlotte, NC 28262For SaleMLS ID #4367729, Tracey Henson, Better Homes and Gardens Real Estate Paracle. Canopy MLS as distributed by MLS GRID
- $319,0003 bd3 ba1.5k sqft17450 Caldwell Track Dr, Cornelius, NC 28031For SaleMLS ID #4403161, Nick Huscroft, Chosen Realty of NC LLC. Canopy MLS as distributed by MLS GRID
- $335,0003 bd3 ba1.6k sqft413 Peachtree Rd, Charlotte, NC 28216For SaleMLS ID #4400432, Ana Lotsey, NorthGroup Real Estate LLC. Canopy MLS as distributed by MLS GRID
