Designed for the way you live and entertain, this beautifully updated 3-story brick home offers flexible, flowing spaces for both lively entertaining and comfortable everyday living. Set on a sweeping corner lot in a desirable subdivision with no HOA, this 3,600 sq. ft. home blends function and versatility. The main level features fresh paint, updated flooring, crown molding, and modern lighting throughout. A thoughtful layout balances open-concept flow with defined spaces-ideal for both entertaining and everyday living. The formal dining room-currently used as a bar and gaming space-flows seamlessly into the main living areas, showcasing the home's adaptability. At the heart of the home, the fully remodeled chef's kitchen features waterfall granite countertops, farmhouse sink, pot filler, drawer microwave, custom backsplash, Rev-a-Shelf systems, appliance garages, pull-out pantry, and new appliances (except refrigerator). A built-in breakfast banquette adds charm and smart storage, while the layout keeps you connected to both indoor and outdoor gathering spaces. Upstairs, the primary suite offers a spa-like retreat with heated floors, dual-faucet sink, custom cabinetry, heated towel tower, upgraded closet system, and private coffee bar. All bedrooms include walk-in closets with enhanced storage. The third-floor bonus space adds incredible flexibility, complete with a spacious full bath and additional storage-perfect for a guest suite, retreat, or private workspace. Outdoor living extends the flow with professional landscaping, raised garden beds, dog run, flagstone patio with fire pit, resurfaced deck with pergola, and a 7-seat hot tub. With major mechanical updates already complete and a three-car garage with built-in workspace, this home delivers exceptional space, flow, and move-in-ready convenience.
Pending
$498,000
1132 Chapman Dr, Greenfield, IN 46140
4beds
3,614sqft
:
Get pre-qualified$3,144/mo
Residential, Single Family Residence
Built in 2002
0.63 Acres Lot
$-- Zestimate®
$138/sqft
$-- HOA
What's special
Modern lighting throughoutHeated towel towerAppliance garagesPrivate coffee barWaterfall granite countertopsCrown moldingDog run
- 86 days |
- 305 |
- 3 |
Likely to sell faster than
Zillow last checked:
Listing updated:
Listed by:
Kathy Hall 317-752-0142,
Berkshire Hathaway Home
Source: MIBOR as distributed by MLS GRID,MLS#: 22086999
Facts & features
Interior
Bedrooms & bathrooms
- Bedrooms: 4
- Bathrooms: 4
- Full bathrooms: 3
- 1/2 bathrooms: 1
- Main level bathrooms: 1
Primary bedroom
- Level: Upper
- Area: 234 Square Feet
- Dimensions: 18X13
Bedroom 2
- Level: Upper
- Area: 132 Square Feet
- Dimensions: 12X11
Bedroom 3
- Level: Upper
- Area: 120 Square Feet
- Dimensions: 12X10
Bedroom 4
- Level: Upper
- Area: 132 Square Feet
- Dimensions: 12X11
Bonus room
- Level: Upper
- Area: 437 Square Feet
- Dimensions: 23X19
Breakfast room
- Level: Main
- Area: 140 Square Feet
- Dimensions: 14X10
Dining room
- Level: Main
- Area: 168 Square Feet
- Dimensions: 14X12
Family room
- Level: Main
- Area: 234 Square Feet
- Dimensions: 18X13
Kitchen
- Level: Main
- Area: 169 Square Feet
- Dimensions: 13X13
Laundry
- Level: Main
- Area: 112 Square Feet
- Dimensions: 16X7
Living room
- Level: Main
- Area: 204 Square Feet
- Dimensions: 17X12
Heating
- Zoned, Forced Air, Natural Gas
Cooling
- Central Air
Appliances
- Included: Dishwasher, Dryer, Disposal, Gas Water Heater, Microwave, Electric Oven, Refrigerator, Washer
- Laundry: Main Level
Features
- Walk-In Closet(s), Ceiling Fan(s), Entrance Foyer, Pantry
- Has basement: No
- Number of fireplaces: 1
- Fireplace features: Family Room, Gas Log
Interior area
- Total structure area: 3,614
- Total interior livable area: 3,614 sqft
Property
Parking
- Total spaces: 3
- Parking features: Attached
- Attached garage spaces: 3
- Details: Garage Parking Other(Finished Garage)
Features
- Levels: Three Or More
- Patio & porch: Deck, Wrap Around
- Exterior features: Gas Grill, Fire Pit
- Has spa: Yes
- Spa features: Above Ground
- Fencing: Fenced,Partial
Lot
- Size: 0.63 Acres
- Features: Corner Lot, Sidewalks, Storm Sewer, Mature Trees, Trees-Small (Under 20 Ft)
Details
- Additional structures: Gazebo
- Parcel number: 301109202098000009
- Special conditions: Sales Disclosure Supplements
- Horse amenities: None
Construction
Type & style
- Home type: SingleFamily
- Architectural style: Traditional
- Property subtype: Residential, Single Family Residence
Materials
- Brick
- Foundation: Crawl Space
Condition
- Updated/Remodeled
- New construction: No
- Year built: 2002
Utilities & green energy
- Electric: 200+ Amp Service
- Water: Public
Community & HOA
Community
- Subdivision: Chapman Estates
HOA
- Has HOA: No
Location
- Region: Greenfield
Financial & listing details
- Price per square foot: $138/sqft
- Tax assessed value: $440,900
- Annual tax amount: $4,294
- Date on market: 4/29/2026
- Cumulative days on market: 87 days
Estimated market value
Not available
Estimated sales range
Not available
Not available
Price history
| Date | Event | Price |
|---|---|---|
| 6/18/2026 | Pending sale | $498,000$138/sqft |
Source:  MIBOR as distributed by MLS GRID #22086999 Report a problem MIBOR as distributed by MLS GRID #22086999 Report a problem | ||
| 4/29/2026 | Listed for sale | $498,000+68.8%$138/sqft |
Source: MIBOR as distributed by MLS GRID #22086999 Report a problem | ||
| 3/24/2021 | Listing removed | -- |
Source: Owner Report a problem | ||
| 11/14/2016 | Listing removed | $295,000$82/sqft |
Source: Owner Report a problem | ||
| 11/2/2016 | Pending sale | $295,000$82/sqft |
Source: Owner Report a problem | ||
| 10/5/2016 | Listed for sale | $295,000$82/sqft |
Source: Owner Report a problem | ||
Public tax history
| Year | Property taxes | Tax assessment |
|---|---|---|
| 2025 | $4,293 +16.8% | $440,900 +2.7% |
| 2024 | $3,676 +18.9% | $429,300 +11% |
| 2023 | $3,091 +7.1% | $386,900 +25.2% |
| 2022 | $2,886 -0.1% | $309,100 +7.1% |
| 2021 | $2,889 +6.2% | $288,600 -0.1% |
| 2020 | $2,721 +0.5% | $288,900 +6.2% |
| 2019 | $2,708 +3.7% | $272,100 +0.5% |
| 2018 | $2,612 +6.2% | $270,800 +3.7% |
| 2017 | $2,460 | $261,200 +6.1% |
| 2016 | $2,460 +2% | $246,100 +2.1% |
| 2014 | $2,411 +0.7% | $241,100 +0.7% |
| 2013 | $2,395 +4.4% | $239,500 +4.4% |
| 2012 | $2,295 -7.2% | $229,500 -7.2% |
| 2011 | $2,473 | $247,300 |
| 2010 | $2,473 | $247,300 |
| 2009 | $2,473 -3.5% | $247,300 +9.4% |
| 2007 | $2,563 -11.1% | $226,100 +0.8% |
| 2006 | $2,884 | $224,300 +11% |
| 2005 | -- | $202,100 |
Find assessor info on the county website
Monthly payment
Est. payment
Payment breakdown
Explore the cost of this home by adjusting the details. Changes won't be saved.Climate risks
Neighborhood: 46140
Nearby schools
GreatSchools rating
- 5/10Greenfield Intermediate SchoolGrades: 4-6Distance: 1.6 mi
- 6/10Greenfield Central Junior High SchoolGrades: 7-8Distance: 2.8 mi
- 7/10Greenfield-Central High SchoolGrades: 9-12Distance: 1.8 mi
Schools provided by the listing agent
- Elementary: Harris Elementary School
- Middle: Greenfield Central Junior High Sch
- High: Greenfield-Central High School
Source: MIBOR as distributed by MLS GRID. This data may not be complete. We recommend contacting the local school district to confirm school assignments for this home.
- $350,6003 bd2 ba2.8k sqft1114 Chapman Dr, Greenfield, IN 46140Off Market
- $335,2003 bd2 ba1.6k sqft1106 Chapman Dr, Greenfield, IN 46140Off Market
- $510,1004 bd3 ba3.9k sqft1095 Chapman Blvd, Greenfield, IN 46140Off Market
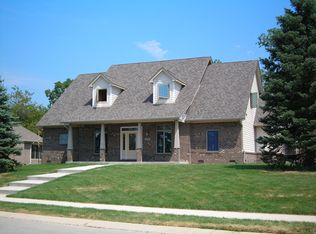
- $60,000-- bd-- ba-- sqft1127 Chapman Dr, Greenfield, IN 46140Off Market
- $594,2004 bd2 ba3.4k sqft1145 Chapman Dr, Greenfield, IN 46140Off Market
- $354,9003 bd2 ba1.6k sqft323 Chapman Overlook, Greenfield, IN 46140Off Market
- $382,8004 bd3 ba2.7k sqft257 Chapman Overlook, Greenfield, IN 46140Off Market
- $384,1003 bd2 ba1.8k sqft241 Chapman Overlook, Greenfield, IN 46140Off Market
A local agent can set up tours, give advice and negotiate with sellers.
Similar homes
- $449,9005 bd3 ba3.4k sqft1421 Spring Meadow Ct, Greenfield, IN 46140Active
 MLS ID #22100364, Melissa Wickstrom, F.C. Tucker/Bloomington, REALT. MIBOR as distributed by MLS GRID
 - $564,9004 bd2 ba4.2k sqft4269 E 200 N, Greenfield, IN 46140Active
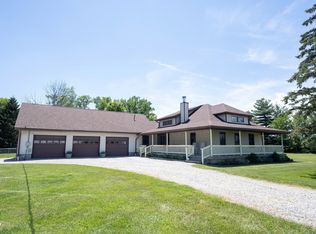 MLS ID #22106677, Kay Kammeyer, F.C. Tucker Company. MIBOR as distributed by MLS GRID
 - $449,0003 bd3 ba2.4k sqft1069 Forest Glen Dr, Greenfield, IN 46140Active
 MLS ID #22101352, Rodney Brown, Turnkey Realty of Indiana LLC. MIBOR as distributed by MLS GRID
 - $540,0005 bd3 ba3.9k sqft1602 W Furry Rd, Fountaintown, IN 46130Active
 MLS ID #22107770, Travis Carpenter, Indiana Ford Realty LLC. MIBOR as distributed by MLS GRID
 - $305,0003 bd2 ba1.9k sqft129 W Hickory Dr, Greenfield, IN 46140ActiveMLS ID #22104378, Jeffrey Clark, RE/MAX Realty Group. MIBOR as distributed by MLS GRID
- $430,0003 bd3 ba2.6k sqft2946 S Colton Rd, New Palestine, IN 46163ActiveMLS ID #22107300, Katrin Hoffman, RE/MAX Advanced Realty. MIBOR as distributed by MLS GRID
- $539,9004 bd3 ba3.3k sqft7441 Oakland Hills Dr, Indianapolis, IN 46236ActiveMLS ID #22112665, Megan Kelly, F.C. Tucker Company. MIBOR as distributed by MLS GRID
- $484,9004 bd3 ba3.4k sqft7818 Ashtree Dr, Indianapolis, IN 46259ActiveMLS ID #22099766, Jennifer Brown, CENTURY 21 Scheetz. MIBOR as distributed by MLS GRID
- $554,9004 bd3 ba3.2k sqft3805 S Village Dr, New Palestine, IN 46163ActiveMLS ID #22099587, Steven Koleno, Beycome Brokerage Realty LLC. MIBOR as distributed by MLS GRID
- $349,0004 bd3 ba2k sqft1356 N Westminster Ct, Greenfield, IN 46140ActiveMLS ID #22111191, Lora Reynolds, Epique Inc. MIBOR as distributed by MLS GRID
- $525,0004 bd3 ba3.1k sqft12442 Goodloe Dr, Fishers, IN 46038ActiveMLS ID #22113168, Staci Woods, Keller Williams Indy Metro NE. MIBOR as distributed by MLS GRID
- $419,0005 bd4 ba3.1k sqft4860 W Safford Dr, New Palestine, IN 46163ActiveMLS ID #22112130, Kay Kammeyer, F.C. Tucker Company. MIBOR as distributed by MLS GRID
- $365,0004 bd3 ba2.9k sqft5414 N Arlington Ave, Indianapolis, IN 46226ActiveMLS ID #22116183, Garrett Brooks, United Real Estate Indpls. MIBOR as distributed by MLS GRID
- $375,0004 bd3 ba2.7k sqft6558 W Dickens Xing, McCordsville, IN 46055ActiveMLS ID #22113392, Sarah Jane Johnson, F.C. Tucker Company. MIBOR as distributed by MLS GRID
- $525,0003 bd2 ba3.8k sqft13848 Fieldcrest Dr, McCordsville, IN 46055ActiveMLS ID #22110871, Christy Cutsinger, F.C. Tucker Company. MIBOR as distributed by MLS GRID
- $539,9004 bd4 ba3.7k sqft10026 Northwind Dr, Indianapolis, IN 46256ActiveMLS ID #22049653, Patrick Tumbarello, F.C. Tucker Company. MIBOR as distributed by MLS GRID
- $369,9994 bd3 ba3.3k sqft2385 S Moeller Cir, New Palestine, IN 46163ActiveMLS ID #22099360, David Perez, F.C. Tucker Company. MIBOR as distributed by MLS GRID
- $549,0004 bd2 ba2.3k sqft6125 E Edgewood Ave, Indianapolis, IN 46237ActiveMLS ID #22111370, Amandeep Kaur, Star Alliance Brokerage, Inc.. MIBOR as distributed by MLS GRID
- $530,0004 bd3 ba4.8k sqft10540 Meriman Ct, Fishers, IN 46040ActiveMLS ID #22105787, Angela Delise, Keller Williams Indpls Metro N. MIBOR as distributed by MLS GRID
- $529,9005 bd4 ba3.1k sqft16386 Sedalia Dr, Fishers, IN 46040ActiveMLS ID #22111237, Jeffrey Cummings, RE/MAX Complete. MIBOR as distributed by MLS GRID
