Welcome to Eastbrook Dr! This nicely updated, freshly carpeted 3bd/2ba ranch is charming from the moment you enter. Enjoy the gas fireplace in the central living room w/vaulted ceiling. Split floor plan offers a spacious, private primary suite w/ full bath, separate shower. Walk in closets in ALL bedrooms! Eat in kitchen w/all new stainless appliances and main floor laundry for your convenience. Breathe easy w/ built in April Air humidifier, not to mention new Lenox AC in July 2026. Most of the basement is nicely finished for more entertaining space. Stepping outside, you'll find a stamped concrete patio outback, irrigation system to help care for the professional landscaping. Beyond the mature trees in back, you can enjoy the expansive common greenspace. Ask about the secret door!
Contingent
$439,900
1132 Eastbrook DRIVE, Burlington, WI 53105
3beds
2,857sqft
Single Family Residence
Built in 2002
0.28 Acres Lot
$437,700 Zestimate®
$154/sqft
$-- HOA
What's special
New lenox acNicely updatedMain floor laundryMature trees in backExpansive common greenspaceFreshly carpetedVaulted ceiling
- 33 days
- 62
- 1
Likely to sell faster than
Zillow last checked:
Listing updated:
Listed by:
Kim Thourot 262-210-1914,
Homestead Realty of Lake Geneva
Source: WIREX MLS,MLS#: 1979499 Originating MLS: Metro MLS
Originating MLS: Metro MLSFacts & features
Interior
Bedrooms & bathrooms
- Bedrooms: 3
- Bathrooms: 2
- Full bathrooms: 2
- Main level bedrooms: 3
Primary bedroom
- Level: Main
- Area: 195
- Dimensions: 15 x 13
Bedroom 2
- Level: Main
- Area: 140
- Dimensions: 14 x 10
Bedroom 3
- Level: Main
- Area: 154
- Dimensions: 14 x 11
Bathroom
- Features: Tub Only, Whirlpool, Master Bedroom Bath: Tub/No Shower, Master Bedroom Bath: Walk-In Shower, Master Bedroom Bath, Shower Stall
Kitchen
- Level: Main
- Area: 121
- Dimensions: 11 x 11
Living room
- Level: Main
- Area: 285
- Dimensions: 19 x 15
Office
- Level: Lower
- Area: 210
- Dimensions: 14 x 15
Heating
- Natural Gas, Forced Air
Cooling
- Central Air
Appliances
- Included: Dishwasher, Disposal, Dryer, Microwave, Oven, Range, Refrigerator, Washer
Features
- High Speed Internet, Pantry, Cathedral/vaulted ceiling, Walk-In Closet(s)
- Windows: Skylight(s)
- Basement: 8'+ Ceiling,Full,Partially Finished,Concrete,Sump Pump
Interior area
- Total structure area: 2,857
- Total interior livable area: 2,857 sqft
- Finished area above ground: 1,657
- Finished area below ground: 1,200
Property
Parking
- Total spaces: 2
- Parking features: Garage Door Opener, Attached, 2 Car
- Attached garage spaces: 2
Features
- Levels: One
- Stories: 1
- Patio & porch: Patio
- Has spa: Yes
- Spa features: Bath
Lot
- Size: 0.28 Acres
- Features: Sidewalks
Details
- Parcel number: 206021905070090
- Zoning: res
Construction
Type & style
- Home type: SingleFamily
- Architectural style: Ranch
- Property subtype: Single Family Residence
Materials
- Vinyl Siding
Condition
- 21+ Years
- New construction: No
- Year built: 2002
Utilities & green energy
- Sewer: Public Sewer
- Water: Public
- Utilities for property: Cable Available
Community & HOA
Location
- Region: Burlington
- Municipality: Burlington
Financial & listing details
- Price per square foot: $154/sqft
- Tax assessed value: $411,000
- Annual tax amount: $6,002
- Date on market: 9/8/2026
- Inclusions: Refrigerator, Oven, Range, Microwave, Dishwasher, Disposal, Washer, Dryer
- Exclusions: Personal Property Of Seller
Estimated market value
$437,700
$416,000 - $460,000
$2,787/mo
Price history
| Date | Event | Price |
|---|---|---|
| 9/9/2026 | Contingent | $439,900$154/sqft |
Source:  WIREX MLS #1979499 Report a problem WIREX MLS #1979499 Report a problem | ||
| 9/8/2026 | Listed for sale | $439,900$154/sqft |
Source: WIREX MLS #1979499 Report a problem | ||
Public tax history
| Year | Property taxes | Tax assessment |
|---|---|---|
| 2025 | $6,003 +6.1% | $411,000 +0.7% |
| 2024 | $5,659 +7.2% | $408,200 +9.3% |
| 2023 | $5,278 -2.7% | $373,400 +14.1% |
| 2022 | $5,423 +4.5% | $327,400 +9.9% |
| 2021 | $5,189 | $297,800 +4.4% |
| 2020 | -- | $285,200 +6.1% |
| 2019 | $5,156 +5.1% | $268,900 +7.9% |
| 2018 | $4,906 -3.1% | $249,200 +10.8% |
| 2017 | $5,061 +10.4% | $225,000 +10.3% |
| 2016 | $4,583 | $204,000 |
| 2015 | $4,583 +2% | $204,000 |
| 2014 | $4,491 -4.9% | $204,000 |
| 2013 | $4,721 -1.7% | $204,000 -10.6% |
| 2012 | $4,805 -0.1% | $228,200 |
| 2011 | $4,807 +3.9% | $228,200 |
| 2010 | $4,629 +1.5% | $228,200 |
| 2009 | $4,559 -0.4% | $228,200 |
| 2008 | $4,579 -4.2% | $228,200 -1.8% |
| 2007 | $4,777 +8.3% | $232,500 |
| 2006 | $4,410 +1% | $232,500 +21.7% |
| 2005 | $4,365 -0.6% | $191,000 |
| 2004 | $4,391 +4.5% | $191,000 |
| 2003 | $4,204 +464.3% | $191,000 +468.5% |
| 2002 | $745 +2.8% | $33,600 +20% |
| 2001 | $724 +2.4% | $28,000 |
| 2000 | $707 | $28,000 |
Find assessor info on the county website
Monthly payment
Est. payment
Payment breakdown
Explore the cost of this home by adjusting the details. Changes won't be saved.Climate risks
Neighborhood: 53105
Nearby schools
Schools provided by the listing agent
- Middle: Nettie E Karcher
- High: Burlington
- District: Burlington Area
Source: WIREX MLS. This data may not be complete. We recommend contacting the local school district to confirm school assignments for this home.
Similar homes
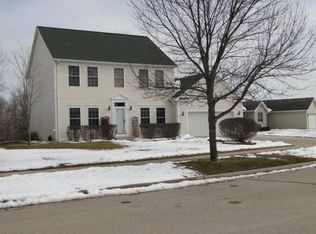
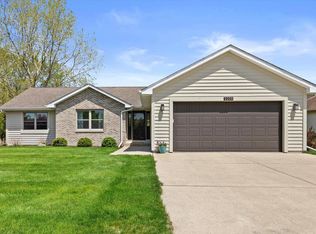
- $449,9004 bd4 ba4k sqft7920 Greendale AVENUE, Burlington, WI 53105Active
 MLS ID #1980857, Erik Litviak. WIREX MLS
 - $439,0004 bd4 ba1.9k sqft148 Beth COURT, Burlington, WI 53105Active
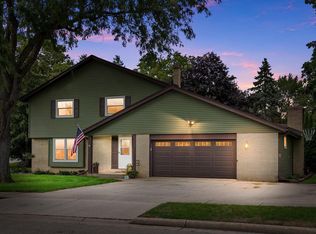 MLS ID #1977471, Laura Halbach. WIREX MLS
 - $474,0004 bd3 ba2.4k sqft948 Cedar DRIVE, Burlington, WI 53105Active
 MLS ID #1972264, Jayne Petty. WIREX MLS
 - $399,9003 bd3 ba1.8k sqft300 W Chestnut STREET, Burlington, WI 53105Active
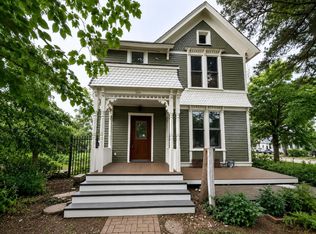 MLS ID #1977774, Laura Scheel. WIREX MLS
