Just wow! This lovely house has been extensively renovated along with a first floor addition to create a primary bedroom suite! The results: 5 bedrooms and 3 full baths plus a finished basement! You will love the open concept main floor with living room, dining area and kitchen with a breakfast bar to seat 4. This main floor also features the primary bedroom suite with walk-in closet and full bathroom (double sinks!) as well as another bedroom and full bath. The 2nd floor features 3 bedrooms, a full bathroom, and a central family room. The basement is a finished space with laundry area, and is ready for your rec room, storage, .... whatever your heart desires. You will love the covered back entry, Large patio for summer cookouts, the freshly sodded back yard, and 2 car garage. There is room for everyone here at 1132 N Waller! Get ready to move in and enjoy.
Contingent
$439,900
1132 N Waller Ave, Chicago, IL 60651
5beds
1,800sqft
:
Get pre-qualified$3,283/mo
Single Family Residence
Built in 1907
3,875 Square Feet Lot
$-- Zestimate®
$244/sqft
$-- HOA
What's special
Finished basementExtensively renovatedPrimary bedroom suiteOpen concept main floorCentral family roomDining areaCovered back entry
- --
- on Zillow |
- 33
- views |
- 0
- saves |
Zillow last checked:
Listing updated:
Listed by:
Cynthia Howe Gajewski, ABR,GREEN,SRES (312)933-8440,
Beyond Properties Realty Group
Source: MRED as distributed by MLS GRID,MLS#: 12658681
Facts & features
Interior
Bedrooms & bathrooms
- Bedrooms: 5
- Bathrooms: 3
- Full bathrooms: 3
Rooms
- Room types: Bedroom 5, Recreation Room, Walk In Closet
Primary bedroom
- Features: Flooring (Hardwood), Bathroom (Full)
- Level: Main
- Area: 228 Square Feet
- Dimensions: 19X12
Bedroom 2
- Features: Flooring (Hardwood)
- Level: Main
- Area: 126 Square Feet
- Dimensions: 14X9
Bedroom 3
- Features: Flooring (Hardwood)
- Level: Second
- Area: 180 Square Feet
- Dimensions: 15X12
Bedroom 4
- Features: Flooring (Hardwood)
- Level: Second
- Area: 117 Square Feet
- Dimensions: 13X9
Bedroom 5
- Features: Flooring (Hardwood)
- Level: Second
- Area: 117 Square Feet
- Dimensions: 13X9
Dining room
- Features: Flooring (Hardwood)
- Level: Main
- Area: 135 Square Feet
- Dimensions: 15X9
Family room
- Features: Flooring (Hardwood)
- Level: Second
- Area: 320 Square Feet
- Dimensions: 20X16
Kitchen
- Features: Kitchen (Eating Area-Breakfast Bar), Flooring (Hardwood)
- Level: Main
- Area: 153 Square Feet
- Dimensions: 17X9
Laundry
- Features: Flooring (Ceramic Tile)
- Level: Basement
- Area: 24 Square Feet
- Dimensions: 6X4
Living room
- Features: Flooring (Hardwood)
- Level: Main
- Area: 187 Square Feet
- Dimensions: 17X11
Recreation room
- Features: Flooring (Ceramic Tile)
- Level: Basement
- Area: 648 Square Feet
- Dimensions: 36X18
Walk in closet
- Features: Flooring (Hardwood)
- Level: Main
- Area: 30 Square Feet
- Dimensions: 6X5
Heating
- Natural Gas, Forced Air
Cooling
- Central Air
Appliances
- Included: Range, Refrigerator, Stainless Steel Appliance(s), Range Hood
Features
- 1st Floor Bedroom, 1st Floor Full Bath, Walk-In Closet(s), Open Floorplan, Dining Combo, Quartz Counters
- Flooring: Hardwood
- Basement: Finished,Partial
Interior area
- Total structure area: 2,600
- Total interior livable area: 1,800 sqft
- Finished area below ground: 800
Video & virtual tour
Property
Parking
- Total spaces: 2
- Parking features: Yes, Detached, Garage
- Garage spaces: 2
Accessibility
- Accessibility features: No Disability Access
Features
- Stories: 1.5
Lot
- Size: 3,875 Square Feet
- Dimensions: 31 x 125
Details
- Parcel number: 16054050230000
- Special conditions: None
Construction
Type & style
- Home type: SingleFamily
- Property subtype: Single Family Residence
Materials
- Vinyl Siding
- Roof: Asphalt
Condition
- New construction: No
- Year built: 1907
- Major remodel year: 2025
Utilities & green energy
- Electric: Circuit Breakers, 100 Amp Service
- Sewer: Public Sewer
- Water: Lake Michigan, Public
Green energy
- Energy efficient items: Water Heater
Community & HOA
HOA
- Services included: None
Location
- Region: Chicago
Financial & listing details
- Price per square foot: $244/sqft
- Tax assessed value: $171,000
- Annual tax amount: $3,435
- Date on market: 5/26/2026
- Ownership: Fee Simple
Estimated market value
Not available
Estimated sales range
Not available
Not available
Price history
| Date | Event | Price |
|---|---|---|
| 5/26/2026 | Listing removed | $449,900$250/sqft |
Source:  MRED as distributed by MLS GRID #12632545 Report a problem MRED as distributed by MLS GRID #12632545 Report a problem | ||
| 4/29/2026 | Listed for sale | $449,900+309%$250/sqft |
Source: MRED as distributed by MLS GRID #12632545 Report a problem | ||
| 12/17/2024 | Sold | $110,000-4.3%$61/sqft |
Source: MRED as distributed by MLS GRID #12038419 Report a problem | ||
| 10/4/2024 | Contingent | $114,900$64/sqft |
Source: MRED as distributed by MLS GRID #12038419 Report a problem | ||
| 9/25/2024 | Price change | $114,900-10.9%$64/sqft |
Source: MRED as distributed by MLS GRID #12038419 Report a problem | ||
| 9/13/2024 | Price change | $129,000-4.5%$72/sqft |
Source: MRED as distributed by MLS GRID #12038419 Report a problem | ||
| 8/31/2024 | Price change | $135,100-1.4%$75/sqft |
Source: MRED as distributed by MLS GRID #12038419 Report a problem | ||
| 8/23/2024 | Price change | $137,000-6.2%$76/sqft |
Source: MRED as distributed by MLS GRID #12038419 Report a problem | ||
| 8/1/2024 | Listed for sale | $146,000$81/sqft |
Source: MRED as distributed by MLS GRID #12038419 Report a problem | ||
| 6/24/2024 | Contingent | $146,000$81/sqft |
Source: MRED as distributed by MLS GRID #12038419 Report a problem | ||
| 6/4/2024 | Price change | $146,000-2%$81/sqft |
Source: MRED as distributed by MLS GRID #12038419 Report a problem | ||
| 5/22/2024 | Price change | $149,000-3.2%$83/sqft |
Source: MRED as distributed by MLS GRID #12038419 Report a problem | ||
| 5/17/2024 | Price change | $154,000-0.6%$86/sqft |
Source: MRED as distributed by MLS GRID #12038419 Report a problem | ||
| 4/25/2024 | Listed for sale | $155,000+71.3%$86/sqft |
Source: MRED as distributed by MLS GRID #12038419 Report a problem | ||
| 7/23/2021 | Sold | $90,500+83.4%$50/sqft |
Source: Public Record Report a problem | ||
| 9/12/1997 | Sold | $49,333$27/sqft |
Source: Public Record Report a problem | ||
Public tax history
| Year | Property taxes | Tax assessment |
|---|---|---|
| 2024 | -- | $17,100 +6.9% |
| 2023 | $3,376 +2.6% | $15,999 |
| 2022 | $3,291 +29.2% | $15,999 |
| 2021 | $2,548 +25.5% | $15,999 +31% |
| 2020 | $2,029 -0.4% | $12,211 -10% |
| 2019 | $2,037 +1.8% | $13,568 |
| 2018 | $2,002 +43.6% | $13,568 +37.7% |
| 2017 | $1,394 -5.4% | $9,850 |
| 2016 | $1,473 +11.2% | $9,850 |
| 2015 | $1,324 -3.6% | $9,850 -1.2% |
| 2014 | $1,374 +2.9% | $9,972 |
| 2013 | $1,335 -0.5% | $9,972 |
| 2012 | $1,342 -18.1% | $9,972 -18.2% |
| 2011 | $1,637 +18.4% | $12,184 |
| 2010 | $1,383 +14% | $12,184 |
| 2009 | $1,213 +2.8% | $12,184 -17.6% |
| 2008 | $1,180 +3.2% | $14,781 |
| 2007 | $1,144 +0.8% | $14,781 |
| 2006 | $1,135 -5.1% | $14,781 +55.7% |
| 2005 | $1,196 +1.9% | $9,492 |
| 2004 | $1,174 +4.5% | $9,492 |
| 2003 | $1,124 -5.4% | $9,492 +12.5% |
| 2002 | $1,188 +7% | $8,436 |
| 2001 | $1,110 -5.7% | $8,436 |
| 2000 | $1,177 -0.7% | $8,436 +37.6% |
| 1999 | $1,185 | $6,129 |
Find assessor info on the county website
Monthly payment
Est. payment
Payment breakdown
Explore the cost of this home by adjusting the details. Changes won't be saved.Climate risks
Neighborhood: South Austin
Nearby schools
GreatSchools rating
- 2/10Brunson Math & Sci Specialty Elementary SchoolGrades: PK-8Distance: 0.3 mi
- NADouglass Academy High SchoolGrades: 9-12Distance: 0.8 mi
Schools provided by the listing agent
- District: 299
Source: MRED as distributed by MLS GRID. This data may not be complete. We recommend contacting the local school district to confirm school assignments for this home.
- $211,2003 bd1 ba1.1k sqft1128 N Waller Ave, Chicago, IL 60651Off Market
- $342,3004 bd2 ba1.9k sqft1134 N Waller Ave #1, Chicago, IL 60651Off Market
- $308,5004 bd2 ba-- sqft1134 N Waller Ave, Chicago, IL 60651Off Market
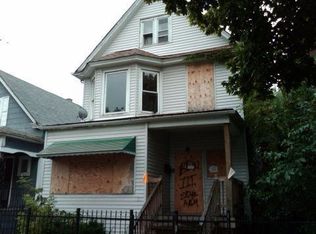
- $185,4002 bd1 ba872 sqft1126 N Waller Ave, Chicago, IL 60651Off Market
- $387,8004 bd2 ba2.5k sqft1138 N Waller Ave #1, Chicago, IL 60651Off Market
- $302,9006 bd2 ba-- sqft1138 N Waller Ave, Chicago, IL 60651Off Market
- $190,7002 bd1 ba1.2k sqft1122 N Waller Ave, Chicago, IL 60651Off Market
- $377,3004 bd2 ba2.5k sqft1140 N Waller Ave, Chicago, IL 60651Off Market
A local agent can set up tours, give advice and negotiate with sellers.
Similar homes
- $430,0004 bd3 ba1.9k sqft716 S 7th Ave, Maywood, IL 60153New
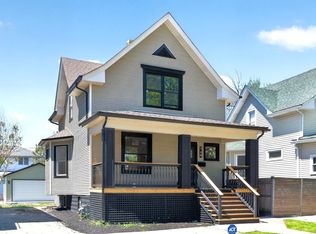 MLS ID #12711212, Jennifer Holmes, Homes Realty & Property Management. MRED as distributed by MLS GRID
 - $539,0006 bd3 ba2k sqft4830 W Crystal St, Chicago, IL 60651Active
 MLS ID #12688791, Silvia Hernandez, RE/MAX City. MRED as distributed by MLS GRID
 - $399,9004 bd3 ba2k sqft1820 S 3rd Ave, Maywood, IL 60153New
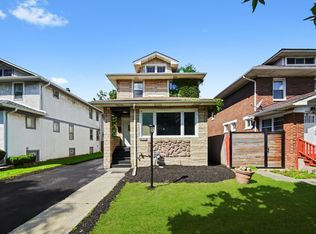 MLS ID #12713920, Luis Lopez, Extreme Realty. MRED as distributed by MLS GRID
 - $419,9003 bd3 ba1.9k sqft639 N Leamington Ave, Chicago, IL 60644Active
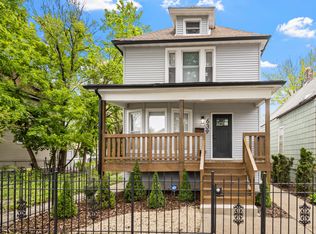 MLS ID #12672982, Jonathan Gil, Equity Realty. MRED as distributed by MLS GRID
 - $585,0005 bd3 ba2.6k sqft3052 N Major Ave, Chicago, IL 60634NewMLS ID #12714308, Ruben Avila, RE/MAX Mi Casa. MRED as distributed by MLS GRID
- $429,9004 bd2 ba2k sqft1232 Gunderson Ave, Berwyn, IL 60402ActiveMLS ID #12700431, Luis Ortiz, RE/MAX Partners. MRED as distributed by MLS GRID
- $429,9006 bd3 ba2.5k sqft8623 S Wood St, Chicago, IL 60620ActiveMLS ID #12691307, Nancy Gudino, Nancy & Associates Realty. MRED as distributed by MLS GRID
- $425,0004 bd2 ba1.8k sqft1734 N Karlov Ave, Chicago, IL 60639ActiveMLS ID #12691412, Fernando Villa Roman, RE/MAX Partners. MRED as distributed by MLS GRID
- $399,9504 bd3 ba1.8k sqft6117 W 80th St, Burbank, IL 60459NewMLS ID #12713241, Marc Koronkiewicz, Ellsbury Group LLC. MRED as distributed by MLS GRID
- $474,9006 bd3 ba1.7k sqft4329 W 81st St, Chicago, IL 60652NewMLS ID #12709547, Edgar Chiquito, Midwest Real Estate Brokerage LLC. MRED as distributed by MLS GRID
- $598,6004 bd3 ba1.8k sqft4829 W Strong St, Chicago, IL 60630NewMLS ID #12711139, Gonzalo Santoyo, HomeSmart Connect LLC. MRED as distributed by MLS GRID
- $419,9506 bd3 ba2.3k sqft211 S 9th Ave, Maywood, IL 60153ActiveMLS ID #12672355, Goretti Rivera, Chicagoland Brokers Inc.. MRED as distributed by MLS GRID
- $465,0006 bd2 ba1.8k sqft5110 W 31st Pl, Cicero, IL 60804ActiveMLS ID #12688332, Mauricio Lopez, eXp Realty. MRED as distributed by MLS GRID
- $410,0004 bd3 ba1.7k sqft3136 S Komensky Ave, Chicago, IL 60623ActiveMLS ID #12653714, Frank Montro, Keller Williams Preferred Rlty. MRED as distributed by MLS GRID
- $510,0005 bd3 ba2.1k sqft827 Thomas Ave, Forest Park, IL 60130ActiveMLS ID #12698298, Youlia Raichev, HomeSmart Connect LLC. MRED as distributed by MLS GRID
- $389,0003 bd1 ba1.5k sqft2840 Washington St, Franklin Park, IL 60131NewMLS ID #12709426, Donna Raven, RE/MAX City. MRED as distributed by MLS GRID
- $429,0004 bd2 ba2.5k sqft2417 N 76th Ave, Elmwood Park, IL 60707Price ChangeMLS ID #12616594, Jeffrey Sklar, Beycome Brokerage Realty LLC. MRED as distributed by MLS GRID
- $399,0004 bd2 ba2k sqft6347 S Kenneth Ave, Chicago, IL 60629ActiveMLS ID #12701366, Manuel Pineda, Compass. MRED as distributed by MLS GRID
- $475,0003 bd2 ba1.5k sqft507 N Kenilworth Ave, Glen Ellyn, IL 60137NewMLS ID #12713181, Hilary Harvanek, CSC,PSA,SRS, @properties Christie's International Real Estate. MRED as distributed by MLS GRID
- $439,9004 bd3 ba1.9k sqft9338 Sayre Ave, Oak Lawn, IL 60453ActiveMLS ID #12700463, Maggie Zahradnicek, Happy Homes Realty Inc.. MRED as distributed by MLS GRID
