Beautifully maintained and updated, this spacious 4-bedroom, 3-full bath home in Hawks Prairie is move-in ready for you today! This fantastic split-level 2,283 sqft home has it all–including A/C & new carpets in all 4 bedrooms. Beautiful engineered hardwood floors span the upper level throughout the open-concept living room with gas fireplace, dining room and kitchen. New quartz countertops & newly-expanded cabinet space make this large kitchen a beautiful and functional place to gather. Retreat to your large primary suite complete with attached bathroom, new polished granite double vanity countertops, and walk-in closet outfitted with California Closet system. Two more bedrooms and a full bath with new leathered granite countertops complete the upstairs. Ideal for guests or flexible living, downstairs you'll find newer vinyl plank, an extra large family room, the 4th bedroom, and the large 3rd full bathroom with utility hook ups. The two-bay oversized garage offers cabinet and countertop storage while the backyard shed is perfect for storing your garden tools, lawn equipment, or extra gear. Significant upgrades include new Marvin windows on the front upper level, new TimberTech decking in the front and back, new dishwasher, as well as a newer water heater, high efficiency heating, and cooling with UV filter system. Don't miss your opportunity to live in the heart of it all, close to Costco, dining, I-5 and JBLM – the amenities for everyday living are right outside your door!
Pending
Listed by: MVP Realty Group • Wendy Lane-Borland • 360-219-9733
Price cut: $29.9K (10/8)
$499,999
1132 Villanova Street NE, Olympia, WA 98516
4beds
2,283sqft
Single Family Residence
Built in 2003
5,000 Square Feet Lot
$-- Zestimate®
$219/sqft
$37/mo HOA
What's special
Gas fireplaceLarge kitchenNew quartz countertopsExtra large family roomNew dishwasherAttached bathroomLarge primary suite
- --
- on Zillow
- 422
- views
- 69
- saves
Zillow last checked:
Listing updated:
Listed by:
Wendy Lane-Borland 360-219-9733 wendy@mvprealtygroup.com,
MVP Realty Group
Source: NWMLS as distributed by MLS GRID,MLS#: 2572059
Facts & features
Interior
Bedrooms & bathrooms
- Bedrooms: 4
- Bathrooms: 3
- Full bathrooms: 3
Bedroom
- Level: Lower
Bathroom full
- Level: Lower
Family room
- Level: Lower
Utility room
- Level: Lower
Heating
- Fireplace, 90%+ High Efficiency, Electric, Natural Gas
Cooling
- Has cooling: Yes
Appliances
- Included: Dishwasher, Disposal, Microwave, Refrigerator, Stove(s)/Range(s), Dishwasher(s), Garbage Disposal, Microwave(s), Refrigerator(s), Water Heater: Gas, Water Heater Location: Garage
Features
- Bath Off Primary, Ceiling Fan(s), Dining Room
- Flooring: Engineered Hardwood, Vinyl, Vinyl Plank, Carpet
- Windows: Dbl Pane/Storm Window
- Basement: None
- Number of fireplaces: 1
- Fireplace features: Gas, Upper Level: 1, Fireplace
Interior area
- Total structure area: 2,283
- Total interior livable area: 2,283 sqft
Video & virtual tour
Property
Parking
- Total spaces: 4
- Parking features: Driveway, Attached Garage
- Has attached garage: Yes
- Covered spaces: 2
- Uncovered spaces: 2
Features
- Levels: Multi/Split
- Entry location: Split
- Patio & porch: Bath Off Primary, Ceiling Fan(s), Dbl Pane/Storm Window, Dining Room, Fireplace, Security System, Sprinkler System, Walk-In Closet(s), Water Heater
- Has view: Yes
- View description: Territorial
Lot
- Size: 5,000 Square Feet
- Features: Curbs, Paved, Sidewalk, Cable TV, Deck, Fenced-Partially, Gas Available, High Speed Internet, Outbuildings, Patio, Sprinkler System
- Topography: Level,Partial Slope,Terraces
- Residential vegetation: Garden Space
Details
- Parcel number: 50550006200
- Special conditions: Standard
Construction
Type & style
- Home type: SingleFamily
- Architectural style: Contemporary,Split Entry
- Property subtype: Single Family Residence
Materials
- Cement Planked, Wood Siding, Cement Plank
- Foundation: Slab
- Roof: Composition
Condition
- Good
- Year built: 2003
Utilities & green energy
- Electric: Company: PSE
- Sewer: Sewer Connected, Company: City of Lacey
- Water: Public, Company: City of Lacey
- Utilities for property: Xfinity, Xfinity
Community & HOA
Community
- Features: CCRs
- Security: Security System
- Subdivision: Olympia
HOA
- Services included: Common Area Maintenance
- HOA fee: $111 quarterly
- HOA phone: 425-897-3400
Location
- Region: Olympia
Financial & listing details
- Price per square foot: $219/sqft
- Tax assessed value: $530,000
- Annual tax amount: $5,590
- Date on market: 8/21/2026
- Listing terms: Conventional,FHA,VA Loan
- Inclusions: Dishwasher(s), Garbage Disposal, Microwave(s), Refrigerator(s), Stove(s)/Range(s)
Estimated market value
Not available
Estimated sales range
Not available
Not available
Price history
| Date | Event | Price |
|---|---|---|
| 10/21/2026 | Pending sale | $499,999$219/sqft |
Source:  NWMLS as distributed by MLS GRID #2572059 Report a problem NWMLS as distributed by MLS GRID #2572059 Report a problem | ||
| 10/8/2026 | Price change | $499,999-5.6%$219/sqft |
Source: NWMLS as distributed by MLS GRID #2572059 Report a problem | ||
| 10/2/2026 | Price change | $529,900-3.6%$232/sqft |
Source: NWMLS as distributed by MLS GRID #2572059 Report a problem | ||
| 8/21/2026 | Listed for sale | $549,950+62.7%$241/sqft |
Source: NWMLS as distributed by MLS GRID #2572059 Report a problem | ||
| 6/10/2019 | Sold | $338,000+4%$148/sqft |
Source: NWMLS as distributed by MLS GRID #1454717 Report a problem | ||
| 5/15/2019 | Pending sale | $325,000$142/sqft |
Source: RE/MAX Northwest Realtors #1454717 Report a problem | ||
| 5/11/2019 | Listed for sale | $325,000+20.8%$142/sqft |
Source: RE/MAX Northwest Realtors #1454717 Report a problem | ||
| 11/26/2007 | Sold | $269,000+26.3%$118/sqft |
Source: NWMLS as distributed by MLS GRID #27090849 Report a problem | ||
| 5/7/2004 | Sold | $213,000$93/sqft |
Source: Public Record Report a problem | ||
Public tax history
| Year | Property taxes | Tax assessment |
|---|---|---|
| 2025 | $5,590 +3.5% | $530,000 +3.8% |
| 2024 | $5,402 +14.9% | $510,700 +6.1% |
| 2023 | $4,700 -0.8% | $481,300 0% |
| 2022 | $4,736 +1.1% | $481,400 +22.4% |
| 2021 | $4,684 +17.1% | $393,300 +26% |
| 2020 | $4,000 +21.6% | $312,100 +1.3% |
| 2019 | $3,288 -9.6% | $308,200 +6.5% |
| 2018 | $3,638 +21.9% | $289,500 +13.6% |
| 2017 | $2,985 | $254,850 +11% |
| 2016 | $2,985 | $229,600 +5.2% |
| 2014 | $2,985 | $218,300 +13.5% |
| 2013 | -- | $192,300 |
| 2012 | $2,596 | -- |
| 2011 | -- | -- |
| 2010 | -- | -- |
| 2009 | $2,534 | -- |
| 2008 | -- | -- |
| 2007 | $2,498 -34% | -- |
| 2006 | $3,784 +63.5% | -- |
| 2005 | $2,314 | -- |
| 2004 | -- | -- |
| 2002 | -- | -- |
Find assessor info on the county website
Monthly payment
Est. payment
Payment breakdown
Explore the cost of this home by adjusting the details. Changes won't be saved.Climate risks
Neighborhood: 98516
Nearby schools
Schools provided by the listing agent
- Elementary: Olympic View Elem
- Middle: Salish Middle
- High: River Ridge High
Source: NWMLS as distributed by MLS GRID. This data may not be complete. We recommend contacting the local school district to confirm school assignments for this home.


Similar homes
- $520,0003 bd2 ba1.9k sqftGeorgetowne Estates, Olympia, WA 98516Active
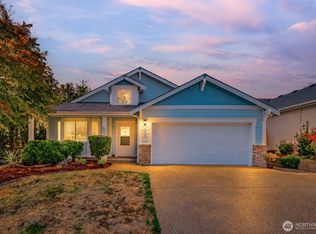 MLS ID #2574036, Matt Perkins. NWMLS as distributed by MLS GRID
 - $500,0004 bd2 ba1.8k sqft1225 Solar Court NE, Olympia, WA 98516Active
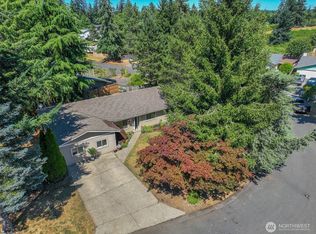 MLS ID #2532601, Alexandria Goforth. NWMLS as distributed by MLS GRID
 - $500,0004 bd3 ba2.5k sqft7123 33rd Avenue NE, Olympia, WA 98516Active
 MLS ID #2550001, Jessica Kammeyer. NWMLS as distributed by MLS GRID
 - $474,9004 bd2 ba1.2k sqft7629 13th Avenue NE, Olympia, WA 98516Active
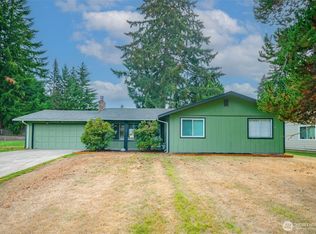 MLS ID #2590356, Tim Lynch. NWMLS as distributed by MLS GRID
