Beautifully Updated 5-Bedroom Home with Major Improvements! Welcome to 11324 Church Canyon Dr, Austin, TX 78754, where modern updates meet everyday comfort. This spacious 5-bedroom home features brand-new luxury vinyl flooring throughout the main level, brand-new upstairs carpet, fresh interior and exterior paint, a new designer kitchen backsplash, and newly installed front sod, delivering outstanding curb appeal and lasting value. The bright, open-concept layout is filled with natural light and seamlessly connects the living, dining, and kitchen areas—perfect for everyday living and entertaining. The updated kitchen showcases rich wood cabinetry, sleek countertops, a spacious breakfast bar, stainless-steel appliances, and a stylish new backsplash. A main-level bedroom provides the flexibility of a guest suite, home office, or multi-generational living space. Upstairs, you'll find four additional bedrooms, including a spacious primary suite with a large walk-in closet, dual vanities, a soaking tub, and a separate walk-in shower. Enjoy the covered patio overlooking a private fenced backyard with mature trees and a cozy fire pit—perfect for relaxing or entertaining. Adding even more value, the home features completed foundation improvements, offering added peace of mind. With extensive updates, a functional floor plan, and excellent curb appeal, this home is truly move-in ready. Conveniently located just minutes from Samsung Semiconductor, Tesla Gigafactory, Dell Technologies, The Domain, Downtown Austin, and Austin-Bergstrom International Airport, with easy access to US-290, SH-130, and IH-35. This beautifully updated home is a must-see—schedule your showing today!
Active under contract
$330,000
11324 Church Canyon Dr, Austin, TX 78754
5beds
2,026sqft
:
Get pre-qualified$2,381/mo
Single Family Residence
Built in 2007
4,608 Square Feet Lot
$-- Zestimate®
$163/sqft
$39/mo HOA
What's special
Brand-new upstairs carpetStainless-steel appliancesFilled with natural lightFunctional floor planCovered patioLarge walk-in closetSleek countertops
- 35 days |
- 408 |
- 26 |
Zillow last checked:
Listing updated:
Listed by:
Elaine Montgomery (512) 346-3550,
Keller Williams Realty (512) 346-3550
Source: Unlock MLS,MLS#: 2319891
Facts & features
Interior
Bedrooms & bathrooms
- Bedrooms: 5
- Bathrooms: 3
- Full bathrooms: 3
- Main level bedrooms: 1
Heating
- Central
Cooling
- Ceiling Fan(s), Central Air
Appliances
- Included: Dishwasher, Disposal, Microwave, Range, Free-Standing Range, Refrigerator, Stainless Steel Appliance(s), Gas Water Heater
Features
- Breakfast Bar, Ceiling Fan(s), Double Vanity, Entrance Foyer, Interior Steps, Multiple Living Areas, Open Floorplan, Pantry, Walk-In Closet(s)
- Flooring: Carpet, Tile, Vinyl, Wood
- Windows: Blinds
Interior area
- Total interior livable area: 2,026 sqft
Video & virtual tour
Property
Parking
- Total spaces: 2
- Parking features: Attached, Driveway, Garage Door Opener, Garage Faces Front
- Attached garage spaces: 2
Accessibility
- Accessibility features: None
Features
- Levels: Two
- Stories: 2
- Patio & porch: Covered, Patio
- Exterior features: Private Yard
- Pool features: None
- Spa features: None
- Fencing: Fenced, Wood
- Has view: Yes
- View description: None
- Waterfront features: None
Lot
- Size: 4,608 Square Feet
- Features: Interior Lot, Sprinkler - Automatic
Details
- Additional structures: None
- Parcel number: 02413603160000
- Special conditions: Standard
Construction
Type & style
- Home type: SingleFamily
- Property subtype: Single Family Residence
Materials
- Foundation: Slab
- Roof: Composition
Condition
- Resale
- New construction: No
- Year built: 2007
Utilities & green energy
- Sewer: Public Sewer
- Water: Public
- Utilities for property: Cable Available, Electricity Available, Other, Natural Gas Available, Sewer Available, Water Available
Community & HOA
Community
- Features: Cluster Mailbox, Playground, Pool
- Subdivision: Pioneer Crossing East Sec 04
HOA
- Has HOA: Yes
- Services included: Common Area Maintenance
- HOA fee: $39 monthly
- HOA name: Pioneer Crossing
Location
- Region: Austin
Financial & listing details
- Price per square foot: $163/sqft
- Tax assessed value: $356,759
- Annual tax amount: $7,858
- Date on market: 6/27/2026
- Listing terms: Cash,Conventional,FHA,VA Loan
- Electric utility on property: Yes
Estimated market value
Not available
Estimated sales range
Not available
Not available
Price history
| Date | Event | Price |
|---|---|---|
| 7/16/2026 | Contingent | $330,000$163/sqft |
Source:  Unlock MLS #2319891 Report a problem Unlock MLS #2319891 Report a problem | ||
| 6/27/2026 | Listed for sale | $330,000+32.1%$163/sqft |
Source: Unlock MLS #2319891 Report a problem | ||
| 7/4/2018 | Listing removed | $1,895$1/sqft |
Source: AustinVestors Property Management Report a problem | ||
| 6/21/2018 | Listed for rent | $1,895$1/sqft |
Source: AustinVestors Property Management Report a problem | ||
| 6/20/2018 | Sold | -- |
Source: Agent Provided Report a problem | ||
| 5/17/2018 | Pending sale | $249,900$123/sqft |
Source: The Leaders Realty, LLC #9890068 Report a problem | ||
| 5/11/2018 | Listed for sale | $249,900+72.5%$123/sqft |
Source: The Leaders Realty, LLC #9890068 Report a problem | ||
| 5/15/2012 | Listing removed | $144,900$72/sqft |
Source: Homepath #7972863 Report a problem | ||
| 5/7/2012 | Price change | $144,900+3.5%$72/sqft |
Source: Homepath #7972863 Report a problem | ||
| 5/2/2012 | Listed for sale | -- |
Source: Homepath #7972863 Report a problem | ||
| 3/12/2012 | Sold | -- |
Source: Public Record Report a problem | ||
| 12/1/2011 | Price change | $140,000-2.6%$69/sqft |
Source: Texas Capital Properties #7931113 Report a problem | ||
| 11/16/2011 | Price change | $143,750+2.8%$71/sqft |
Source: Texas Capital Properties #7931113 Report a problem | ||
| 9/27/2011 | Pending sale | $139,900$69/sqft |
Source: Texas Capital Properties #7931113 Report a problem | ||
| 8/18/2011 | Price change | $139,900-6.7%$69/sqft |
Source: Texas Capital Properties #7931113 Report a problem | ||
| 8/3/2011 | Price change | $149,900-6.3%$74/sqft |
Source: Texas Capital Properties #7931113 Report a problem | ||
| 6/27/2011 | Price change | $159,900-8.6%$79/sqft |
Source: Texas Capital Properties #7931113 Report a problem | ||
| 6/3/2011 | Listed for sale | $175,000$86/sqft |
Source: Texas Capital Properties #7931113 Report a problem | ||
Public tax history
| Year | Property taxes | Tax assessment |
|---|---|---|
| 2025 | $7,858 -0.1% | $356,759 -4.2% |
| 2024 | $7,864 -2.3% | $372,221 -5.8% |
| 2023 | $8,048 -25.8% | $395,308 -15.1% |
| 2022 | $10,849 | $465,554 +55.6% |
| 2021 | -- | $299,104 +26.4% |
| 2020 | $6,076 +3% | $236,720 |
| 2019 | $5,901 +15.1% | $236,720 +1.4% |
| 2018 | $5,127 | $233,412 +1.9% |
| 2017 | $5,127 +23% | $229,027 +10% |
| 2016 | $4,167 | $208,206 +10% |
| 2015 | $4,167 | $189,278 +10% |
| 2014 | $4,167 | $172,071 +4.9% |
| 2013 | -- | $164,020 +17.2% |
| 2012 | -- | $139,905 -11.3% |
| 2011 | -- | $157,693 -5.4% |
| 2010 | -- | $166,646 +1.5% |
| 2009 | -- | $164,258 +0.1% |
| 2008 | -- | $164,053 |
Find assessor info on the county website
Monthly payment
Est. payment
Payment breakdown
Explore the cost of this home by adjusting the details. Changes won't be saved.Climate risks
Neighborhood: Pioneer Crossing
Nearby schools
GreatSchools rating
- 2/10Pioneer Crossing Elementary SchoolGrades: PK-5Distance: 0.2 mi
- 2/10Decker Middle SchoolGrades: 6-8Distance: 3.6 mi
- 2/10Manor High SchoolGrades: 9-12Distance: 4.6 mi
Schools provided by the listing agent
- Elementary: Pioneer Crossing
- Middle: Decker
- High: Manor
- District: Manor ISD
Source: Unlock MLS. This data may not be complete. We recommend contacting the local school district to confirm school assignments for this home.
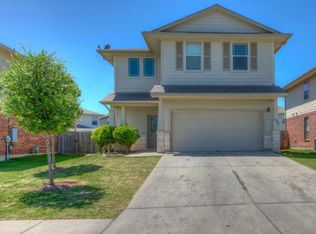
- $347,1004 bd2 ba2.5k sqft11320 Church Canyon Dr, Austin, TX 78754Off Market
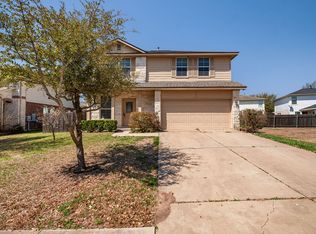
- $289,7003 bd3 ba1.5k sqft11328 Church Canyon Dr, Austin, TX 78754Off Market
- $299,700-- bd2 ba1.5k sqft11316 Church Canyon Dr, Austin, TX 78754Off Market
- $278,1004 bd2 ba1.4k sqft3420 Savage Springs Dr, Austin, TX 78754Off Market
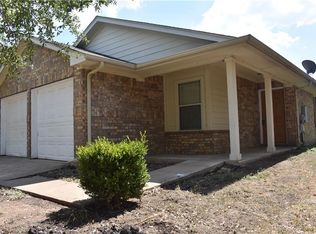
- $314,7005 bd3 ba1.8k sqft3424 Savage Springs Dr, Austin, TX 78754Off Market
- $328,0004 bd3 ba2.1k sqft3416 Savage Springs Dr, Austin, TX 78754Off Market
- $293,900-- bd2 ba1.5k sqft3428 Savage Springs Dr, Austin, TX 78754Off Market
- $1,9953 bd3 ba1.5k sqft3500 Savage Springs Dr, Austin, TX 78754For Rent
A local agent can set up tours, give advice and negotiate with sellers.
Similar homes
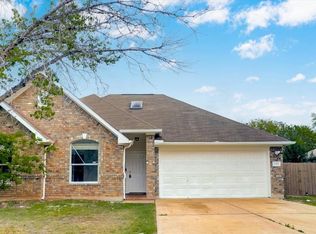
- $324,9004 bd2 ba1.9k sqft11209 Avering Ln, Austin, TX 78754Active
 MLS ID #6505750, Mahmud Abu-esba, Abu-Saif "Seedo" Realty, LLC. Unlock MLS
 - $359,9004 bd2 ba1.6k sqft10916 Defender Trl, Austin, TX 78754Active
 MLS ID #7944137, Oscar Ozuna, Weichert-Barton Harris & CO. Unlock MLS
 - $309,9993 bd2 ba1.6k sqft6228 Adair Dr, Austin, TX 78754Active
 MLS ID #4313869, Cynthia Britton, Redfin Corporation. Unlock MLS
 - $379,9004 bd3 ba2.4k sqft11508 Oltons Bluff Cv, Austin, TX 78754Active
 MLS ID #2086876, Charlie Aghadiuno, All City Real Estate Ltd. Co. Unlock MLS
 - $385,0003 bd2 ba1.7k sqft10608 Defender Trl, Austin, TX 78754ActiveMLS ID #3964439, Elaine Montgomery, Keller Williams Realty. Unlock MLS
- $389,0005 bd3 ba2.6k sqft11853 Gaelic Dr, Austin, TX 78754ActiveMLS ID #1273051, Theo Shayo, Legacy Realty LLC. Unlock MLS
- $339,9003 bd3 ba2k sqft12432 Ostrich Trl, Manor, TX 78653ActiveMLS ID #2883553, Kyle Bachus, Streamline Properties, LLC. Unlock MLS
- $364,9003 bd2 ba1.6k sqft1000 Hollybluff St, Austin, TX 78753ActiveMLS ID #7824754, Toni Bondonzi, Sienna Properties. Unlock MLS
- $395,9004 bd2 ba2.1k sqft12700 Danbrook Cv, Austin, TX 78753ActiveMLS ID #8132198, Michael Lamendola, THE AUSTIN HOME COMPANY. Unlock MLS
- $355,0004 bd3 ba2k sqft14221 Lyndora Ln, Pflugerville, TX 78660ActiveMLS ID #3139325, Theresa Wylie, White Rock Realty. Unlock MLS
- $320,0004 bd2 ba1.6k sqft11606 Murchison St, Manor, TX 78653ActiveMLS ID #6021659, Irma Lozano, Coldwell Banker Realty. Unlock MLS
- $289,9003 bd3 ba1.6k sqft13505 Lismore Ln, Pflugerville, TX 78660ActiveMLS ID #4568931, Jordan Moorhead, Keller Williams Realty. Unlock MLS
- $335,0003 bd2 ba1.5k sqft18519 Bandelier Dr, Pflugerville, TX 78660ActiveMLS ID #4943586, Javier Rubio, Serhant Texas, LLC. Unlock MLS
- $389,0004 bd3 ba2.1k sqft3305 Ortman Dr, Pflugerville, TX 78660ActiveMLS ID #4907718, Jose Robles, eXp Realty, LLC. Unlock MLS
- $339,0004 bd3 ba2.2k sqft1612 Melissa Oaks Ln, Austin, TX 78744ActiveMLS ID #2256701, Lori Wakefield, Keller Williams - Lake Travis. Unlock MLS
- $335,0004 bd2 ba1.8k sqft202 Emory Fields Dr, Hutto, TX 78634ActiveMLS ID #6792005, George Johnson, All City Real Estate Ltd. Co. Unlock MLS
- $365,0004 bd3 ba2.6k sqft13005 Brahmin Dr, Austin, TX 78724ActiveMLS ID #8260984, Crystal Reininger, CB&A, Realtors. Unlock MLS
- $350,0003 bd2 ba1.6k sqft15210 Wideleaf Cv, Austin, TX 78724ActiveMLS ID #2563365, Elaine Montgomery, Keller Williams Realty. Unlock MLS
- $360,0004 bd3 ba2.4k sqft13900 Sage Blossom Dr, Manor, TX 78653ActiveMLS ID #3165598, Brenda Luu, The Nguyens & Associates. Unlock MLS
- $400,0003 bd2 ba1.6k sqft8200 Furness Dr, Austin, TX 78753ActiveMLS ID #2712260, Elaine Montgomery, Keller Williams Realty. Unlock MLS
