Discover this charming 4-bedroom, 2-bathroom single-family home at 11324 Palm Island Ave in Riverview, FL 33569, offering 1,655 square feet of comfortable living space on a spacious 0.11-acre lot in the desirable Rivercrest community. This well-maintained 2005-built residence features a brand-new roof installed in 2021, along with a fresh fence and driveway completed in 2025, all within a convenient HOA that keeps the neighborhood pristine. Inside, enjoy generous living areas perfect for families or entertaining, while the sizable yard provides outdoor enjoyment. Riverview's prime location delivers easy access to everyday conveniences like Publix, Winn-Dixie, Walmart Neighborhood Market, and various convenience stores, plus fantastic shopping and dining options nearby. Unwind at waterfront spots such as Tiki Docks River Bar & Grill or Jerry's Dockside for fresh seafood, tropical vibes, and live entertainment, or explore local favorites like Fred's Market and Beef 'O' Brady's. Families and outdoor enthusiasts will love the proximity to parks, recreation, and quick commutes to Tampa's attractions, making this turnkey home an unbeatable value in a thriving, amenity-rich area.
Pending
$330,000
11324 PALM ISLAND AVENUE, RIVERVIEW, FL 33569
4beds
1,655sqft
:
Get pre-qualified$2,282/mo
Single Family Residence
Built in 2005
4,797 Square Feet Lot
$328,200 Zestimate®
$199/sqft
$19/mo HOA
What's special
Fresh fence
- 72 days |
- 42 |
- 1 |
Likely to sell faster than
Zillow last checked:
Listing updated:
Listed by:
Smith Desir 813-841-9930,
PEOPLE'S CHOICE REALTY SVC LLC 813-933-0677,
Kenny Desir 813-378-1196,
PEOPLE'S CHOICE REALTY SVC LLC
Source: Stellar MLS,MLS#: TB8510167 Originating MLS: Suncoast Tampa
Originating MLS: Suncoast Tampa
Facts & features
Interior
Bedrooms & bathrooms
- Bedrooms: 4
- Bathrooms: 2
- Full bathrooms: 2
Primary bedroom
- Features: Ceiling Fan(s), Walk-In Closet(s)
- Level: First
Kitchen
- Features: Built-in Closet
- Level: First
Living room
- Features: Ceiling Fan(s), No Closet
- Level: First
Heating
- Central
Cooling
- Central Air
Appliances
- Included: Dishwasher, Range, Range Hood, Refrigerator
- Laundry: Electric Dryer Hookup, Laundry Room, Washer Hookup
Features
- Ceiling Fan(s)
- Flooring: Tile
- Has fireplace: No
Interior area
- Total structure area: 2,090
- Total interior livable area: 1,655 sqft
Video & virtual tour
Property
Parking
- Total spaces: 1
- Parking features: Garage - Attached
- Attached garage spaces: 1
Features
- Levels: One
- Stories: 1
- Exterior features: Private Mailbox, Sidewalk
- Fencing: Vinyl
Lot
- Size: 4,797 Square Feet
- Dimensions: 42.83 x 112
Details
- Parcel number: U28302078A00002100101.0
- Zoning: PD
- Special conditions: None
Construction
Type & style
- Home type: SingleFamily
- Property subtype: Single Family Residence
Materials
- Stucco
- Foundation: Slab
- Roof: Tile
Condition
- New construction: No
- Year built: 2005
Utilities & green energy
- Sewer: Public Sewer
- Water: Public
- Utilities for property: Cable Available, Electricity Available, Phone Available, Public, Sewer Available, Street Lights, Water Available
Community & HOA
Community
- Pet fee: $0 monthly
- Subdivision: RIVERCREST PH 2 PRCL N
HOA
- Has HOA: Yes
- HOA fee: $19 monthly
- HOA name: Rivercrest Community Dev. District
- HOA phone: 813-672-3804
Location
- Region: Riverview
Financial & listing details
- Price per square foot: $199/sqft
- Tax assessed value: $265,219
- Annual tax amount: $3,080
- Date on market: 5/20/2026
- Cumulative days on market: 69 days
- Ownership: Fee Simple
- Total actual rent: 0
- Electric utility on property: Yes
- Road surface type: Paved
Estimated market value
$328,200
$312,000 - $345,000
$2,361/mo
Price history
| Date | Event | Price |
|---|---|---|
| 6/8/2026 | Pending sale | $330,000$199/sqft |
Source:  Stellar MLS #TB8510167 Report a problem Stellar MLS #TB8510167 Report a problem | ||
| 5/20/2026 | Listed for sale | $330,000+175%$199/sqft |
Source: Stellar MLS #TB8510167 Report a problem | ||
| 3/23/2026 | Listing removed | $2,200$1/sqft |
Source: Stellar MLS #TB8484371 Report a problem | ||
| 3/17/2026 | Listed for rent | $2,200$1/sqft |
Source: Stellar MLS #TB8484371 Report a problem | ||
| 3/17/2026 | Listing removed | $2,200$1/sqft |
Source: Zillow Rentals Report a problem | ||
| 3/14/2026 | Price change | $2,200+10%$1/sqft |
Source: Zillow Rentals Report a problem | ||
| 3/10/2026 | Listed for rent | $2,000$1/sqft |
Source: Zillow Rentals Report a problem | ||
| 7/4/2012 | Sold | $120,000+9.2%$73/sqft |
Source: Stellar MLS #T2509582 Report a problem | ||
| 3/18/2012 | Listing removed | $109,900$66/sqft |
Source: KEL REAL ESTATE, LLC #T2509582 Report a problem | ||
| 3/10/2012 | Listed for sale | $109,900+57%$66/sqft |
Source: KEL Real Estate Report a problem | ||
| 2/9/2012 | Sold | $70,000-11.4%$42/sqft |
Source: Public Record Report a problem | ||
| 9/22/2011 | Listed for sale | $79,000-7.1%$48/sqft |
Source: RE/MAX ACR ELITE GROUP #T2487872 Report a problem | ||
| 6/30/2011 | Listing removed | $85,000$51/sqft |
Source: SFL Investment Group, LLC dba Keller Williams Realty New Tampa #T2463407 Report a problem | ||
| 4/17/2011 | Price change | $85,000-5.6%$51/sqft |
Source: SFL Investment Group, LLC dba Keller Williams Realty New Tampa #T2463407 Report a problem | ||
| 3/23/2011 | Listed for sale | $90,000-46%$54/sqft |
Source: SFL Investment Group, LLC dba Keller Williams Realty New Tampa #T2463407 Report a problem | ||
| 8/23/2005 | Sold | $166,800$101/sqft |
Source: Public Record Report a problem | ||
Public tax history
| Year | Property taxes | Tax assessment |
|---|---|---|
| 2025 | $3,081 +8.5% | $111,527 +2.9% |
| 2024 | $2,841 -2.5% | $108,384 +3% |
| 2023 | $2,912 -5.5% | $105,227 +3% |
| 2022 | $3,081 -0.9% | $102,162 +3% |
| 2021 | $3,108 +2.6% | $99,186 +1.4% |
| 2020 | $3,030 +2.8% | $97,817 +2.3% |
| 2019 | $2,947 | $95,618 +1.9% |
| 2018 | $2,947 +1.8% | $93,835 -28.5% |
| 2017 | $2,896 +4.4% | $131,252 +45.8% |
| 2016 | $2,773 +7.4% | $90,015 +1.4% |
| 2015 | $2,583 +1% | $88,736 +0.8% |
| 2014 | $2,558 | $88,032 +1.5% |
| 2013 | $2,558 -18.7% | $86,731 +16% |
| 2012 | $3,148 -4.1% | $74,756 -8% |
| 2011 | $3,283 -6% | $81,241 -12% |
| 2010 | $3,493 -10% | $92,324 -17.1% |
| 2009 | $3,880 -10.1% | $111,378 -17.9% |
| 2008 | $4,316 -9.7% | $135,607 -15.9% |
| 2007 | $4,780 -9.2% | $161,209 -4.8% |
| 2006 | $5,264 +162.8% | $169,406 +586.7% |
| 2005 | $2,003 | $24,670 |
| 2004 | -- | $24,670 |
Find assessor info on the county website
Monthly payment
Est. payment
Payment breakdown
Explore the cost of this home by adjusting the details. Changes won't be saved.Climate risks
Neighborhood: Rivercrest
Nearby schools
GreatSchools rating
- 6/10Sessums Elementary SchoolGrades: PK-5Distance: 0.3 mi
- 2/10Rodgers Middle SchoolGrades: 6-8Distance: 1.4 mi
- 6/10Riverview High SchoolGrades: 9-12Distance: 1 mi
Schools provided by the listing agent
- Elementary: Sessums-HB
- Middle: Rodgers-HB
- High: Riverview-HB
Source: Stellar MLS. This data may not be complete. We recommend contacting the local school district to confirm school assignments for this home.
- $299,9003 bd2 ba1.5k sqft11326 Palm Island Ave, Riverview, FL 33569Off Market
- $285,8003 bd2 ba1.2k sqft11322 Palm Island Ave, Riverview, FL 33569Off Market

- $300,1003 bd2 ba1.4k sqft11336 Palm Island Ave #0, Riverview, FL 33569Off Market
- $309,3004 bd2 ba1.6k sqft11328 Palm Island Ave, Riverview, FL 33569Off Market

- $287,7003 bd2 ba1.2k sqft11320 Palm Island Ave, Riverview, FL 33569Off Market
- $340,0003 bd3 ba1.8k sqft11318 Palm Island Ave, Riverview, FL 33569Sold
- $349,9003 bd2 ba1.5k sqft11330 Palm Island Ave, Riverview, FL 33569Off Market
- $380,9004 bd3 ba2.2k sqft11325 Palm Island Ave, Riverview, FL 33569Off Market
A local agent can set up tours, give advice and negotiate with sellers.
Similar homes
- $359,0004 bd3 ba1.9k sqft11510 PERU SPRINGS PLACE, RIVERVIEW, FL 33569For Sale
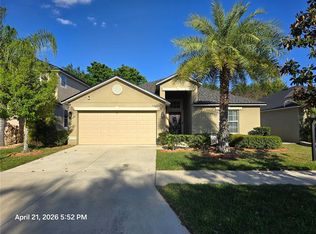
 MLS ID #TB8501268, Lori Dozark, FUTURE HOME REALTY INC. Stellar MLS
 - $330,0004 bd2 ba1.6k sqft12306 TWINKLING STAR PLACE, RIVERVIEW, FL 33578For Sale
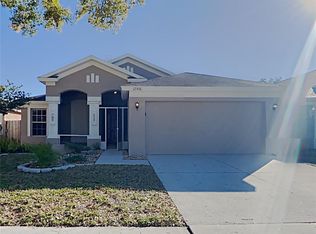 MLS ID #C7527009, William Figueroa, SOVEREIGN REAL ESTATE GROUP. Stellar MLS
 - $319,0003 bd2 ba1.3k sqft1607 WIDELAKE COURT, BRANDON, FL 33511For Sale
 MLS ID #TB8533681, Dylan Hamilton, WEICHERT REALTORS-BRANDON REALTY. Stellar MLS
 - $315,0004 bd2 ba1.6k sqft11701 LYNMOOR DRIVE, RIVERVIEW, FL 33579For Sale
 MLS ID #C7527236, William Figueroa, SOVEREIGN REAL ESTATE GROUP. Stellar MLS
 - $310,0003 bd2 ba1.5k sqft10328 SOARING EAGLE DRIVE, RIVERVIEW, FL 33578For SaleMLS ID #C7527775, William Figueroa, SOVEREIGN REAL ESTATE GROUP. Stellar MLS
- $343,0004 bd2 ba1.9k sqft11534 BRIGHTON KNOLL LOOP, RIVERVIEW, FL 33579For SaleMLS ID #O6418606, Karen Albright, OPENDOOR BROKERAGE LLC. Stellar MLS
- $414,9004 bd2 ba1.9k sqft11513 ANDY DRIVE, RIVERVIEW, FL 33569For SaleMLS ID #TB8394861, Justin McCoy, QUICKSILVER REAL ESTATE GROUP. Stellar MLS
- $350,0004 bd2 ba1.8k sqft12730 MANGROVE FOREST DRIVE, RIVERVIEW, FL 33579New ConstructionMLS ID #TB8532394, Fabian Casarez, INVESTCOR REALTY LLC. Stellar MLS
- $300,0004 bd2 ba1.7k sqft10206 GOLDEN LIGHT COURT, RIVERVIEW, FL 33578For SaleMLS ID #TB8496592, Agnes Serrano, SHARKS REALTY GROUP LLC. Stellar MLS
- $308,0003 bd2 ba1.6k sqft11835 MYRTLE ROCK DRIVE, RIVERVIEW, FL 33578For SaleMLS ID #O6396061, Jeff Jones, MARK SPAIN REAL ESTATE. Stellar MLS
- $310,0004 bd3 ba1.9k sqft11102 SUMMER STAR DRIVE, RIVERVIEW, FL 33579For SaleMLS ID #TB8384960, Kimberly Kuhnast, PRINCIPLE REALTY, LLC. Stellar MLS
- $310,0003 bd2 ba1.5k sqft10831 PEPPERSONG DRIVE, RIVERVIEW, FL 33578For SaleMLS ID #TB8504622, Jeffrey Newton, CHARLES RUTENBERG REALTY INC. Stellar MLS
- $335,0003 bd2 ba1.4k sqft3508 YALE CIRCLE, RIVERVIEW, FL 33578For SaleMLS ID #TB8382537, Andrew Beeman, LPT REALTY, LLC. Stellar MLS
- $489,9005 bd3 ba2k sqft12803 YARN PLACE, RIVERVIEW, FL 33569For SaleMLS ID #TB8522442, Karyn Scech, YELLOWFIN REALTY. Stellar MLS
- $370,0004 bd3 ba2k sqft11865 SUNBURST MARBLE ROAD, RIVERVIEW, FL 33579For SaleMLS ID #O6415110, Jonathon, PA McLeod, KELLER WILLIAMS ELITE REALTY. Stellar MLS
- $335,0003 bd2 ba2k sqft7343 FOREST MERE DRIVE, RIVERVIEW, FL 33578For SaleMLS ID #TB8442279, Marsh Bilby, NEXTHOME LUXE COASTAL. Stellar MLS
- $365,0004 bd3 ba2.3k sqft9709 IVORY DRIVE, RUSKIN, FL 33573For SaleMLS ID #O6428343, Karen Albright, OPENDOOR BROKERAGE LLC. Stellar MLS
- $298,0004 bd2 ba1.4k sqft2328 PLEASURE RUN DRIVE, RUSKIN, FL 33570For SaleMLS ID #TB8533952, Kayla Scott, PROPERTY SCHOLARS REALTY & DEV. Stellar MLS
- $325,0003 bd3 ba1.6k sqft4411 BANYAN TREE PLACE, RIVERVIEW, FL 33578For SaleMLS ID #TB8493166, Mary Parks, FUTURE HOME REALTY INC. Stellar MLS
- $335,0003 bd2 ba1.2k sqft907 CUTLER DRIVE, SEFFNER, FL 33584For SaleMLS ID #TB8531794, Archie Campbell, III, RE/MAX ACTION FIRST OF FLORIDA. Stellar MLS
