Welcome home to 11328 United Blvd! An inviting covered front porch welcomes you inside, where the living room is anchored by a cozy fireplace, creating the perfect space to relax or gather with family and friends. The updated kitchen features stylish two-tone cabinetry, an eat-up bar, and flows seamlessly into the dining area for easy everyday living and entertaining. The spacious first-floor primary suite offers a private retreat with an attached ensuite bathroom and walk-in closet. Two additional bedrooms, a full bathroom, and a conveniently located first-floor laundry room complete the main level. Upstairs, a generously sized finished bonus room provides endless flexibility as a fourth bedroom, home office, playroom, or media space. Step outside to the covered deck overlooking the backyard, an ideal spot to enjoy your morning coffee or unwind in the evening. A detached two-car garage offers plenty of space for parking and additional storage. Conveniently located in Heritage Creek with easy access to shopping, dining, parks, and major interstates, this home is ready to welcome its next owners.
Under contract
$324,900
11328 United Blvd, Louisville, KY 40229
4beds
1,961sqft
Single Family Residence
Built in 2001
9,583 Square Feet Lot
$325,000 Zestimate®
$166/sqft
$-- HOA
What's special
Cozy fireplaceStylish two-tone cabinetryEat-up barDetached two-car garageUpdated kitchenInviting covered front porchSpacious first-floor primary suite
- 36 days |
- 145 |
- 2 |
Zillow last checked:
Listing updated:
Listed by:
Joshua Watkins 502-230-1302,
White Picket Real Estate,
Kyle Elmore 502-389-9920
Source: Metro Search Inc. LLC DBA Apex MLS,MLS#: 1722853
Facts & features
Interior
Bedrooms & bathrooms
- Bedrooms: 4
- Bathrooms: 2
- Full bathrooms: 2
Primary bedroom
- Level: First
Bedroom
- Level: First
Bedroom
- Level: First
Bedroom
- Level: Second
Primary bathroom
- Level: First
Full bathroom
- Level: First
Dining room
- Level: First
Kitchen
- Level: First
Laundry
- Level: First
Living room
- Level: First
Heating
- Forced Air, Natural Gas
Cooling
- Central Air
Features
- Basement: None
- Number of fireplaces: 1
Interior area
- Total structure area: 1,961
- Total interior livable area: 1,961 sqft
- Finished area above ground: 1,961
- Finished area below ground: 0
Property
Parking
- Total spaces: 2
- Parking features: Detached, Entry Front, Driveway
- Garage spaces: 2
- Has uncovered spaces: Yes
Features
- Stories: 2
- Patio & porch: Porch
- Fencing: Full,Chain Link
Lot
- Size: 9,583 Square Feet
Details
- Parcel number: 329700930000
Construction
Type & style
- Home type: SingleFamily
- Property subtype: Single Family Residence
Materials
- Vinyl Siding, Wood Frame, Brick Veneer
- Foundation: Crawl Space
- Roof: Shingle
Condition
- Year built: 2001
Utilities & green energy
- Sewer: Public Sewer
- Water: Public
- Utilities for property: Electricity Connected, Natural Gas Connected
Community & HOA
Community
- Subdivision: Heritage Creek East
HOA
- Has HOA: No
Location
- Region: Louisville
Financial & listing details
- Price per square foot: $166/sqft
- Tax assessed value: $278,520
- Annual tax amount: $3,122
- Date on market: 7/9/2026
- Electric utility on property: Yes
Estimated market value
$325,000
$309,000 - $341,000
$2,158/mo
Price history
| Date | Event | Price |
|---|---|---|
| 7/12/2026 | Contingent | $324,900$166/sqft |
Source:  Metro Search Inc. LLC DBA Apex MLS #1722853 Report a problem Metro Search Inc. LLC DBA Apex MLS #1722853 Report a problem | ||
| 7/9/2026 | Listed for sale | $324,900+34.3%$166/sqft |
Source: Metro Search Inc. LLC DBA Apex MLS #1722853 Report a problem | ||
| 11/12/2021 | Sold | $242,000+5.2%$123/sqft |
Source: Metro Search Inc. LLC DBA Apex MLS #1601056 Report a problem | ||
| 10/9/2021 | Pending sale | $230,000$117/sqft |
Source: Owner Report a problem | ||
| 10/1/2021 | Listed for sale | $230,000+91.7%$117/sqft |
Source: Owner Report a problem | ||
| 5/15/2018 | Sold | $120,000-7.7%$61/sqft |
Source: Public Record Report a problem | ||
| 11/2/2009 | Sold | $130,000-5.3%$66/sqft |
Source: Public Record Report a problem | ||
| 4/9/2002 | Sold | $137,283$70/sqft |
Source: Public Record Report a problem | ||
Public tax history
| Year | Property taxes | Tax assessment |
|---|---|---|
| 2025 | $3,122 +12.7% | $278,520 +15.1% |
| 2024 | $2,771 -2.8% | $242,000 |
| 2023 | $2,851 -0.3% | $242,000 |
| 2022 | $2,860 +39% | $242,000 +49.9% |
| 2021 | $2,059 +7.4% | $161,470 |
| 2020 | $1,917 | $161,470 |
| 2019 | $1,917 +10.9% | $161,470 |
| 2018 | $1,729 | $161,470 |
| 2017 | $1,729 +24.4% | $161,470 +16.2% |
| 2013 | $1,390 | $139,000 |
| 2011 | $1,390 | $139,000 |
| 2010 | $1,390 | $139,000 |
| 2009 | $1,390 | $139,000 |
| 2007 | -- | $139,000 |
| 2006 | -- | $139,000 +1.3% |
| 2005 | -- | $137,280 |
| 2004 | -- | $137,280 |
Find assessor info on the county website
Monthly payment
Est. payment
Payment breakdown
Explore the cost of this home by adjusting the details. Changes won't be saved.Climate risks
Neighborhood: Heritage Creek
Nearby schools
GreatSchools rating
- 5/10Laukhuf Elementary SchoolGrades: PK-5Distance: 2.9 mi
- 3/10Marion C. Moore SchoolGrades: 6-12Distance: 3.5 mi
- $296,0003 bd2 ba1.7k sqft11326 United Blvd, Louisville, KY 40229Off Market
- $318,1003 bd2 ba1.6k sqft8723 Wisdom Ln, Louisville, KY 40229Off Market
- $364,6005 bd3 ba2.7k sqft11324 United Blvd, Louisville, KY 40229Off Market

- $340,3004 bd2 ba1.9k sqft8721 Wisdom Ln, Louisville, KY 40229Off Market
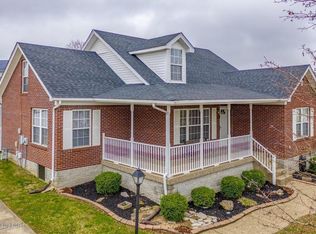
- $334,0003 bd3 ba2.1k sqft11322 United Blvd, Louisville, KY 40229Off Market
- $245,4003 bd2 ba1.2k sqft11327 United Blvd, Louisville, KY 40229Off Market
- $297,5003 bd2 ba1.6k sqft8717 Wisdom Ln, Louisville, KY 40229Off Market
- $255,9003 bd2 ba1.1k sqft11325 United Blvd, Louisville, KY 40229Off Market
A local agent can set up tours, give advice and negotiate with sellers.
Similar homes
- $319,9003 bd2 ba1.5k sqft11509 Creek Brook Dr, Louisville, KY 40229For Sale
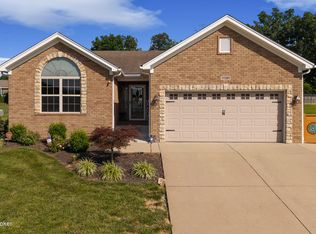
 MLS ID #1722405, Tara M Hayden, Semonin Realtors. Metro Search Inc. LLC DBA Apex MLS
 - $340,0004 bd2 ba1.7k sqft5006 Marjorie Dr, Louisville, KY 40229For Sale
 MLS ID #1725399, Casey Hibbs, Real Estate Pros of Kentucky. Metro Search Inc. LLC DBA Apex MLS
 - $355,0004 bd3 ba2k sqft7113 Alma June Way, Louisville, KY 40228For Sale
 MLS ID #1726316, Mary Jarrett, EnVesta. Metro Search Inc. LLC DBA Apex MLS
 - $315,0003 bd3 ba2k sqft6783 Brittany Oak Dr, Louisville, KY 40229For Sale
 MLS ID #1724365, Mary Ann Ritsch, 85W Real Estate. Metro Search Inc. LLC DBA Apex MLS
 - $319,8003 bd3 ba2k sqft12015 Cascade Falls Trl, Louisville, KY 40229For SaleMLS ID #1722395, Jennifer F Robinson, BERKSHIRE HATHAWAY HomeServices, Parks & Weisberg Realtors. Metro Search Inc. LLC DBA Apex MLS
- $346,5004 bd3 ba2.2k sqft10508 Evanwood Dr, Louisville, KY 40228For SaleMLS ID #1720755, Jennifer E Nhlekisana, Forman, Jones & Associates REALTORS. Metro Search Inc. LLC DBA Apex MLS
- $338,0003 bd3 ba1.9k sqft10308 Arbor Oak Dr, Louisville, KY 40229For SaleMLS ID #1724578, Team Toste, Elite KY Homes, LLC. Metro Search Inc. LLC DBA Apex MLS
- $355,0004 bd3 ba2.6k sqft12095 Parkview Trace Dr, Louisville, KY 40229For SaleMLS ID #1724204, Denise Wisdom, Real Broker, LLC. Metro Search Inc. LLC DBA Apex MLS
- $345,0003 bd3 ba1.8k sqft10004 Creek View Estates Dr, Louisville, KY 40291For SaleMLS ID #1726177, Kyle Elmore, White Picket Real Estate. Metro Search Inc. LLC DBA Apex MLS
- $315,0004 bd3 ba1.9k sqft7101 Alma June Way, Louisville, KY 40228For SaleMLS ID #1721355, Teresa Armstrong, United Real Estate Louisville. Metro Search Inc. LLC DBA Apex MLS
- $324,9004 bd2 ba2k sqft6806 Wunderly Ct, Louisville, KY 40291For SaleMLS ID #1723561, Carlye Miller, Housing Associates. Metro Search Inc. LLC DBA Apex MLS
- $320,0003 bd2 ba1.9k sqft7401 Rambo Way, Louisville, KY 40228For Sale
 MLS ID #26016189, Sara Y Bentley, Keller Williams Commonwealth. Imagine MLS
 - $310,0003 bd3 ba1.7k sqft9303 Colonel Cummins Rd, Louisville, KY 40228For SaleMLS ID #1724324, Christine R Lindsey, simpler.realestate. Metro Search Inc. LLC DBA Apex MLS
- $329,0003 bd3 ba1.9k sqft8813 Eli Dr, Louisville, KY 40228For SaleMLS ID #1717685, Nihada Razic, Semonin Realtors. Metro Search Inc. LLC DBA Apex MLS
- $256,5003 bd2 ba1.1k sqft10115 Lancewood Rd, Louisville, KY 40229For SaleMLS ID #1724360, Christe E Davis, United Real Estate Louisville. Metro Search Inc. LLC DBA Apex MLS
- $343,9003 bd3 ba2.3k sqft6510 Ridge Cliff Rd, Hollow Creek, KY 40228For SaleMLS ID #1724412, Ashley Spillman, Homepage Realty. Metro Search Inc. LLC DBA Apex MLS
- $335,0004 bd2 ba1.9k sqft7510 Broad Run Rd, Louisville, KY 40291For SaleMLS ID #1724185, Katie McDaniel, Keller Williams Collective. Metro Search Inc. LLC DBA Apex MLS
- $354,9003 bd3 ba2.7k sqft7900 Laura Jean Ct, Louisville, KY 40291For SaleMLS ID #1719807, Kim Miller, Knob & Key Realty, LLC. Metro Search Inc. LLC DBA Apex MLS
- $345,0003 bd3 ba2.5k sqft8310 Delightful Ct, Louisville, KY 40291For SaleMLS ID #1720026, Roya Bedwell, First Saturday Real Estate. Metro Search Inc. LLC DBA Apex MLS
- $304,5003 bd2 ba1.5k sqft6215 Bay Pine Dr, Louisville, KY 40219For SaleMLS ID #1716231, Kenneth Kaiser, simpler.realestate. Metro Search Inc. LLC DBA Apex MLS
